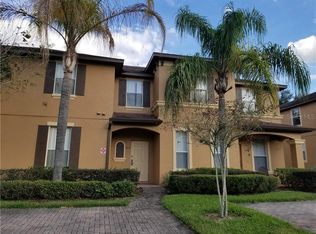
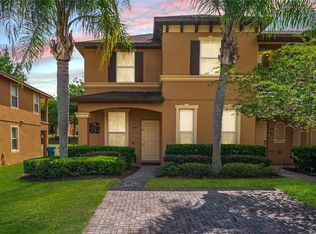
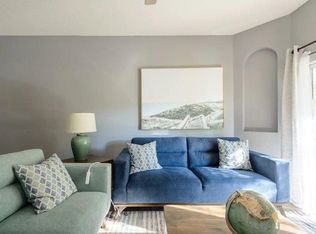
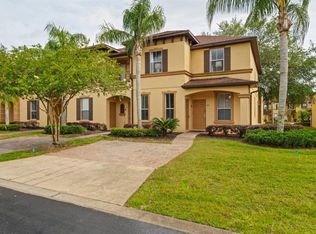
TURNKEY RESORT-STYLE TOWNHOME MINUTES FROM DISNEY! Welcome to 202 Palermo St in Davenport, a FULLY FURNISHED 4-bedroom, 3.5-bath townhome featuring a highly desirable DOUBLE PRIMARY SUITE setup and excellent potential as a vacation rental. Even better, this property has TOWNHOUSE STATUS, PROVIDING A LOWER HOA FEE WITHIN THE NEIGHBORHOOD! Major updates include a ROOF ONLY 6 YEARS OLD, NEW FLOORING, NEW APPLIANCES, AND A NEW A/C, making this an attractive option for buyers looking for a property that's ready to go. The spacious floor plan offers an open living and dining area, four generously sized bedrooms, multiple ensuite baths, and private outdoor spaces including a covered patio and balcony. With furnishings already in place, this home is ready for use as a primary residence, vacation getaway, or SHORT-TERM RENTAL/AIRBNB INVESTMENT. Located in a RESORT-STYLE COMMUNITY, owners and guests can enjoy an impressive selection of amenities highlighted by a HUGE RESORT-STYLE POOL surrounded by tropical landscaping, along with clubhouse entertainment, arcade and game areas, dining and gathering spaces. The combination of extensive resort amenities and a lower HOA fee associated with this property's townhouse status makes this an especially compelling opportunity. LOCATION IS A MAJOR HIGHLIGHT! Approximately 10 MINUTES TO WALT DISNEY WORLD, 20 MINUTES TO SEAWORLD, AND 23 MINUTES TO UNIVERSAL ORLANDO, putting some of Central Florida's biggest attractions within easy reach. Whether you're looking for a vacation home near the parks or a FULLY FURNISHED, UPDATED, TURNKEY SHORT-TERM RENTAL OPPORTUNITY, 202 Palermo St offers location, amenities, updates, and investment potential all in one!
For sale
$274,500
202 PALERMO STREET, DAVENPORT, FL 33897
4beds
1,856sqft
Townhouse
Built in 2005
3,088 Square Feet Lot
$-- Zestimate®
$148/sqft
$704/mo HOA
What's special
Four generously sized bedroomsNew appliancesSpacious floor planDouble primary suite setupNew flooringMultiple ensuite baths
- 65 days
- 81
- 4
Zillow last checked:
Listing updated:
Listed by:
Craig Finzel 407-808-2990,
ATRIUM REALTY, LLC 833-919-1190
Source: Stellar MLS,MLS#: O6438248 Originating MLS: Orlando Regional
Facts & features
Interior
Bedrooms & bathrooms
- Bedrooms: 4
- Bathrooms: 4
- Full bathrooms: 3
- 1/2 bathrooms: 1
Primary bedroom
- Features: Built-in Closet
- Level: First
Primary bedroom
- Features: Walk-In Closet(s)
- Level: Second
Bedroom 3
- Features: Dual Closets
- Level: Second
Bedroom 4
- Features: Walk-In Closet(s)
- Level: Second
Balcony porch lanai
- Features: No Closet
- Level: Second
Balcony porch lanai
- Features: No Closet
- Level: First
Kitchen
- Features: No Closet
- Level: First
Living room
- Features: No Closet
- Level: First
Heating
- Central
Cooling
- Central Air
Appliances
- Included: Dishwasher, Disposal, Dryer, Electric Water Heater, Microwave, Range, Refrigerator, Washer
- Laundry: Laundry Closet
Features
- Ceiling Fan(s), Living Room/Dining Room Combo, Open Floorplan, Primary Bedroom Main Floor, PrimaryBedroom Upstairs, Thermostat, Walk-In Closet(s)
- Flooring: Carpet, Ceramic Tile, Luxury Vinyl
- Doors: Sliding Doors
- Windows: Window Treatments
- Has fireplace: No
- Furnished: Yes
- Common walls with other units/homes: Corner Unit
Interior area
- Total structure area: 1,856
- Total interior livable area: 1,856 sqft
Video & virtual tour
Property
Parking
- Parking features: Driveway
- Has uncovered spaces: Yes
Features
- Levels: Two
- Stories: 2
- Patio & porch: Covered, Rear Porch
- Exterior features: Balcony, Sidewalk
Lot
- Size: 3,088 Square Feet
- Features: Corner Lot, Sidewalk
Details
- Parcel number: 262514999954002290
- Special conditions: None
Construction
Type & style
- Home type: Townhouse
- Property subtype: Townhouse
Materials
- Block, Stucco
- Foundation: Slab
- Roof: Shingle
Condition
- Completed
- New construction: No
- Year built: 2005
Utilities & green energy
- Sewer: Public Sewer
- Water: Public
- Utilities for property: Cable Connected, Electricity Connected, Phone Available, Sewer Connected, Water Connected
Community & HOA
Community
- Features: Association Recreation - Owned, Clubhouse, Deed Restrictions, Fitness Center, Gated Community - Guard, Golf Carts OK, No Truck/RV/Motorcycle Parking, Pool, Restaurant, Special Community Restrictions
- Pet fee: $0 monthly
- Subdivision: REGAL PALMS AT HIGHLAND RESERVE PH 03
HOA
- Has HOA: Yes
- Services included: 24-Hour Guard, Cable TV, Community Pool, Reserve Fund, Internet, Maintenance Grounds, Pest Control, Recreational Facilities, Trash, Water
- HOA fee: $704 monthly
- HOA name: Regal Palms
- HOA phone: 863-424-6141
Location
- Region: Davenport
Financial & listing details
- Price per square foot: $148/sqft
- Tax assessed value: $233,000
- Annual tax amount: $3,422
- Date on market: 9/11/2026
- Cumulative days on market: 66 days
- Listing terms: Cash,Conventional,FHA,VA Loan
- Ownership: Fee Simple
- Total actual rent: 0
- Electric utility on property: Yes
- Road surface type: Asphalt
Estimated market value
Not available
Estimated sales range
Not available
Not available
Price history
| Date | Event | Price |
|---|---|---|
| 9/11/2026 | Listed for sale | $274,500-2%$148/sqft |
Source:  Stellar MLS #O6438248 Report a problem | ||
| 7/10/2024 | Sold | $280,000-2.4%$151/sqft |
Source: Stellar MLS #O6203276 Report a problem | ||
| 6/12/2024 | Pending sale | $287,000$155/sqft |
Source: Stellar MLS #O6203276 Report a problem | ||
| 6/1/2024 | Price change | $287,000-1.7%$155/sqft |
Source: Stellar MLS #O6203276 Report a problem | ||
| 5/24/2024 | Price change | $292,000+4.3%$157/sqft |
Source: Stellar MLS #O6203276 Report a problem | ||
| 5/18/2024 | Pending sale | $280,000$151/sqft |
Source: Stellar MLS #O6203276 Report a problem | ||
| 5/7/2024 | Listed for sale | $280,000+64.7%$151/sqft |
Source: Stellar MLS #O6203276 Report a problem | ||
| 5/21/2019 | Sold | $170,000-2.8%$92/sqft |
Source: Public Record Report a problem | ||
| 4/17/2019 | Listed for sale | $174,900$94/sqft |
Source: WATSON REALTY CORP. #S5014690 Report a problem | ||
| 4/17/2019 | Pending sale | $174,900$94/sqft |
Source: WATSON REALTY CORP. #S5014690 Report a problem | ||
| 4/2/2019 | Price change | $174,900-2.8%$94/sqft |
Source: WATSON REALTY CORP. #S5014690 Report a problem | ||
| 3/8/2019 | Listed for sale | $179,900+60.6%$97/sqft |
Source: WATSON REALTY CORP. #S5014690 Report a problem | ||
| 5/9/2017 | Sold | $112,000$60/sqft |
Source: Public Record Report a problem | ||
| 9/28/2015 | Sold | $112,000-5.9%$60/sqft |
Source: Stellar MLS #U7731314 Report a problem | ||
| 6/5/2015 | Price change | $119,000-6.3%$64/sqft |
Source: RE/MAX METRO #U7731314 Report a problem | ||
| 4/1/2015 | Listed for sale | $127,000-8.6%$68/sqft |
Source: RE/MAX METRO #U7731314 Report a problem | ||
| 2/26/2015 | Listing removed | $139,000$75/sqft |
Source: BARDELL REAL ESTATE (10339) #P4701916 Report a problem | ||
| 10/15/2014 | Listed for sale | $139,000+63.5%$75/sqft |
Source: BARDELL REAL ESTATE (10339) #P4701916 Report a problem | ||
| 10/28/2011 | Sold | $85,000-61.4%$46/sqft |
Source: Public Record Report a problem | ||
| 6/28/2005 | Sold | $220,000$119/sqft |
Source: Public Record Report a problem | ||
Public tax history
| Year | Property taxes | Tax assessment |
|---|---|---|
| 2025 | $3,012 +7.4% | $233,000 +25% |
| 2024 | $2,805 +2.5% | $186,340 +10% |
| 2023 | $2,737 +11% | $169,400 +10% |
| 2022 | $2,465 +27.1% | $154,000 +10% |
| 2021 | $1,940 +2.1% | $140,000 +2.9% |
| 2020 | $1,900 +24.5% | $136,000 +28.3% |
| 2019 | $1,526 -12.3% | $106,000 -11.7% |
| 2018 | $1,741 -7.3% | $120,000 +18.2% |
| 2017 | $1,879 +29.7% | $101,500 +3.6% |
| 2016 | $1,449 +0.1% | $98,000 +2.6% |
| 2015 | $1,447 -12.8% | $95,500 -4.1% |
| 2014 | $1,659 +12.7% | $99,560 +10% |
| 2013 | $1,472 +16.3% | $90,509 +10% |
| 2012 | $1,266 +10.5% | $82,281 +11.8% |
| 2011 | $1,145 -11.4% | $73,595 -10.7% |
| 2010 | $1,292 -35.5% | $82,421 -31.4% |
| 2009 | $2,003 -47.8% | $120,061 -51.5% |
| 2008 | $3,841 | $247,510 |
| 2007 | -- | -- |
| 2006 | $3,482 | -- |
| 2005 | -- | -- |
Find assessor info on the county website
Monthly payment
Est. payment
Payment breakdown
Explore the cost of this home by adjusting the details. Changes won't be saved.Climate risks
Neighborhood: 33897
Nearby schools
Schools provided by the listing agent
- Elementary: Citrus Ridge
- Middle: Citrus Ridge
- High: Davenport High School
Source: Stellar MLS. This data may not be complete. We recommend contacting the local school district to confirm school assignments for this home.

Similar homes
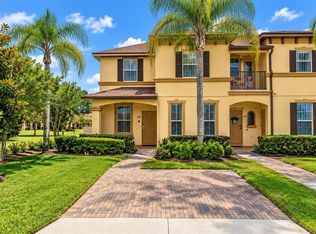
- $269,5004 bd4 ba1.8k sqft2205 CALABRIA AVENUE, DAVENPORT, FL 33897For Sale
 MLS ID #O6442613, Carolina Arevalo Jimenez, AXEN REALTY LLC. Stellar MLS
- $275,0004 bd3 ba1.8k sqft743 CALABRIA AVENUE, DAVENPORT, FL 33897For Sale
 MLS ID #O6426612, Simi Lakhani, KELLER WILLIAMS CLASSIC. Stellar MLS
- $295,0004 bd4 ba1.8k sqft141 NAPOLI DRIVE, DAVENPORT, FL 33897For Sale
 MLS ID #O6443700, Maria Luiza Ferreira Drummond, AMG INTERNATIONAL REALTY. Stellar MLS
- $280,0004 bd4 ba1.8k sqft2153 CALABRIA AVENUE, DAVENPORT, FL 33897For Sale
 MLS ID #O6278045, Julia Hillery, PREMIER SOTHEBYS INT'L REALTY. Stellar MLS
- $225,0004 bd3 ba1.4k sqft2714 CALABRIA AVENUE, DAVENPORT, FL 33897For SaleMLS ID #O6455681, Jenny Wemert, WEMERT GROUP REALTY LLC. Stellar MLS
- $240,0004 bd3 ba1.4k sqft245 CAMBRIA AVENUE, DAVENPORT, FL 33897For SaleMLS ID #O6429966, Lindsay Vaseloff, PRIMEFIT PROPERTIES LLC. Stellar MLS
- $257,0004 bd3 ba1.4k sqft514 VERONA AVENUE, DAVENPORT, FL 33897For SaleMLS ID #O6447174, Joe Joynt, COLDWELL BANKER REALTY. Stellar MLS
- $299,9903 bd3 ba1.4k sqft247 CALABRIA AVENUE, DAVENPORT, FL 33897For SaleMLS ID #O6327908, Bruno Magri, YELLOW ROCK REALTY CORP. Stellar MLS
- $285,0003 bd3 ba1.5k sqft1214 CHELSEA DRIVE, DAVENPORT, FL 33897For SaleMLS ID #O6425727, Yolenis Bottaro, THE VALENZUELA REAL ESTATE GROUP. Stellar MLS
- $224,9004 bd3 ba1.4k sqft510 CALABRIA AVENUE, DAVENPORT, FL 33897For SaleMLS ID #S5143029, Chris Poff, FLORIDA REAL ESTATE WIZARDS INC. Stellar MLS
- $225,0004 bd3 ba1.4k sqft1144 CALABRIA AVENUE, DAVENPORT, FL 33897For SaleMLS ID #G5094368, Emily Enns, KELLER WILLIAMS ELITE PARTNERS III REALTY. Stellar MLS
- $215,0004 bd3 ba1.4k sqft219 MIRAMAR AVENUE, DAVENPORT, FL 33897For SaleMLS ID #O6388236, Melissa Button, REAL BROKER, LLC. Stellar MLS
- $210,0003 bd3 ba1.4k sqft436 CALABRIA AVENUE, DAVENPORT, FL 33897For SaleMLS ID #O6436477, Zasquia Villegas, MY REALTY GROUP, LLC.. Stellar MLS
- $210,0004 bd3 ba1.4k sqft3715 CALABRIA AVENUE, DAVENPORT, FL 33837For SaleMLS ID #O6391033, Andrew Shearier, MARKET CONNECT REALTY LLC. Stellar MLS
- $290,0003 bd3 ba1.2k sqft3124 YELLOW LANTANA LANE, KISSIMMEE, FL 34747For SaleMLS ID #S5161191, Steve Pugh, EXP REALTY LLC. Stellar MLS
- $400,0004 bd2 ba1.6k sqft334 BRAYTON LN, DAVENPORT, FL 33897For SaleMLS ID #O6441349, Harold Olson, EXP REALTY LLC. Stellar MLS
- $249,9003 bd2 ba1.2k sqft114 LUCAYA LOOP #114, DAVENPORT, FL 33897For SaleMLS ID #O6414537, Cathy Starkweather, LA ROSA REALTY LLC. Stellar MLS
- $324,9004 bd3 ba1.9k sqft8957 SUGAR PALM ROAD, KISSIMMEE, FL 34747For SaleMLS ID #O6439745, Steven Horner, RE/MAX PRIME PROPERTIES. Stellar MLS
- $260,0003 bd3 ba1.5k sqft1405 RETREAT CIRCLE, CLERMONT, FL 34714For SaleMLS ID #O6425507, Maureen Nguyen, LLC, REAL BROKER, LLC. Stellar MLS
- $145,0004 bd3 ba1.4k sqft901 CHARO PARKWAY #732, DAVENPORT, FL 33897For SaleMLS ID #O6230423, Jonathan Fadoul, SERHANT. Stellar MLS
