DON’T MISS THIS AMAZING OPPORTUNITY - OVER $100K IN BRAND-NEW RENOVATIONS AND FURNISHINGS - This stunning townhome, located in the exclusive GUARD/GATED REGAL PALMS RESORT, has been completely updated in 2024 to meet high-end modern standards. Boasting the LARGEST FLOOR PLAN MODEL, this turn-key, fully furnished property is ideally situated NEXT TO THE CLUBHOUSE and within WALKING DISTANCE TO THE FRONT GATE, offering unmatched convenience. The thoughtfully designed layout includes a MASTER SUITE ON THE GROUND FLOOR WITH A PRIVATE ENTRANCE, as well as an upstairs master bedroom with a private balcony. The open-concept main living area features a breakfast bar, dining space, and family room, creating a seamless flow for relaxation or entertaining. Every inch of this home has been meticulously renovated to combine modern aesthetics and functional upgrades. NEW DRYWALL throughout provides a fresh, polished look, while enhanced THERMAL AND ACOUSTIC INSULATION ensures energy efficiency and soundproofing. The kitchen and bathrooms feature CUSTOM CABINETRY and WHITE QUARTZ COUNTERTOPS, paired with BRAND-NEW KITCHEN APPLIANCES, sleek fixtures, and premium sinks. The flooring has been upgraded with DURABLE LUXURY VINYL in the main living areas and CONTEMPORARY CERAMIC TILE in the bathrooms, all finished with PAINTED SOFT, NEUTRAL TONES for a timeless and elegant touch. Modernized systems add peace of mind, including a NEW WATER HEATER (2024), a dependable AIR CONDITIONING SYSTEM (2021), and a NEW ROOF (2023). STYLISH MODERN LIGHTING throughout enhances the ambiance, creating a warm and luxurious atmosphere. Fully furnished and move-in ready, this home offers unmatched comfort and style. Whether you're enjoying the private entrance to the downstairs suite, relaxing on the upstairs balcony, or hosting in the spacious open-concept living areas, every detail has been designed to elevate your lifestyle. Located just a short drive from Disney and featuring resort-style amenities, this property is an exceptional opportunity for buyers seeking luxury, convenience, and a prime location. Check the list of detailed updates and features available. Don’t miss your chance to own this exquisite property—schedule your showing today!
Sold for $282,000
$282,000
100 Palermo St, Davenport, FL 33897
4beds
1,856sqft
Townhouse
Built in 2005
3,006 Square Feet Lot
$271,800 Zestimate®
$152/sqft
$2,166 Estimated rent
Home value
$271,800
$255,000 - $288,000
$2,166/mo
Zestimate® history
Owner options
List your home for rent
$2,166/mo
Rent Zestimate®
Find your next renter with Zillow Rental Manager. Plus, with online applications, you can quickly screen prospective tenants – for free.
$2,166/mo
Rent Zestimate®
Refinance and save
$2,552/mo
Est. payment
Refinancing to a lower rate could help reduce your monthly payments and save thousands over the life of the loan.
$2,552/mo
Est. payment
Explore your selling options
Work with a Zillow partner agent
Leverage their expertise and Zillow's premium Showcase listings to get your home seen by more buyers.
Get startedList with your own agent
Get your home in front of millions of buyers by listing it on Zillow.
Learn how to do itSell it yourself
Take full control of how buyers see your home on Zillow by listing For Sale by Owner (FSBO).
List your homeWhat's special
Private balconyModern aestheticsThermal and acoustic insulationPrivate entranceNew roofContemporary ceramic tileNew water heater
Zillow last checked:
Listing updated:
Listed by:
Andreia Miguel 978-514-5928,
ORLANDO PRIME HOMES PLLC 978-514-5928
Bought with:
Leandro Kiss dos Santos, 3620788
AUTHENTIC REAL ESTATE TEAM
Source: Stellar MLS,MLS#: O6262266 Originating MLS: Orlando Regional
Originating MLS: Orlando Regional
Facts & features
Interior
Bedrooms & bathrooms
- Bedrooms: 4
- Bathrooms: 4
- Full bathrooms: 3
- 1/2 bathrooms: 1
Primary bedroom
- Features: Walk-In Closet(s)
- Level: Second
- Area: 240 Square Feet
- Dimensions: 20x12
Great room
- Level: First
- Area: 266 Square Feet
- Dimensions: 14x19
Kitchen
- Level: First
- Area: 91 Square Feet
- Dimensions: 7x13
Heating
- Central
Cooling
- Central Air
Appliances
- Included: Dishwasher, Dryer, Microwave, Range, Refrigerator, Washer
- Laundry: Laundry Closet
Features
- Living Room/Dining Room Combo, Primary Bedroom Main Floor, PrimaryBedroom Upstairs
- Flooring: Ceramic Tile, Luxury Vinyl
- Has fireplace: No
Interior area
- Total structure area: 2,077
- Total interior livable area: 1,856 sqft
Property
Features
- Levels: Two
- Stories: 2
- Exterior features: Other
Lot
- Size: 3,006 Square Feet
Details
- Parcel number: 262514999954002250
- Special conditions: None
Construction
Type & style
- Home type: Townhouse
- Property subtype: Townhouse
Materials
- Block, Wood Frame
- Foundation: Slab
- Roof: Shingle
Condition
- New construction: No
- Year built: 2005
Utilities & green energy
- Sewer: Public Sewer
- Water: Public
- Utilities for property: Cable Available, Electricity Available
Community & HOA
Community
- Features: Clubhouse, Fitness Center, Gated Community - Guard, Pool, Restaurant
- Pet fee: $0 monthly
- Subdivision: REGAL PALMS AT HIGHLAND RESERVE PH 03
HOA
- Has HOA: Yes
- Services included: 24-Hour Guard, Cable TV, Community Pool, Reserve Fund, Internet, Maintenance Structure, Maintenance Grounds
- HOA fee: $670 monthly
- HOA name: Hope Douglas
- HOA phone: 863-424-6141
Location
- Region: Davenport
Financial & listing details
- Price per square foot: $152/sqft
- Tax assessed value: $233,000
- Annual tax amount: $2,907
- Date on market: 12/6/2024
- Cumulative days on market: 145 days
- Listing terms: Cash,Conventional,FHA,VA Loan
- Ownership: Fee Simple
- Total actual rent: 0
- Electric utility on property: Yes
- Road surface type: Asphalt
Price history
| Date | Event | Price |
|---|---|---|
| 6/26/2025 | Sold | $282,000-2.8%$152/sqft |
Source:  Stellar MLS #O6262266 Report a problem Stellar MLS #O6262266 Report a problem | ||
| 5/1/2025 | Pending sale | $290,000$156/sqft |
Source: Stellar MLS #O6262266 Report a problem | ||
| 4/14/2025 | Price change | $290,000-7.3%$156/sqft |
Source: Stellar MLS #O6262266 Report a problem | ||
| 2/25/2025 | Price change | $312,999-5.2%$169/sqft |
Source: Stellar MLS #O6262266 Report a problem | ||
| 1/24/2025 | Price change | $329,999-5.7%$178/sqft |
Source: Stellar MLS #O6262266 Report a problem | ||
| 12/7/2024 | Listed for sale | $349,999+6.1%$189/sqft |
Source: Stellar MLS #O6262266 Report a problem | ||
| 4/27/2023 | Listing removed | -- |
Source: Stellar MLS #O6105224 Report a problem | ||
| 4/19/2023 | Listed for sale | $329,999+132.9%$178/sqft |
Source: Stellar MLS #O6105224 Report a problem | ||
| 8/20/2018 | Sold | $141,700+1.3%$76/sqft |
Source: Public Record Report a problem | ||
| 7/21/2018 | Listed for sale | $139,900-24.4%$75/sqft |
Source: KELLER WILLIAMS REALTY OF WH #P4901651 Report a problem | ||
| 12/30/2016 | Sold | $185,000+62.3%$100/sqft |
Source: Public Record Report a problem | ||
| 10/14/2015 | Sold | $114,000-0.4%$61/sqft |
Source: Public Record Report a problem | ||
| 1/10/2014 | Sold | $114,500+23.1%$62/sqft |
Source: Public Record Report a problem | ||
| 7/6/2010 | Sold | $93,000-6.9%$50/sqft |
Source: Public Record Report a problem | ||
| 5/15/2010 | Listed for sale | $99,899-55.6%$54/sqft |
Source: Raye's Realty Inc. dba SunRaye Realty #O4981474 Report a problem | ||
| 8/12/2005 | Sold | $225,000+58.8%$121/sqft |
Source: Public Record Report a problem | ||
| 6/6/2005 | Sold | $141,700$76/sqft |
Source: Public Record Report a problem | ||
Public tax history
| Year | Property taxes | Tax assessment |
|---|---|---|
| 2025 | $2,667 -0.7% | $187,787 +10% |
| 2024 | $2,685 +2.2% | $170,715 +10% |
| 2023 | $2,627 +11.1% | $155,195 +10% |
| 2022 | $2,365 +28.1% | $141,086 +10% |
| 2021 | $1,845 +5.8% | $128,260 +10% |
| 2020 | $1,744 +14.3% | $116,600 +10% |
| 2019 | $1,526 -12.3% | $106,000 -11.7% |
| 2018 | $1,741 -7.3% | $120,000 +18.2% |
| 2017 | $1,879 +29.7% | $101,500 +3.6% |
| 2016 | $1,449 +0.1% | $98,000 +2.6% |
| 2015 | $1,447 -12.1% | $95,500 -2.5% |
| 2014 | $1,647 +12.8% | $97,954 +10% |
| 2013 | $1,461 +16.3% | $89,049 +10% |
| 2012 | $1,255 +9.6% | $80,954 +10% |
| 2011 | $1,145 -11.4% | $73,595 -10.7% |
| 2010 | $1,292 -35.5% | $82,421 -31.4% |
| 2009 | $2,003 -47.8% | $120,061 -51.5% |
| 2008 | $3,841 | $247,510 |
| 2007 | -- | -- |
| 2006 | $3,482 | -- |
| 2005 | -- | -- |
Find assessor info on the county website
Neighborhood: 33897
Nearby homes
- $248,4004 bd3 ba-- sqft110 Palermo St, Davenport, FL 33897Off Market
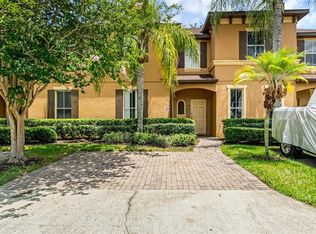
- $232,8003 bd3 ba1.4k sqft120 Palermo St, Davenport, FL 33897Off Market

- $321,4004 bd4 ba1.8k sqft130 Palermo St, Davenport, FL 33897Off Market
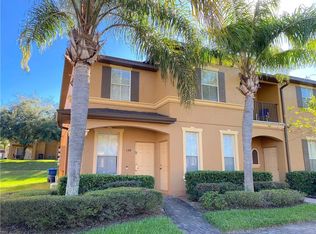
- $232,7003 bd3 ba1.4k sqft477 La Mirage St, Davenport, FL 33897Off Market
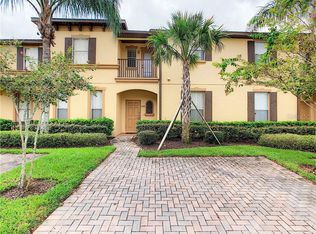
- $265,0004 bd4 ba1.8k sqft467 La Mirage St, Davenport, FL 33897Sold
- $225,0004 bd3 ba1.4k sqft487 La Mirage St, Davenport, FL 33897Sold
- $280,0004 bd4 ba1.8k sqft202 Palermo St, Davenport, FL 33897Sold
- $285,0004 bd4 ba1.8k sqft497 La Mirage St, Davenport, FL 33897Sold
Nearby schools
GreatSchools rating
- 4/10Citrus Ridge: A Civics AcademyGrades: PK-8Distance: 0.9 mi
- 3/10Davenport High SchoolGrades: 9-12Distance: 7.9 mi
Get a cash offer in 3 minutes
Find out how much your home could sell for in as little as 3 minutes with a no-obligation cash offer.
Estimated market value
$271,800
Get a cash offer in 3 minutes
Find out how much your home could sell for in as little as 3 minutes with a no-obligation cash offer.
Estimated market value
$271,800
- Florida
- Polk County
- Davenport
- 33897
- 100 Palermo St
Nearby cities
Nearby neighborhoods
Nearby zip codes
Other Davenport Topics
