Welcome to this fully furnished, turnkey ready 4 bedroom, 3 bath townhouse located in the highly desirable manned gated community of Regal Palms at Highlands Reserve. This property is ideal for investment minded buyers, vacation homeowners, and those seeking a low maintenance Central Florida retreat. It offers comfort, style, and resort level amenities, all just minutes from Walt Disney World, Universal Orlando, and other world class attractions. Step inside and discover a spacious open concept floor plan that blends the living, dining, and kitchen areas, creating a connected and inviting atmosphere. The home features luxury plank flooring, granite countertops, brand new toilets and sinks, updated lighting, and new furnishings, all thoughtfully selected to provide short term guests with a comfortable and elevated stay. The layout is perfect for hosting with a first floor en suite bedroom that offers privacy and convenience, while the second floor includes the primary suite along with two additional bedrooms and bathrooms. One of the property’s most appealing features is its tranquil rear setting with no direct rear neighbors. Enjoy peaceful mornings with a cup of coffee or relax in the evening under the majestic oak trees with a glass of wine. Regal Palms offers an exceptional collection of resort style amenities including a beautiful clubhouse, a resort style swimming pool, lazy river, waterslide, heated pools, Jacuzzi spa, fitness center, arcade, playground, volleyball court, and a poolside tiki bar, providing something enjoyable for every guest. The community is Airbnb, VRBO, and short term rental friendly, making it an outstanding opportunity for owners looking to attract families seeking the full Central Florida experience. HOA Fee Includes:24 Hour Guard, Cable TV, Internet, Community Pool, Exterior Maintenance, Grounds Maintenance, On Site Manager, Pool Maintenance, Private Road, Recreational Facilities, Security, and Trash. This move in ready and rental ready townhome delivers convenience, comfort, and resort style living in one of the most popular vacation destinations in Central Florida. Schedule your showing today and experience all that this exceptional property in Regal Palms has to offer.
Sold for $225,000
$225,000
487 LA MIRAGE STREET, DAVENPORT, FL 33897
4beds
1,492sqft
Townhouse
Built in 2005
1,808 Square Feet Lot
$224,900 Zestimate®
$151/sqft
$2,211 Estimated rent
Home value
$224,900
$211,000 - $241,000
$2,211/mo
Zestimate® history
Owner options
List your home for rent
$2,211/mo
Rent Zestimate®
Find your next renter with Zillow Rental Manager. Plus, with online applications, you can quickly screen prospective tenants – for free.
$2,211/mo
Rent Zestimate®
Refinance and save
$2,258/mo
Est. payment
Refinancing to a lower rate could help reduce your monthly payments and save thousands over the life of the loan.
$2,258/mo
Est. payment
Explore your selling options
Work with a Zillow partner agent
Leverage their expertise and Zillow's premium Showcase listings to get your home seen by more buyers.
Get startedList with your own agent
Get your home in front of millions of buyers by listing it on Zillow.
Learn how to do itSell it yourself
Take full control of how buyers see your home on Zillow by listing For Sale by Owner (FSBO).
List your homeWhat's special
Resort style swimming poolVolleyball courtUpdated lightingGranite countertopsBeautiful clubhousePrivate roadMajestic oak trees
Zillow last checked:
Listing updated:
Listed by:
Juan Jose JR Sanchez, PA 407-234-6525,
KELLER WILLIAMS REALTY AT THE LAKES 407-566-1800
Bought with:
Chris Creegan, 3168853
CREEGAN GROUP
Christian Moran, 3564358
CREEGAN GROUP
Source: Stellar MLS,MLS#: O6362515 Originating MLS: Osceola
Originating MLS: Osceola
Facts & features
Interior
Bedrooms & bathrooms
- Bedrooms: 4
- Bathrooms: 3
- Full bathrooms: 3
Primary bedroom
- Features: Walk-In Closet(s)
- Level: Second
- Area: 154 Square Feet
- Dimensions: 14x11
Bedroom 2
- Features: Walk-In Closet(s)
- Level: First
- Area: 120 Square Feet
- Dimensions: 12x10
Bedroom 3
- Features: Walk-In Closet(s)
- Level: Second
- Area: 100 Square Feet
- Dimensions: 10x10
Bedroom 4
- Features: Walk-In Closet(s)
- Level: Second
- Area: 90 Square Feet
- Dimensions: 9x10
Kitchen
- Level: First
- Area: 84 Square Feet
- Dimensions: 7x12
Living room
- Level: First
- Area: 247 Square Feet
- Dimensions: 13x19
Heating
- Central
Cooling
- Central Air
Appliances
- Included: Dishwasher, Dryer, Microwave, Range, Refrigerator, Washer
- Laundry: Laundry Closet
Features
- Ceiling Fan(s), Kitchen/Family Room Combo, Living Room/Dining Room Combo, Stone Counters, Thermostat, Walk-In Closet(s)
- Flooring: Ceramic Tile, Engineered Hardwood
- Windows: Blinds
- Has fireplace: No
- Furnished: Yes
Interior area
- Total structure area: 1,492
- Total interior livable area: 1,492 sqft
Property
Features
- Levels: Two
- Stories: 2
- Exterior features: Irrigation System, Sidewalk
Lot
- Size: 1,808 Square Feet
- Features: In County, Landscaped, Private
- Residential vegetation: Mature Landscaping, Trees/Landscaped
Details
- Parcel number: 262514999954002220
- Special conditions: None
Construction
Type & style
- Home type: Townhouse
- Architectural style: Contemporary
- Property subtype: Townhouse
Materials
- Block, Stucco, Wood Frame
- Foundation: Slab
- Roof: Shingle
Condition
- Completed
- New construction: No
- Year built: 2005
Utilities & green energy
- Sewer: Public Sewer
- Water: None
- Utilities for property: Cable Connected, Electricity Connected, Public, Sewer Connected, Street Lights, Water Connected
Community & HOA
Community
- Features: Association Recreation - Lease, Clubhouse, Deed Restrictions, Fitness Center, Gated Community - Guard, Playground, Pool, Restaurant, Sidewalks
- Security: Gated Community, Security Gate, Smoke Detector(s)
- Pet fee: $0 monthly
- Subdivision: REGAL PALMS AT HIGHLAND RESERVE PH 03
HOA
- Has HOA: Yes
- Amenities included: Cable TV, Clubhouse, Fitness Center, Gated, Pool, Recreation Facilities, Security, Spa/Hot Tub
- Services included: 24-Hour Guard, Cable TV, Community Pool, Internet, Maintenance Structure, Maintenance Grounds, Manager, Pool Maintenance, Private Road, Recreational Facilities, Security, Trash
- HOA fee: $673 monthly
- HOA name: Hope Douglas
- HOA phone: 863-424-6141
Location
- Region: Davenport
Financial & listing details
- Price per square foot: $151/sqft
- Tax assessed value: $210,500
- Annual tax amount: $3,425
- Date on market: 11/22/2025
- Cumulative days on market: 185 days
- Listing terms: Cash,Conventional
- Ownership: Fee Simple
- Total actual rent: 0
- Electric utility on property: Yes
- Road surface type: Asphalt
Price history
| Date | Event | Price |
|---|---|---|
| 7/7/2026 | Sold | $225,000$151/sqft |
Source:  Stellar MLS #O6362515 Report a problem Stellar MLS #O6362515 Report a problem | ||
| 5/26/2026 | Pending sale | $225,000$151/sqft |
Source: Stellar MLS #O6362515 Report a problem | ||
| 5/11/2026 | Price change | $225,000-4.2%$151/sqft |
Source: Stellar MLS #O6362515 Report a problem | ||
| 4/30/2026 | Price change | $234,900-4.1%$157/sqft |
Source: Stellar MLS #O6362515 Report a problem | ||
| 3/17/2026 | Price change | $244,900-1.6%$164/sqft |
Source: Stellar MLS #O6362515 Report a problem | ||
| 2/16/2026 | Price change | $249,000-3.9%$167/sqft |
Source: Stellar MLS #O6362515 Report a problem | ||
| 1/20/2026 | Price change | $259,000-1.1%$174/sqft |
Source: Stellar MLS #O6362515 Report a problem | ||
| 12/15/2025 | Price change | $262,000-1.1%$176/sqft |
Source: Stellar MLS #O6362515 Report a problem | ||
| 11/22/2025 | Listed for sale | $265,000+20.5%$178/sqft |
Source: Stellar MLS #O6362515 Report a problem | ||
| 6/30/2025 | Sold | $220,000-6.4%$147/sqft |
Source: Stellar MLS #O6316637 Report a problem | ||
| 6/13/2025 | Pending sale | $235,000$158/sqft |
Source: Stellar MLS #O6316637 Report a problem | ||
| 6/9/2025 | Listed for sale | $235,000-2.1%$158/sqft |
Source: Stellar MLS #O6316637 Report a problem | ||
| 3/10/2025 | Sold | $240,000-7.3%$161/sqft |
Source: Public Record Report a problem | ||
| 2/17/2025 | Pending sale | $259,000$174/sqft |
Source: Stellar MLS #O6279328 Report a problem | ||
| 2/12/2025 | Listed for sale | $259,000-9.1%$174/sqft |
Source: Stellar MLS #O6279328 Report a problem | ||
| 1/31/2022 | Sold | $285,000+3.6%$191/sqft |
Source: Public Record Report a problem | ||
| 12/20/2021 | Pending sale | $275,000$184/sqft |
Source: Stellar MLS #O5991214 Report a problem | ||
| 12/15/2021 | Listed for sale | $275,000+93%$184/sqft |
Source: Stellar MLS #O5991214 Report a problem | ||
| 6/14/2019 | Sold | $142,500-5%$96/sqft |
Source: Public Record Report a problem | ||
| 4/11/2019 | Listed for sale | $149,995$101/sqft |
Source: CITRUS REAL ESTATE SERVICES #G5012930 Report a problem | ||
| 4/11/2019 | Pending sale | $149,995$101/sqft |
Source: CITRUS REAL ESTATE SERVICES #G5012930 Report a problem | ||
| 3/30/2019 | Listed for sale | $149,995$101/sqft |
Source: CITRUS REAL ESTATE SERVICES #G5012930 Report a problem | ||
| 3/30/2019 | Pending sale | $149,995$101/sqft |
Source: CITRUS REAL ESTATE SERVICES #G5012930 Report a problem | ||
| 3/6/2019 | Listed for sale | $149,995+76.5%$101/sqft |
Source: CITRUS REAL ESTATE SERVICES #G5012930 Report a problem | ||
| 5/20/2009 | Sold | $85,000-66.7%$57/sqft |
Source: Stellar MLS #S4645784 Report a problem | ||
| 7/27/2005 | Sold | $255,000+24.4%$171/sqft |
Source: Public Record Report a problem | ||
| 5/2/2005 | Sold | $205,000$137/sqft |
Source: Public Record Report a problem | ||
Public tax history
| Year | Property taxes | Tax assessment |
|---|---|---|
| 2025 | $2,722 -13.1% | $210,500 -13% |
| 2024 | $3,132 -4.7% | $242,000 -3.4% |
| 2023 | $3,286 +40.2% | $250,500 +70.6% |
| 2022 | $2,343 +26.7% | $146,850 +10% |
| 2021 | $1,850 +2.2% | $133,500 +3.1% |
| 2020 | $1,810 +29.9% | $129,500 +39.3% |
| 2019 | $1,393 -13.4% | $92,950 +10% |
| 2018 | $1,608 +12.4% | $84,500 -2.9% |
| 2017 | $1,431 +6.4% | $87,000 -4.4% |
| 2016 | $1,345 +5.7% | $91,000 +8.3% |
| 2015 | $1,273 -8.4% | $84,000 +3.8% |
| 2014 | $1,389 +15.3% | $80,963 +10% |
| 2013 | $1,205 +16.3% | $73,603 +10% |
| 2012 | $1,036 +9.4% | $66,912 +10% |
| 2011 | $947 -11.5% | $60,829 -10.8% |
| 2010 | $1,069 -37.2% | $68,205 -33.1% |
| 2009 | $1,702 -47.2% | $101,984 -50.9% |
| 2008 | $3,225 | $207,816 |
| 2007 | -- | -- |
| 2006 | $2,949 | -- |
| 2005 | -- | -- |
Find assessor info on the county website
Neighborhood: 33897
Nearby homes
- $231,3003 bd3 ba1.4k sqft477 La Mirage St, Davenport, FL 33897Off Market
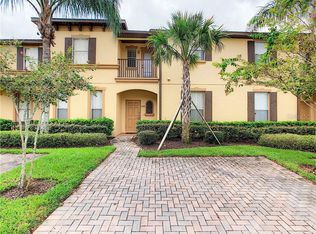
- $285,0004 bd4 ba1.8k sqft497 La Mirage St, Davenport, FL 33897Sold

- $265,0004 bd4 ba1.8k sqft467 La Mirage St, Davenport, FL 33897Sold

- $273,1004 bd3 ba1.8k sqft509 La Mirage St, Davenport, FL 33897Off Market
- $284,1394 bd4 ba1.8k sqft457 La Mirage St, Davenport, FL 33897For Sale
- $229,0003 bd3 ba1.4k sqft519 La Mirage St, Davenport, FL 33897Off Market
- $282,0004 bd4 ba1.8k sqft100 Palermo St, Davenport, FL 33897Sold
- $227,8004 bd3 ba1.4k sqft529 La Mirage St, Davenport, FL 33897Off Market
Nearby schools
GreatSchools rating
- 4/10Citrus Ridge: A Civics AcademyGrades: PK-8Distance: 0.9 mi
- 3/10Davenport High SchoolGrades: 9-12Distance: 7.9 mi
Schools provided by the listing agent
- Elementary: Davenport School of the Arts
- Middle: Dundee Ridge Middle
- High: Davenport High School
Source: Stellar MLS. This data may not be complete. We recommend contacting the local school district to confirm school assignments for this home.
Get a cash offer in 3 minutes
Find out how much your home could sell for in as little as 3 minutes with a no-obligation cash offer.
Estimated market value
$224,900
Get a cash offer in 3 minutes
Find out how much your home could sell for in as little as 3 minutes with a no-obligation cash offer.
Estimated market value
$224,900
- Florida
- Polk County
- Davenport
- 33897
- 487 LA MIRAGE STREET
Nearby cities
Nearby neighborhoods
Nearby zip codes
Other Davenport Topics
