Located on the renowned resort of Regal Palms just off Hwy 27 and close to the Disney area, this popular 4 bed, 3 bath end unit is ideally positioned just a short walk to the clubhouse and resort amenities. Enjoy access to pools, a lazy river, fitness center, spa, on-site restaurants, market, and more—all just steps from your front door! This is one of the most sought-after Bermuda models, offering a bright and airy feel with extra side windows and south-facing patio and balcony—perfect for soaking in the Florida sunshine and enjoying a private rear view. A unique layout allows you to convert the property into a 3 bed, 2 bath main unit with a 1 bed, 1 bath lockout, thanks to dual entrances—great for rental flexibility or multigenerational stays. Features include: Fully turnkey furnished Ground-floor ensuite plus additional guest half bath Upstairs primary suite, queen bedroom, and bunk room with shared full bath Convenient upstairs washer & dryer Upgraded granite countertops in kitchen and bathrooms Glass vessel sinks with modern chrome faucets in all bathrooms Beautiful tile flooring throughout the lower level With a professional management company already in place, this is an ideal short-term rental investment or vacation getaway. Regal Palms Resort is just 12 minutes from Disney’s west entrance, and only 400 yards to a local supermarket and dining options. HOA dues include: cable TV, internet, lawn care, resort pool access, and fitness center. A fantastic home, prime location, and one of the best positions in Phase 1. Contact us today to schedule your private showing!
Sold for $265,000
$265,000
467 LA MIRAGE STREET, DAVENPORT, FL 33897
4beds
1,856sqft
Townhouse
Built in 2005
3,016 Square Feet Lot
$260,300 Zestimate®
$143/sqft
$2,321 Estimated rent
Home value
$260,300
$237,000 - $286,000
$2,321/mo
Zestimate® history
Owner options
List your home for rent
$2,321/mo
Rent Zestimate®
Find your next renter with Zillow Rental Manager. Plus, with online applications, you can quickly screen prospective tenants – for free.
$2,321/mo
Rent Zestimate®
Refinance and save
$2,450/mo
Est. payment
Refinancing to a lower rate could help reduce your monthly payments and save thousands over the life of the loan.
$2,450/mo
Est. payment
Explore your selling options
Work with a Zillow partner agent
Leverage their expertise and Zillow's premium Showcase listings to get your home seen by more buyers.
Get startedList with your own agent
Get your home in front of millions of buyers by listing it on Zillow.
Learn how to do itSell it yourself
Take full control of how buyers see your home on Zillow by listing For Sale by Owner (FSBO).
List your homeWhat's special
Upgraded granite countertopsExtra side windowsBright and airy feelBeautiful tile flooringGlass vessel sinksSouth-facing patio and balconyEnd unit
Zillow last checked:
Listing updated:
Listed by:
Howard Thorne 407-719-9501,
HOMES OF AMERICA REALTY GROUP, 407-865-4199,
Kylie Palazzo 407-716-9234,
HOMES OF AMERICA REALTY GROUP,
Bought with:
Smayda Sosa Castillo, 3544976
EXP REALTY LLC
Ariel Vargas, 3262518
EXP REALTY LLC
Source: Stellar MLS,MLS#: S5116844 Originating MLS: Osceola
Originating MLS: Osceola
Facts & features
Interior
Bedrooms & bathrooms
- Bedrooms: 4
- Bathrooms: 4
- Full bathrooms: 3
- 1/2 bathrooms: 1
Primary bedroom
- Features: Walk-In Closet(s)
- Level: Second
- Area: 240 Square Feet
- Dimensions: 15x16
Bedroom 2
- Features: Built-in Closet
- Level: First
- Area: 120 Square Feet
- Dimensions: 12x10
Bedroom 3
- Features: Built-in Closet
- Level: Second
- Area: 120 Square Feet
- Dimensions: 12x10
Bedroom 4
- Features: Built-in Closet
- Level: Second
Kitchen
- Features: Dual Sinks, Built-in Closet
- Level: First
- Area: 104 Square Feet
- Dimensions: 8x13
Living room
- Features: Breakfast Bar, Walk-In Closet(s)
- Level: First
- Area: 323 Square Feet
- Dimensions: 19x17
Heating
- Central
Cooling
- Central Air
Appliances
- Included: Dishwasher, Disposal, Dryer, Electric Water Heater, Exhaust Fan, Microwave, Range, Washer
- Laundry: Inside, Laundry Closet, Upper Level
Features
- Eating Space In Kitchen, Living Room/Dining Room Combo, Split Bedroom, Stone Counters, Walk-In Closet(s)
- Flooring: Carpet, Ceramic Tile
- Windows: Aluminum Frames, Window Treatments
- Has fireplace: No
- Furnished: Yes
- Common walls with other units/homes: Corner Unit
Interior area
- Total structure area: 2,077
- Total interior livable area: 1,856 sqft
Property
Parking
- Parking features: Assigned, Driveway, None, Off Street
- Has uncovered spaces: Yes
Features
- Levels: Two
- Stories: 2
- Patio & porch: Covered, Deck, Front Porch, Patio, Rear Porch
- Exterior features: Balcony
- Has view: Yes
- View description: Garden
Lot
- Size: 3,016 Square Feet
Details
- Parcel number: 262514999954002240
- Zoning: 0
- Special conditions: None
Construction
Type & style
- Home type: Townhouse
- Property subtype: Townhouse
- Attached to another structure: Yes
Materials
- Block, Stucco
- Foundation: Slab
- Roof: Shingle
Condition
- Completed
- New construction: No
- Year built: 2005
Details
- Builder model: Bermuda
Utilities & green energy
- Sewer: Public Sewer
- Water: Public
- Utilities for property: Electricity Connected, Public
Community & HOA
Community
- Features: Clubhouse, Fitness Center, Gated Community - Guard, Playground, Pool, Restaurant
- Security: Gated Community
- Pet fee: $0 monthly
- Subdivision: REGAL PALMS AT HIGHLAND RESERVE PH 3
HOA
- Has HOA: Yes
- Amenities included: Fitness Center, Gated, Playground, Recreation Facilities, Security
- Services included: Community Pool, Maintenance Structure, Maintenance Grounds, Other, Pest Control, Private Road, Recreational Facilities, Security, Trash
- HOA fee: $663 monthly
- HOA name: Hope Douglass
- HOA phone: 863-424-6141
Location
- Region: Davenport
Financial & listing details
- Price per square foot: $143/sqft
- Tax assessed value: $233,000
- Annual tax amount: $2,906
- Date on market: 12/12/2024
- Cumulative days on market: 249 days
- Listing terms: Cash,Conventional
- Ownership: Fee Simple
- Total actual rent: 0
- Electric utility on property: Yes
- Road surface type: Paved, Asphalt
Price history
| Date | Event | Price |
|---|---|---|
| 9/19/2025 | Sold | $265,000-8.6%$143/sqft |
Source:  Stellar MLS #S5116844 Report a problem Stellar MLS #S5116844 Report a problem | ||
| 8/20/2025 | Pending sale | $289,900$156/sqft |
Source: Stellar MLS #S5116844 Report a problem | ||
| 5/18/2025 | Price change | $289,900-14.7%$156/sqft |
Source: Stellar MLS #S5116844 Report a problem | ||
| 12/12/2024 | Price change | $339,900+112.5%$183/sqft |
Source: Stellar MLS #S5116844 Report a problem | ||
| 7/10/2013 | Listed for sale | $159,990+72.6%$86/sqft |
Source: Prudential Results Realty #O5170353 Report a problem | ||
| 6/18/2013 | Sold | $92,700-1.4%$50/sqft |
Source: Public Record Report a problem | ||
| 4/16/2013 | Listed for sale | $94,000+8.7%$51/sqft |
Source: Hubzu #O5154116 Report a problem | ||
| 2/15/2012 | Listing removed | $86,500$47/sqft |
Source: Keller Williams Classic Realty #O5083493 Report a problem | ||
| 1/28/2012 | Listed for sale | $86,500+146.4%$47/sqft |
Source: Keller Williams Classic Realty #O5083493 Report a problem | ||
| 1/5/2012 | Sold | $35,100-87.9%$19/sqft |
Source: Public Record Report a problem | ||
| 3/14/2007 | Sold | $290,000+26.1%$156/sqft |
Source: Public Record Report a problem | ||
| 4/29/2005 | Sold | $230,000$124/sqft |
Source: Public Record Report a problem | ||
Public tax history
| Year | Property taxes | Tax assessment |
|---|---|---|
| 2025 | $2,667 -0.7% | $187,787 +10% |
| 2024 | $2,685 +2.2% | $170,715 +10% |
| 2023 | $2,627 +11.1% | $155,195 +10% |
| 2022 | $2,365 +28.1% | $141,086 +10% |
| 2021 | $1,845 +5.8% | $128,260 +10% |
| 2020 | $1,744 +14.3% | $116,600 +10% |
| 2019 | $1,526 -12.3% | $106,000 -11.7% |
| 2018 | $1,741 -7.3% | $120,000 +18.2% |
| 2017 | $1,879 +29.7% | $101,500 +3.6% |
| 2016 | $1,449 +0.1% | $98,000 +2.6% |
| 2015 | $1,447 -15.5% | $95,500 -10.3% |
| 2014 | $1,712 +11% | $106,461 +7.1% |
| 2013 | $1,543 +22.9% | $99,357 +22.7% |
| 2012 | $1,255 +9.6% | $80,954 +10% |
| 2011 | $1,145 -11.4% | $73,595 -10.7% |
| 2010 | $1,292 -35.5% | $82,421 -31.4% |
| 2009 | $2,003 -47.8% | $120,061 -51.5% |
| 2008 | $3,841 | $247,510 |
| 2007 | -- | -- |
| 2006 | $3,482 | -- |
| 2005 | -- | -- |
Find assessor info on the county website
Neighborhood: 33897
Nearby homes
- $233,7003 bd3 ba1.4k sqft477 La Mirage St, Davenport, FL 33897Off Market
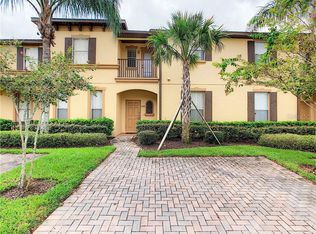
- $284,1394 bd4 ba1.8k sqft457 La Mirage St, Davenport, FL 33897For Sale
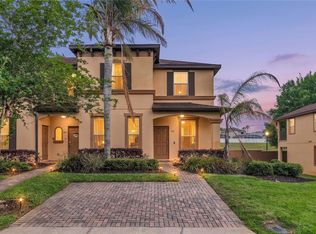
- $225,0004 bd3 ba1.4k sqft487 La Mirage St, Davenport, FL 33897Sold
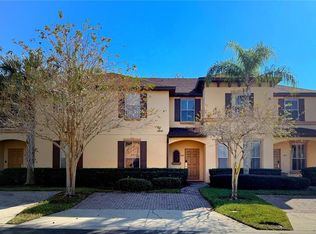
- $285,0004 bd4 ba1.8k sqft497 La Mirage St, Davenport, FL 33897Sold

- $268,0004 bd3 ba1.4k sqft447 La Mirage St, Davenport, FL 33897Sold
- $185,3003 bd2 ba1.4k sqft437 La Mirage St, Davenport, FL 33897Off Market
- $282,0004 bd4 ba1.8k sqft100 Palermo St, Davenport, FL 33897Sold
- $276,7004 bd3 ba1.8k sqft509 La Mirage St, Davenport, FL 33897Off Market
Nearby schools
GreatSchools rating
- 4/10Citrus Ridge: A Civics AcademyGrades: PK-8Distance: 0.9 mi
- 3/10Davenport High SchoolGrades: 9-12Distance: 7.9 mi
Get a cash offer in 3 minutes
Find out how much your home could sell for in as little as 3 minutes with a no-obligation cash offer.
Estimated market value
$260,300
Get a cash offer in 3 minutes
Find out how much your home could sell for in as little as 3 minutes with a no-obligation cash offer.
Estimated market value
$260,300
- Florida
- Polk County
- Davenport
- 33897
- 467 LA MIRAGE STREET
Nearby cities
Nearby neighborhoods
Nearby zip codes
Other Davenport Topics
