Step into comfort and style with this beautifully remodeled 3 bedroom 2 bathroom home offering 1317 sq ft of thoughtfully designed living space Located in the heart of Davenport just minutes from Orlando’s top attractions this home is the perfect blend of modern charm and Florida lifestyle! The standout feature is a stunning neo traditional kitchen with updated cabinetry elegant countertops and stainless steel appliances perfect for entertaining or quiet family nights Luxury vinyl plank flooring runs throughout bringing durability and warmth to every room. Seller is motivated to close and offering closing cost incentives for the right deal. Enjoy Florida living year round with your very own screen enclosed private pool ideal for relaxing weekends or hosting guests without the bugs. this home offers : Open concept layout with great natural light. Spacious primary suite with ensuite bath. Fresh interior updates throughout. Low maintenance exterior. Quiet established neighborhood with easy access to I4 shopping and theme parks. Whether you're a first time buyer downsizing or looking for the perfect short term rental investment this home checks every box. Schedule your private tour today before it's gone!!!
For sale
$425,000
201 JERICA LANE, DAVENPORT, FL 33897
3beds
1,317sqft
:
Get pre-qualified$2,827/mo
Single Family Residence
Built in 1995
5,301 Square Feet Lot
$-- Zestimate®
$323/sqft
$42/mo HOA
What's special
Fresh interior updatesScreen enclosed private poolGreat natural lightEnsuite bathSpacious primary suiteOpen concept layoutStunning neo traditional kitchen
- 344 days |
- 54 |
- 0 |
Zillow last checked:
Listing updated:
Listed by:
Marina Quintanilla 407-920-4407,
CUSTOM BUILDS REALTY LLC 407-920-4407
Source: Stellar MLS,MLS#: S5133661 Originating MLS: Osceola
Originating MLS: Osceola
Facts & features
Interior
Bedrooms & bathrooms
- Bedrooms: 3
- Bathrooms: 2
- Full bathrooms: 2
Primary bedroom
- Features: En Suite Bathroom, Built-in Closet
- Level: First
Bedroom 2
- Features: Built-in Closet
- Level: First
Bedroom 3
- Features: Built-in Closet
- Level: First
Bathroom 1
- Features: Ceiling Fan(s)
- Level: First
Kitchen
- Level: First
Living room
- Level: First
Heating
- None
Cooling
- Central Air
Appliances
- Included: Dishwasher, Dryer, Range, Refrigerator
- Laundry: None
Features
- Cathedral Ceiling(s), Eating Space In Kitchen, Open Floorplan, Primary Bedroom Main Floor
- Flooring: Laminate
- Has fireplace: No
Interior area
- Total structure area: 5,227
- Total interior livable area: 1,317 sqft
Video & virtual tour
Property
Parking
- Total spaces: 2
- Parking features: Garage - Attached
- Attached garage spaces: 2
Features
- Levels: One
- Stories: 1
- Exterior features: Garden
- Has private pool: Yes
- Pool features: Screen Enclosure
Lot
- Size: 5,301 Square Feet
- Dimensions: 53 x 100
Details
- Parcel number: 262501488036002280
- Special conditions: None
Construction
Type & style
- Home type: SingleFamily
- Property subtype: Single Family Residence
Materials
- Stucco
- Foundation: Block
- Roof: Shingle
Condition
- New construction: No
- Year built: 1995
Utilities & green energy
- Sewer: Public Sewer
- Water: None
- Utilities for property: Cable Available, Electricity Connected, Sewer Connected
Community & HOA
Community
- Pet fee: $0 monthly
- Subdivision: DAVENPORT LAKES PH 05
HOA
- Has HOA: Yes
- HOA fee: $42 monthly
- HOA name: Davenport Lakes Homeowners
Location
- Region: Davenport
Financial & listing details
- Price per square foot: $323/sqft
- Annual tax amount: $4,118
- Date on market: 8/30/2025
- Cumulative days on market: 310 days
- Ownership: Fee Simple
- Total actual rent: 0
- Electric utility on property: Yes
- Road surface type: Asphalt
Estimated market value
Not available
Estimated sales range
Not available
Not available
Price history
| Date | Event | Price |
|---|---|---|
| 10/22/2025 | Price change | $425,000-3.4%$323/sqft |
Source:  Stellar MLS #S5133661 Report a problem Stellar MLS #S5133661 Report a problem | ||
| 8/30/2025 | Listed for sale | $440,000+2.3%$334/sqft |
Source: Stellar MLS #S5133661 Report a problem | ||
| 7/11/2024 | Listing removed | $430,000$326/sqft |
Source: Stellar MLS #S5105293 Report a problem | ||
| 5/21/2024 | Listed for sale | $430,000+11.4%$326/sqft |
Source: Stellar MLS #S5105293 Report a problem | ||
| 1/8/2024 | Sold | $386,000-1%$293/sqft |
Source: Stellar MLS #S5084660 Report a problem | ||
| 11/17/2023 | Pending sale | $390,000$296/sqft |
Source: Stellar MLS #S5084660 Report a problem | ||
| 10/16/2023 | Listed for sale | $390,000$296/sqft |
Source: Stellar MLS #S5084660 Report a problem | ||
| 10/11/2023 | Pending sale | $390,000$296/sqft |
Source: Stellar MLS #S5084660 Report a problem | ||
| 10/4/2023 | Price change | $390,000-6%$296/sqft |
Source: Stellar MLS #S5084660 Report a problem | ||
| 8/9/2023 | Pending sale | $415,000$315/sqft |
Source: Stellar MLS #S5084660 Report a problem | ||
| 6/29/2023 | Price change | $415,000-1%$315/sqft |
Source: Stellar MLS #S5084660 Report a problem | ||
| 5/11/2023 | Price change | $419,000+30.9%$318/sqft |
Source: Stellar MLS #S5084660 Report a problem | ||
| 6/28/2022 | Pending sale | $320,000$243/sqft |
Source: Stellar MLS #L4930906 Report a problem | ||
| 6/22/2022 | Listed for sale | $320,000$243/sqft |
Source: Stellar MLS #L4930906 Report a problem | ||
Public tax history
Tax history is unavailable.
Monthly payment
Est. payment
Payment breakdown
Explore the cost of this home by adjusting the details. Changes won't be saved.Climate risks
Neighborhood: 33897
Nearby schools
GreatSchools rating
- 4/10Citrus Ridge: A Civics AcademyGrades: PK-8Distance: 1.7 mi
- 3/10Davenport High SchoolGrades: 9-12Distance: 8.9 mi
Schools provided by the listing agent
- Elementary: Citrus Ridge
- Middle: Citrus Ridge
- High: Davenport High School
Source: Stellar MLS. This data may not be complete. We recommend contacting the local school district to confirm school assignments for this home.
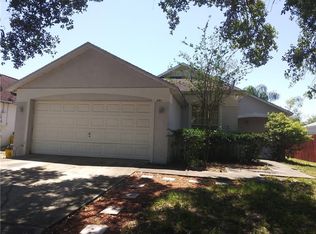
- $386,0003 bd2 ba1.3k sqft201 Jerica Ln, Davenport, FL 33837Sold
- $296,0003 bd2 ba1.5k sqft153 Jerica Ln, Davenport, FL 33897Off Market
- $341,6003 bd2 ba1.6k sqft217 Jerica Ln, Davenport, FL 33837Off Market

- $308,9004 bd2 ba1.9k sqft145 Jerica Ln, Davenport, FL 33897Off Market

- $364,8003 bd2 ba1.6k sqft263 Jerica Ln, Davenport, FL 33897Off Market
- $285,1003 bd2 ba1.3k sqft208 Jerica Ln, Davenport, FL 33897Off Market
- $335,0003 bd2 ba1.6k sqft154 Jerica Ln, Davenport, FL 33897Sold
- $307,9003 bd2 ba1.2k sqft137 Jerica Ln, Davenport, FL 33897Off Market
A local agent can set up tours, give advice and negotiate with sellers.
A local lender can help you make sure your offer is ready when you are.
Similar homes
- $449,8804 bd3 ba1.5k sqft146 BAYSWATER LANE, DAVENPORT, FL 33897For Sale
 MLS ID #O6429749, Teresa Bloom, PARK PLACE REAL ESTATE. Stellar MLS
 - $489,9003 bd2 ba1.8k sqft919 JAYBEE AVENUE, DAVENPORT, FL 33897For Sale
 MLS ID #O6417990, Ronald Pichler, 407 REAL ESTATE. Stellar MLS
 - $409,0004 bd3 ba1.8k sqft145 CORK WAY, DAVENPORT, FL 33897For Sale
 MLS ID #O6246732, Emily Bastos Porto, COLDWELL BANKER RESIDENTIAL RE. Stellar MLS
 - $400,0004 bd4 ba1.7k sqft740 BRUNELLO DRIVE, DAVENPORT, FL 33897For Sale
 MLS ID #S5151939, Ashley Wilt, TITAN REALTY GROUP LLC. Stellar MLS
 - $469,9004 bd3 ba1.6k sqft2916 BLOOMING ALAMANDA LOOP, KISSIMMEE, FL 34747For SaleMLS ID #S5148866, Alena Nicole Kolyadchik, REALTY HUB. Stellar MLS
- $405,0004 bd3 ba1.9k sqft1144 CHALLENGE DRIVE, DAVENPORT, FL 33896For SaleMLS ID #O6255955, Shiqing Lin, ARION REALTY. Stellar MLS
- $299,9004 bd4 ba1.8k sqft2540 CALABRIA AVENUE, DAVENPORT, FL 33897For SaleMLS ID #O6416607, Jarrett West, GREAT WESTERN REALTY. Stellar MLS
- $289,9004 bd4 ba1.8k sqft2204 CALABRIA AVENUE, DAVENPORT, FL 33897For SaleMLS ID #O6410322, Jared Jones, PA, EXP REALTY LLC. Stellar MLS
- $290,0003 bd3 ba1.4k sqft733 CALABRIA AVENUE, DAVENPORT, FL 33897For SaleMLS ID #S5137536, Yornelly Sanchez Manrique, LEVO REAL ESTATE LLC. Stellar MLS
- $400,0005 bd3 ba1.8k sqft238 SUNSET VIEW DRIVE, DAVENPORT, FL 33837For SaleMLS ID #O6336093, Genesis Tavarez, LIFESTYLE INTERNATIONAL REALTY. Stellar MLS
- $415,0002 bd2 ba1k sqft3154 TAMARIND CIRCLE, KISSIMMEE, FL 34747For SaleMLS ID #O6371016, Natalia Carletti, CHARLES RUTENBERG REALTY ORLANDO. Stellar MLS
- $320,0004 bd3 ba1.8k sqft206 BERGAMO DRIVE, DAVENPORT, FL 33897For SaleMLS ID #O6390093, Alessandra Dale, CELEBRITY GLOBAL REALTY LLC. Stellar MLS
- $395,0004 bd3 ba1.9k sqft952 LEADER STREET, DAVENPORT, FL 33896For SaleMLS ID #S5153868, Maria Campos, COLDWELL BANKER REALTY. Stellar MLS
- $445,0004 bd3 ba1.9k sqft468 OCEAN COURSE AVENUE, DAVENPORT, FL 33896For SaleMLS ID #O6389824, Tony Bardy Assis, FLORIDA CONNEXION PROPERTIES. Stellar MLS
- $450,0004 bd3 ba1.8k sqft8977 COCO PALM ROAD, KISSIMMEE, FL 34747For SaleMLS ID #S5147914, Romeyra Rodriguez, LPT REALTY, LLC. Stellar MLS
- $495,0004 bd2 ba1.5k sqft8050 KING PALM CIRCLE, KISSIMMEE, FL 34747For SaleMLS ID #O6391549, Suze Angrand, CHARLES RUTENBERG REALTY ORLANDO. Stellar MLS
- $279,9004 bd3 ba1.4k sqft2020 CALABRIA AVENUE, DAVENPORT, FL 33897For SaleMLS ID #O6323953, Allison McDaniel, XCELLENCE. Stellar MLS
- $219,9003 bd2 ba1.2k sqft903 GRAN BAHAMA BOULEVARD #903, DAVENPORT, FL 33897For SaleMLS ID #O6371140, Marcia Veloso, V ENTERPRISES LLC. Stellar MLS
- $429,9003 bd2 ba1.5k sqft7958 HAVERHILL WAY, KISSIMMEE, FL 34747For SaleMLS ID #S5135480, Lisa Eaton, PA, AVANTI WAY REALTY LLC. Stellar MLS
- $399,0003 bd3 ba1.4k sqft7683 FITZCLARENCE STREET, KISSIMMEE, FL 34747For SaleMLS ID #O6421663, Andre Kressler, KRESSLER REAL ESTATE. Stellar MLS
