
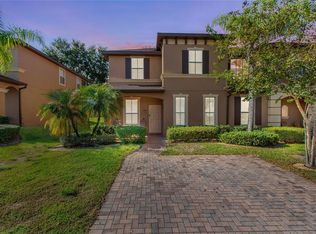
Turnkey short-term rental opportunity in guard-gated Regal Palms Resort — one of Central Florida's premier vacation-rental communities, minutes to Disney and the theme park corridor. This END UNIT townhome sits on a premium NO-rear-neighbor lot, conveys FULLY FURNISHED, and sleeps 10 across 4 bedrooms / 3.5 baths. The first-floor ensuite with private entrance delivers true multigenerational flexibility or independent rental income. Major updates already done for the next owner: NEW ROOF 2025, NEW A/C + internal furnace/blower 2024, ALL-NEW LVP flooring throughout 2024, new dishwasher and microwave 2024, and nearly all furnishings recently upgraded. Side-by-side washer/dryer. Resort amenities include a lazy river, waterfall pool, indoor and outdoor heated jacuzzis, steam room, sauna, 2,000 sq ft arcade, fully-equipped fitness center, on-site restaurants, tiki bars, ice cream parlor, volleyball, and playground. The HOA covers 24-hour guard, cable, internet, exterior and grounds maintenance, pest control, valet trash, and community pool — a low-friction ownership model built for absentee operators. 0.2 miles to grocery and dining, easy access to I-4 and Hwy 27. Buy the home, the furnishings, and a ready-to-operate income setup in one move.
For sale
Price cut: $10.1K (7/20)
$289,900
2204 CALABRIA AVENUE, DAVENPORT, FL 33897
4beds
1,856sqft
:
Get pre-qualified$2,624/mo
Townhouse
Built in 2006
3,088 Square Feet Lot
$282,600 Zestimate®
$156/sqft
$706/mo HOA
What's special
Fully furnishedEnd unit townhomePremium no-rear-neighbor lot
- 68 days |
- 157 |
- 5 |
Zillow last checked:
Listing updated:
Listed by:
Jared Jones, PA 407-906-5000,
EXP REALTY LLC 407-706-5000
Source: Stellar MLS,MLS#: O6410322 Originating MLS: Orlando Regional
Originating MLS: Orlando Regional
Facts & features
Interior
Bedrooms & bathrooms
- Bedrooms: 4
- Bathrooms: 4
- Full bathrooms: 3
- 1/2 bathrooms: 1
Rooms
- Room types: Utility Room
Primary bedroom
- Features: Built-in Closet
- Level: Second
- Area: 204 Square Feet
- Dimensions: 12x17
Bedroom 2
- Features: Built-in Closet
- Level: First
- Area: 156 Square Feet
- Dimensions: 12x13
Bedroom 3
- Features: Built-in Closet
- Level: Second
- Area: 120 Square Feet
- Dimensions: 12x10
Bedroom 4
- Features: Built-in Closet
- Level: Second
- Area: 120 Square Feet
- Dimensions: 12x10
Kitchen
- Level: First
- Area: 104 Square Feet
- Dimensions: 13x8
Living room
- Level: First
- Area: 306 Square Feet
- Dimensions: 17x18
Heating
- Central, Electric
Cooling
- Central Air
Appliances
- Included: Dishwasher, Disposal, Dryer, Electric Water Heater, Microwave, Range, Refrigerator, Washer
- Laundry: Inside
Features
- Ceiling Fan(s), Primary Bedroom Main Floor, Thermostat
- Flooring: Carpet, Ceramic Tile
- Windows: Window Treatments
- Has fireplace: No
- Furnished: Yes
- Common walls with other units/homes: End Unit
Interior area
- Total structure area: 2,077
- Total interior livable area: 1,856 sqft
Video & virtual tour
Property
Features
- Levels: Two
- Stories: 2
- Exterior features: Balcony
- Has view: Yes
- View description: Park/Greenbelt
Lot
- Size: 3,088 Square Feet
Details
- Parcel number: 262514999949003920
- Special conditions: None
Construction
Type & style
- Home type: Townhouse
- Architectural style: Mediterranean
- Property subtype: Townhouse
Materials
- Stucco
- Foundation: Slab
- Roof: Shingle
Condition
- New construction: No
- Year built: 2006
Utilities & green energy
- Sewer: Public Sewer
- Water: None
- Utilities for property: BB/HS Internet Available, Cable Connected, Public
Green energy
- Water conservation: Irrigation-Reclaimed Water
Community & HOA
Community
- Features: Clubhouse, Community Mailbox, Fitness Center, Gated Community - Guard, Golf Carts OK, Playground, Pool, Restaurant
- Security: Gated Community, Security Gate
- Pet fee: $0 monthly
- Subdivision: REGAL PALMS AT HIGHLAND RESERVE PH 05
HOA
- Has HOA: Yes
- Amenities included: Cable TV, Fitness Center, Gated, Playground, Pool, Recreation Facilities, Sauna, Security, Spa/Hot Tub
- Services included: 24-Hour Guard, Cable TV, Community Pool, Insurance, Internet, Maintenance Structure, Maintenance Grounds, Pest Control, Recreational Facilities, Security, Trash
- HOA fee: $706 monthly
- HOA name: Hope Douglas
- HOA phone: 863-242-6141
Location
- Region: Davenport
Financial & listing details
- Price per square foot: $156/sqft
- Tax assessed value: $247,500
- Annual tax amount: $3,609
- Date on market: 5/27/2026
- Cumulative days on market: 69 days
- Listing terms: Cash,Conventional,FHA,VA Loan
- Ownership: Fee Simple
- Total actual rent: 0
- Road surface type: Asphalt
Estimated market value
$282,600
$268,000 - $297,000
$2,448/mo
Price history
| Date | Event | Price |
|---|---|---|
| 7/20/2026 | Price change | $289,900-3.4%$156/sqft |
Source:  Stellar MLS #O6410322 Report a problem Stellar MLS #O6410322 Report a problem | ||
| 5/27/2026 | Listed for sale | $299,990+7.1%$162/sqft |
Source: eXp Realty #O6410322 Report a problem | ||
| 4/1/2024 | Sold | $280,000-9.4%$151/sqft |
Source: Stellar MLS #S5092913 Report a problem | ||
| 3/4/2024 | Pending sale | $309,000$166/sqft |
Source: Stellar MLS #S5092913 Report a problem | ||
| 3/3/2024 | Listed for sale | $309,000$166/sqft |
Source: Stellar MLS #S5092913 Report a problem | ||
| 2/28/2024 | Pending sale | $309,000$166/sqft |
Source: Stellar MLS #S5092913 Report a problem | ||
| 1/29/2024 | Price change | $309,000-3.4%$166/sqft |
Source: Stellar MLS #S5092913 Report a problem | ||
| 11/17/2023 | Price change | $319,900-1.5%$172/sqft |
Source: Stellar MLS #S5092913 Report a problem | ||
| 10/27/2023 | Price change | $324,900-1.4%$175/sqft |
Source: Stellar MLS #S5092913 Report a problem | ||
| 10/12/2023 | Listed for sale | $329,500+229.5%$178/sqft |
Source: Stellar MLS #S5092913 Report a problem | ||
| 4/21/2017 | Sold | $100,000-4.7%$54/sqft |
Source: Public Record Report a problem | ||
| 3/10/2017 | Price change | $104,900-11.1%$57/sqft |
Source: WRI PROPERTY MANAGEMENT LLC #O5484451 Report a problem | ||
| 2/27/2017 | Listed for sale | $118,000-5.5%$64/sqft |
Source: WRI PROPERTY MANAGEMENT LLC #O5484451 Report a problem | ||
| 11/25/2016 | Listing removed | $124,900$67/sqft |
Source: PARADIGM PROPERTY GROUP LLC #O5470448 Report a problem | ||
| 10/12/2016 | Listed for sale | $124,900-62.3%$67/sqft |
Source: PARADIGM PROPERTY GROUP LLC #O5470448 Report a problem | ||
| 3/14/2007 | Sold | $331,500+56.4%$179/sqft |
Source: Public Record Report a problem | ||
| 2/7/2007 | Sold | $212,000$114/sqft |
Source: Public Record Report a problem | ||
Public tax history
| Year | Property taxes | Tax assessment |
|---|---|---|
| 2025 | $3,200 +253% | $247,500 +78.6% |
| 2024 | $906 +4.3% | $138,604 +3% |
| 2023 | $869 +4.4% | $134,567 +3% |
| 2022 | $832 +1.3% | $130,648 +3% |
| 2021 | $822 +1.6% | $126,843 +1.4% |
| 2020 | $809 +2.3% | $125,092 +2.3% |
| 2019 | $791 -21.4% | $122,280 +1.9% |
| 2018 | $1,006 +3.3% | $120,000 +18.2% |
| 2017 | $974 -32.7% | $101,500 +3.6% |
| 2016 | $1,449 +0.1% | $98,000 +2.6% |
| 2015 | $1,447 -13.2% | $95,500 -4.1% |
| 2014 | $1,666 +12.6% | $99,560 +10% |
| 2013 | $1,479 +16.9% | $90,509 +10% |
| 2012 | $1,266 +9.6% | $82,281 +10.8% |
| 2011 | $1,155 -11.4% | $74,242 -10.7% |
| 2010 | $1,304 -34.9% | $83,147 -30.7% |
| 2009 | $2,003 -47.8% | $120,061 -51.5% |
| 2008 | $3,841 | $247,510 |
| 2007 | -- | -- |
| 2006 | $462 | -- |
Find assessor info on the county website
Monthly payment
Est. payment
Payment breakdown
Explore the cost of this home by adjusting the details. Changes won't be saved.Climate risks
Neighborhood: 33897
Nearby schools
GreatSchools rating
- 4/10Citrus Ridge: A Civics AcademyGrades: PK-8Distance: 1 mi
- 3/10Davenport High SchoolGrades: 9-12Distance: 8.1 mi
Schools provided by the listing agent
- Elementary: Citrus Ridge
- Middle: Citrus Ridge
- High: Davenport High School
Source: Stellar MLS. This data may not be complete. We recommend contacting the local school district to confirm school assignments for this home.
- $230,0003 bd3 ba1.4k sqft2214 Calabria Ave, Davenport, FL 33897Sold

- $273,1004 bd4 ba1.8k sqft2142 Calabria Ave, Davenport, FL 33897Off Market

- $216,3004 bd3 ba1.4k sqft2224 Calabria Ave, Davenport, FL 33897Off Market

- $207,0003 bd3 ba1.4k sqft2132 Calabria Ave, Davenport, FL 33897Off Market

- $232,9003 bd3 ba1.4k sqft2234 Calabria Ave, Davenport, FL 33897Off Market
- $196,2004 bd3 ba1.4k sqft2122 Calabria Ave, Davenport, FL 33897Off Market
- $1000.626 AcresJacks Rd, Davenport, FL 33897Off Market
- $279,6004 bd4 ba1.8k sqft2244 Calabria Ave, Davenport, FL 33897Off Market
A local agent can set up tours, give advice and negotiate with sellers.
A local lender can help you make sure your offer is ready when you are.
Similar homes
- $265,0004 bd3 ba1.4k sqft625 TERRA LAGO STREET, DAVENPORT, FL 33897For Sale

 MLS ID #O6427091, Donna Calhoun, KELLER WILLIAMS CLASSIC. Stellar MLS
 - $240,0004 bd3 ba1.4k sqft245 CAMBRIA AVENUE, DAVENPORT, FL 33897For Sale
 MLS ID #O6429966, Lindsay Vaseloff, REAL BROKER, LLC. Stellar MLS
 - $329,0004 bd4 ba1.8k sqft4040 CALABRIA AVENUE, DAVENPORT, FL 33897For Sale
 MLS ID #O6419185, James Echeverria Perez, EXP REALTY LLC. Stellar MLS
 - $299,9903 bd3 ba1.4k sqft247 CALABRIA AVENUE, DAVENPORT, FL 33897For Sale
 MLS ID #O6327908, Bruno Magri, YELLOW ROCK REALTY CORP. Stellar MLS
 - $279,9004 bd3 ba1.4k sqft2020 CALABRIA AVENUE, DAVENPORT, FL 33897For SaleMLS ID #O6323953, Allison McDaniel, XCELLENCE. Stellar MLS
- $239,9004 bd3 ba1.4k sqft219 MIRAMAR AVENUE, DAVENPORT, FL 33897For SaleMLS ID #O6388236, Melissa Button, REAL BROKER, LLC. Stellar MLS
- $249,9903 bd3 ba1.4k sqft3438 CALABRIA AVENUE #3438, DAVENPORT, FL 33897For SaleMLS ID #O6421590, Barbara Cunha De Freitas, NEWKEY REAL ESTATE LLC. Stellar MLS
- $400,0004 bd4 ba1.7k sqft740 BRUNELLO DRIVE, DAVENPORT, FL 33897For SaleMLS ID #S5151939, Ashley Wilt, TITAN REALTY GROUP LLC. Stellar MLS
- $230,0003 bd3 ba1.4k sqft122 CAPRI DRIVE, DAVENPORT, FL 33897For SaleMLS ID #S5152956, Luana Oliveira, ORANGE SLICE PROPERTIES. Stellar MLS
- $259,0003 bd2 ba1.2k sqft207 LUCAYA LOOP #207, DAVENPORT, FL 33897For SaleMLS ID #O6416880, Virginia Silberstein, ORLANDO EXPERT REALTY LLC. Stellar MLS
- $249,0004 bd2 ba1.3k sqft8811 DUNES COURT #308, KISSIMMEE, FL 34747For SaleMLS ID #O6428294, Virginia Silberstein, ORLANDO EXPERT REALTY LLC. Stellar MLS
- $314,9004 bd3 ba1.6k sqft3206 GOLD LANE, KISSIMMEE, FL 34747For SaleMLS ID #O6410198, Matt Dixon, COMPASS FLORIDA LLC. Stellar MLS
- $293,9003 bd3 ba1.5k sqft1510 TRANQUIL AVENUE, CLERMONT, FL 34714For SaleMLS ID #O6408710, Antoine Herin, FCG REALTY. Stellar MLS
- $315,0004 bd3 ba1.6k sqft3240 CUPID PLACE, KISSIMMEE, FL 34747For SaleMLS ID #S5152792, James Donovan, TEAM DONOVAN. Stellar MLS
- $289,9903 bd2 ba1.4k sqft2736 OAKWATER DRIVE, KISSIMMEE, FL 34747For SaleMLS ID #S5151634, Audrey Torres, TOP 7 REALTY LLC. Stellar MLS
- $145,0004 bd3 ba1.4k sqft901 CHARO PARKWAY #732, DAVENPORT, FL 33897For SaleMLS ID #O6230423, Jonathan Fadoul, SERHANT. Stellar MLS
- $318,0004 bd3 ba1.6k sqft3201 GOLD LANE, KISSIMMEE, FL 34747For SaleMLS ID #O6390841, Grace Feng, INTOP REALTY LLC. Stellar MLS
- $294,9902 bd3 ba1.6k sqft701 BENOI DRIVE, DAVENPORT, FL 33896For SaleMLS ID #O6405627, Tameka Conley, CHARLES RUTENBERG REALTY ORLANDO. Stellar MLS
- $280,0003 bd2 ba1.2k sqft8404 Crystal Cove Loop, Kissimmee, FL 34747For Sale By Owner
- $275,0004 bd2 ba1.3k sqft8836 DUNES COURT #208, KISSIMMEE, FL 34747For SaleMLS ID #O6344221, Fernanda Pizzamiglio, WRA BUSINESS & REAL ESTATE. Stellar MLS
