Welcome to this well-maintained 3 bedroom, 2 bathroom home in desirable South Lakeland, offering 1,957 heated square feet (2,011 total under roof) and a flexible layout designed for today's lifestyle. Originally built as the community's model home, this property combines spacious living with several major recent improvements.One of the home's standout features is the expansive 20' x 20' converted garage, which is under the central HVAC system and provides endless possibilities as a second living area, game room, home office, fitness room, media room, or hobby space.Inside, you'll find luxury vinyl plank (LVP) flooring throughout the main living areas, all bedrooms, and the converted garage, creating a modern look that's both stylish and easy to maintain. The spacious primary suite features a large walk-in shower, separate garden tub, and plenty of room to relax.Enjoy added peace of mind with several significant updates already completed, including the HVAC system (2023), architectural shingle roof (2024), exterior paint (2024), and septic drain field (2026).Conveniently located near shopping, dining, medical facilities, parks, and major roadways, this South Lakeland home offers the perfect balance of comfort, flexibility, and location.If you've been looking for a home with versatile living space and important updates already taken care of, this is one you won't want to miss. Schedule your private showing today to see everything this home has to offer. **Click on the virtual tour button for a Matterport 360 degree immersive walkthrough tour of the home. Just like a 24/7 open house!
For sale
$310,000
6059 HILLSIDE HEIGHTS DRIVE, LAKELAND, FL 33812
3beds
1,957sqft
Single Family Residence
Built in 2002
10,141 Square Feet Lot
$-- Zestimate®
$158/sqft
$13/mo HOA
What's special
Spacious primary suiteSeparate garden tubLarge walk-in shower
- 29 days |
- 523 |
- 41 |
Likely to sell faster than
Zillow last checked:
Listing updated:
Listed by:
Glenn Offutt 863-456-1374,
LAKELAND HOMETOWN PROPERTIES 863-456-1374
Source: Stellar MLS,MLS#: L4963769 Originating MLS: Lakeland
Originating MLS: Lakeland
Facts & features
Interior
Bedrooms & bathrooms
- Bedrooms: 3
- Bathrooms: 2
- Full bathrooms: 2
Primary bedroom
- Description: Room6
- Features: Walk-In Closet(s)
- Level: First
- Area: 224 Square Feet
- Dimensions: 14x16
Bedroom 2
- Description: Room7
- Features: Ceiling Fan(s), Built-in Closet
- Level: First
- Area: 156 Square Feet
- Dimensions: 13x12
Bedroom 3
- Description: Room8
- Features: Ceiling Fan(s), Built-in Closet
- Level: First
- Area: 130 Square Feet
- Dimensions: 13x10
Bonus room
- Description: Room9
- Features: Ceiling Fan(s), No Closet
- Level: First
- Area: 400 Square Feet
- Dimensions: 20x20
Dining room
- Description: Room2
- Level: First
- Area: 100 Square Feet
- Dimensions: 10x10
Foyer
- Description: Room3
- Level: First
- Area: 42 Square Feet
- Dimensions: 7x6
Kitchen
- Description: Room4
- Level: First
- Area: 144 Square Feet
- Dimensions: 9x16
Laundry
- Description: Room5
- Level: First
- Area: 60 Square Feet
- Dimensions: 6x10
Living room
- Description: Room1
- Features: Ceiling Fan(s)
- Level: First
- Area: 300 Square Feet
- Dimensions: 15x20
Heating
- Central, Electric
Cooling
- Central Air
Appliances
- Included: Dishwasher, Dryer, Electric Water Heater, Microwave, Range, Refrigerator, Washer
- Laundry: Electric Dryer Hookup, Inside, Laundry Room, Washer Hookup
Features
- Ceiling Fan(s), Open Floorplan, Split Bedroom, Thermostat, Walk-In Closet(s)
- Flooring: Ceramic Tile, Luxury Vinyl
- Doors: Sliding Doors
- Has fireplace: No
Interior area
- Total structure area: 2,011
- Total interior livable area: 1,957 sqft
Property
Parking
- Parking features: Driveway
- Has uncovered spaces: Yes
Features
- Levels: One
- Stories: 1
- Patio & porch: Covered, Front Porch
- Exterior features: Storage
Lot
- Size: 10,141 Square Feet
- Dimensions: 134 x 75
- Features: Landscaped, Sloped, Unincorporated
- Residential vegetation: Trees/Landscaped
Details
- Additional structures: Shed(s)
- Parcel number: 242914283146000390
- Zoning: RES
- Special conditions: None
Construction
Type & style
- Home type: SingleFamily
- Property subtype: Single Family Residence
Materials
- Block, Stucco
- Foundation: Slab
- Roof: Shingle
Condition
- New construction: No
- Year built: 2002
Utilities & green energy
- Sewer: Septic Tank
- Water: Public
- Utilities for property: Electricity Connected, Public, Underground Utilities
Community & HOA
Community
- Features: Deed Restrictions
- Pet fee: $0 monthly
- Subdivision: HILLSIDE HEIGHTS
HOA
- Has HOA: Yes
- HOA fee: $13 monthly
- HOA name: Willie Hines
- HOA phone: 863-409-1042
Location
- Region: Lakeland
Financial & listing details
- Price per square foot: $158/sqft
- Annual tax amount: $3,217
- Date on market: 7/24/2026
- Cumulative days on market: 27 days
- Listing terms: Cash,Conventional,FHA,USDA Loan,VA Loan
- Ownership: Fee Simple
- Total actual rent: 0
- Electric utility on property: Yes
- Road surface type: Paved
Estimated market value
Not available
Estimated sales range
Not available
Not available
Price history
| Date | Event | Price |
|---|---|---|
| 7/24/2026 | Listed for sale | $310,000+92.2%$158/sqft |
Source:  Stellar MLS #L4963769 Report a problem Stellar MLS #L4963769 Report a problem | ||
| 5/7/2025 | Listing removed | $1,975$1/sqft |
Source: Zillow Rentals Report a problem | ||
| 4/23/2025 | Listed for rent | $1,975$1/sqft |
Source: Zillow Rentals Report a problem | ||
| 4/6/2025 | Listing removed | $1,975$1/sqft |
Source: Zillow Rentals Report a problem | ||
| 3/18/2025 | Price change | $1,975-3.7%$1/sqft |
Source: Zillow Rentals Report a problem | ||
| 3/3/2025 | Price change | $2,050-1.2%$1/sqft |
Source: Zillow Rentals Report a problem | ||
| 2/27/2025 | Listed for rent | $2,075+7.8%$1/sqft |
Source: Zillow Rentals Report a problem | ||
| 1/13/2023 | Listing removed | -- |
Source: Zillow Rentals Report a problem | ||
| 1/6/2023 | Listed for rent | $1,925$1/sqft |
Source: Zillow Rentals Report a problem | ||
| 1/25/2019 | Sold | $161,250$82/sqft |
Source: eXp Realty #2157849 Report a problem | ||
Public tax history
Tax history is unavailable.
Monthly payment
Est. payment
Payment breakdown
Explore the cost of this home by adjusting the details. Changes won't be saved.Climate risks
Neighborhood: 33812
Nearby schools
GreatSchools rating
- 5/10Highland City Elementary SchoolGrades: PK-5Distance: 0.8 mi
- 3/10Bartow Middle SchoolGrades: 6-8Distance: 5.8 mi
- 3/10Bartow Senior High SchoolGrades: 9-12Distance: 5.5 mi
Schools provided by the listing agent
- Elementary: Highland City Elem
- Middle: Union Academy Magnet
- High: Bartow High
Source: Stellar MLS. This data may not be complete. We recommend contacting the local school district to confirm school assignments for this home.
- $305,4003 bd2 ba1.9k sqft6059 Hillside Heights Dr, Lakeland, FL 33813Off Market
- $277,1003 bd2 ba1.5k sqft6055 Hillside Heights Dr, Lakeland, FL 33812Off Market
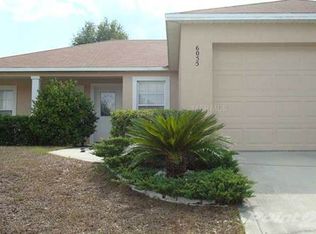
- $307,7003 bd2 ba1.6k sqft6065 Hillside Heights Dr, Lakeland, FL 33812Off Market
- $300,2003 bd2 ba1.5k sqft5945 Hillside Heights Dr, Lakeland, FL 33813Off Market
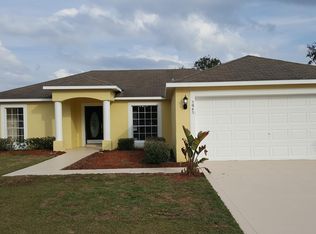
- $289,5003 bd2 ba1.5k sqft5945 Hillside Heights Dr, Lakeland, FL 33812Off Market
- $273,5003 bd2 ba1.2k sqft5951 Hillside Heights Dr, Lakeland, FL 33813Off Market
- $306,0003 bd3 ba1.6k sqft5941 Hillside Heights Dr, Lakeland, FL 33813Off Market
- $260,6003 bd2 ba1.4k sqft6051 Hillside Heights Dr, Lakeland, FL 33801Off Market
A local agent can set up tours, give advice and negotiate with sellers.
Similar homes
- $329,0004 bd2 ba1.7k sqft6035 HILLSIDE HEIGHTS DRIVE, LAKELAND, FL 33812For Sale

 MLS ID #L4963586, Elizabeth Willers, SERHANT. Stellar MLS
 - $299,9003 bd2 ba1.1k sqft4921 SHARON AVENUE, LAKELAND, FL 33812For Sale
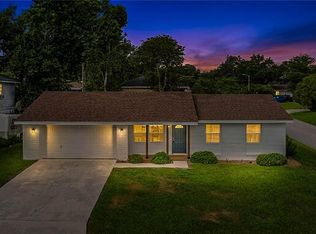 MLS ID #P4939167, Stacey Towns Friend, STACEY TOWNS REALTY LLC. Stellar MLS
 - $375,0004 bd2 ba2.3k sqft5715 TANASI COURT, LAKELAND, FL 33812For Sale
 MLS ID #TB8514502, Conner McBride, EXP REALTY LLC. Stellar MLS
 - $354,0004 bd2 ba2k sqft6352 PROMINENCE POINT DRIVE, LAKELAND, FL 33813For Sale
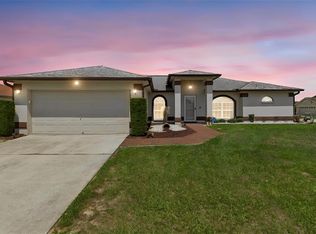 MLS ID #L4962085, Carla Morey, LAKELAND HOMES AND REALTY, LLC. Stellar MLS
 - $275,0003 bd2 ba1.6k sqft106 MAJESTIC GARDENS COURT, WINTER HAVEN, FL 33880For SaleMLS ID #L4964169, Paula Shields, HARPER REALTY FL, LLC. Stellar MLS
- $299,9003 bd2 ba1.5k sqft4090 OLD COLONY ROAD, MULBERRY, FL 33860For SaleMLS ID #L4964249, Danny Christian, REMAX EXPERTS. Stellar MLS
- $297,0003 bd2 ba1.4k sqft1695 LAKESIDE DRIVE, BARTOW, FL 33830For SaleMLS ID #TB8535652, Clarisa Moody, MARZUCCO REAL ESTATE. Stellar MLS
- $325,0002 bd2 ba1.7k sqft5667 WATER OAK LANE, MULBERRY, FL 33860For SaleMLS ID #L4964026, Cheryl Jarvis, CMTG REAL ESTATE GROUP. Stellar MLS
- $319,0004 bd2 ba1.7k sqft3978 WHITE IBIS ROAD, LAKELAND, FL 33811For SaleMLS ID #L4964230, Jana Lutz, COLDWELL BANKER REALTY. Stellar MLS
- $325,0003 bd2 ba1.8k sqft205 FERN ROAD, WINTER HAVEN, FL 33880For SaleMLS ID #S5155367, Steve Pugh, EXP REALTY LLC. Stellar MLS
- $379,9504 bd2 ba1.8k sqft4826 KIMBALL COURT W, LAKELAND, FL 33813For SaleMLS ID #L4964235, Angie Reynolds, PORCHLIGHT HOMES LLC. Stellar MLS
- $389,0003 bd2 ba2.1k sqft102 HILLSIDE COURT, WINTER HAVEN, FL 33884For SaleMLS ID #P4939647, Cathy Kluytenaar, THE K TEAM REAL ESTATE SERVICES LLC. Stellar MLS
- $279,9003 bd2 ba1.4k sqft2614 SUNDANCE COURT, MULBERRY, FL 33860For SaleMLS ID #P4939359, Bill Hardy, BOARDWALK REALTY ASSOCIATES LLC. Stellar MLS
- $315,0003 bd2 ba1.7k sqft328 VAIL DRIVE, WINTER HAVEN, FL 33884For SaleMLS ID #TB8511866, Patty Hernandez, CENTURY 21 BE3. Stellar MLS
- $320,0004 bd2 ba1.9k sqft3423 PALM ROAD, LAKELAND, FL 33810For SaleMLS ID #TB8532947, Lynn Friday, SISTERS REAL ESTATE SERVICES. Stellar MLS
- $285,0003 bd2 ba1.6k sqft4353 DINNER LAKE DRIVE, LAKE WALES, FL 33859For SaleMLS ID #C7528518, Anthony Masso, LAMAR PROPERTIES, INC.. Stellar MLS
- $329,0003 bd2 ba1.5k sqft1459 WYNGATE LANE, LAKELAND, FL 33809For SaleMLS ID #L4962924, Elizabeth Willers, SERHANT. Stellar MLS
- $379,9004 bd3 ba2.5k sqft2922 FLYING BLACKBIRD ROAD, BARTOW, FL 33830For SaleMLS ID #B4902317, Craig Burke, CRAIG BURKE REAL ESTATE GROUP, LLC. Stellar MLS
- $298,0004 bd2 ba1.8k sqft530 PATTON LOOP, BARTOW, FL 33830For SaleMLS ID #TB8490605, Trevor Skeens, RE/MAX REALTY UNLIMITED. Stellar MLS
- $368,9004 bd2 ba2.2k sqft4921 DETER ROAD, LAKELAND, FL 33813For SaleMLS ID #TB8512368, Tony Baroni, KELLER WILLIAMS SUBURBAN TAMPA. Stellar MLS
