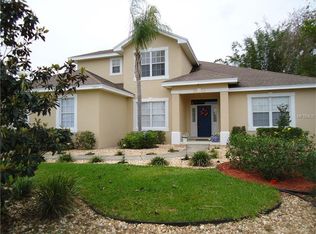
Beautiful 4 bedroom 2.5 bath POOL home in the GATED community of Summerland Hills. This home is immaculate and has been well maintained. The kitchen was totally remodeled in 2019 and features a huge breakfast bar, granite counters, wine rack, stainless steel appliances, closet pantry, new LG refrigerator, Bosch dishwasher, microwave and range with double and convection oven to handle all your cooking. The floor plan features a formal dining room, den/office/living room with french doors, family room, primary bedroom downstairs and 3 bedrooms upstairs. The is an office/study nook upstairs with built in desk and cabinets as well as another bedroom with desk area and cabinets. The primary master bathroom features whirlpool tub, separate shower, double sinks and walk-in closet. French doors with built-in blinds open from the family and primary bedroom to the SCREENED pool (14x38) and expansive VINYL FENCED back yard that has been XERISCAPED as well as most of the front yard. There is also a sunshade on the lanai. The backyard has created an atmosphere for pollinators and features lemon, lime and loquat trees. The saltwater pool has been updated with new motor (2020) and salt cell. The exterior of the home was repainted (March/April 2024), Roof replaced by Hightower in 2022. There is an inside laundry room with sink and EXTRA STORAGE under the stairs. See this beautiful home today! Relax and enjoy your beautiful pool and outdoor space - no need to worry about the lawn!
Sold for $505,000
$505,000
5545 SUMMERLAND HILLS DRIVE, LAKELAND, FL 33812
4beds
2,190sqft
Single Family Residence
Built in 2003
0.3 Acres Lot
$409,400 Zestimate®
$231/sqft
$2,475 Estimated rent
Home value
$409,400
$381,000 - $442,000
$2,475/mo
Zestimate® history
Owner options
List your home for rent
$2,475/mo
Rent Zestimate®
Find your next renter with Zillow Rental Manager. Plus, with online applications, you can quickly screen prospective tenants – for free.
$2,475/mo
Rent Zestimate®
Refinance and save
$3,402/mo
Est. payment
Refinancing to a lower rate could help reduce your monthly payments and save thousands over the life of the loan.
$3,402/mo
Est. payment
Explore your selling options
Work with a Zillow partner agent
Leverage their expertise and Zillow's premium Showcase listings to get your home seen by more buyers.
Get startedList with your own agent
Get your home in front of millions of buyers by listing it on Zillow.
Learn how to do itSell it yourself
Take full control of how buyers see your home on Zillow by listing For Sale by Owner (FSBO).
List your homeWhat's special
Zillow last checked:
Listing updated:
Listed by:
Virginia Cowley 863-602-2247,
COLDWELL BANKER REALTY 863-687-2233
Bought with:
Russ Rhoads, 644951
EXP REALTY LLC
Source: Stellar MLS,MLS#: L4944425 Originating MLS: Lakeland
Originating MLS: Lakeland
Facts & features
Interior
Bedrooms & bathrooms
- Bedrooms: 4
- Bathrooms: 3
- Full bathrooms: 2
- 1/2 bathrooms: 1
Rooms
- Room types: Den/Library/Office, Florida Room, Dining Room, Utility Room
Primary bedroom
- Features: Ceiling Fan(s), No Closet
- Level: First
- Dimensions: 13x14
Bedroom 1
- Features: Ceiling Fan(s), Built-in Closet
- Level: Second
- Dimensions: 11x10
Bedroom 2
- Features: Ceiling Fan(s), Built-in Closet
- Level: Second
- Dimensions: 11x10
Bedroom 3
- Features: Ceiling Fan(s), Walk-In Closet(s)
- Level: Second
- Dimensions: 11x11
Primary bathroom
- Features: Bath With Whirlpool, Dual Sinks, En Suite Bathroom, Tub with Separate Shower Stall, Walk-In Closet(s)
- Level: First
- Dimensions: 6x13
Balcony porch lanai
- Features: Ceiling Fan(s), No Closet
- Level: First
- Dimensions: 10x30
Dining room
- Features: No Closet
- Level: First
- Dimensions: 11x13
Family room
- Features: Ceiling Fan(s), No Closet
- Level: First
- Dimensions: 16x17
Kitchen
- Features: Breakfast Bar, Pantry, Granite Counters, Storage Closet
- Level: First
- Dimensions: 13x17
Laundry
- Features: No Closet
- Level: First
- Dimensions: 6x9
Living room
- Features: Ceiling Fan(s), No Closet
- Level: First
- Dimensions: 10x14
Heating
- Central, Electric
Cooling
- Central Air, Zoned
Appliances
- Included: Dishwasher, Electric Water Heater, Microwave, Range, Refrigerator
- Laundry: Inside, Laundry Room
Features
- Built-in Features, Ceiling Fan(s), Eating Space In Kitchen, Primary Bedroom Main Floor, Stone Counters, Vaulted Ceiling(s), Walk-In Closet(s)
- Flooring: Carpet, Ceramic Tile, Engineered Hardwood, Luxury Vinyl
- Doors: French Doors
- Windows: Blinds, Shutters
- Has fireplace: No
Interior area
- Total structure area: 3,087
- Total interior livable area: 2,190 sqft
Property
Parking
- Total spaces: 2
- Parking features: Driveway, Garage Door Opener, Garage Faces Side
- Attached garage spaces: 2
- Has uncovered spaces: Yes
- Details: Garage Dimensions: 22x21
Features
- Levels: Two
- Stories: 2
- Patio & porch: Covered, Screened
- Exterior features: Irrigation System, Lighting, Rain Gutters, Sprinkler Metered
- Has private pool: Yes
- Pool features: Gunite, In Ground, Pool Sweep, Salt Water, Screen Enclosure
- Fencing: Vinyl
Lot
- Size: 0.3 Acres
- Features: In County
- Residential vegetation: Fruit Trees, Mature Landscaping
Details
- Additional structures: Shed(s)
- Parcel number: 242915283553000061
- Zoning: RES
- Special conditions: None
Construction
Type & style
- Home type: SingleFamily
- Architectural style: Florida
- Property subtype: Single Family Residence
Materials
- Block, Stucco
- Foundation: Slab
- Roof: Shingle
Condition
- New construction: No
- Year built: 2003
Utilities & green energy
- Sewer: Septic Tank
- Water: None
- Utilities for property: BB/HS Internet Available, Cable Connected, Electricity Connected, Public, Sprinkler Meter, Street Lights, Underground Utilities, Water Connected
Community & HOA
Community
- Features: Community Mailbox, Deed Restrictions, Gated Community - No Guard
- Security: Security System, Security System Owned
- Pet fee: $0 monthly
- Subdivision: SUMMERLAND HILLS ADD
HOA
- Has HOA: Yes
- Amenities included: Gated
- Services included: Manager
- HOA fee: $50 monthly
- HOA name: AIA Property Management/Shelby McSwain
- HOA phone: 863-686-3700
Location
- Region: Lakeland
Financial & listing details
- Price per square foot: $231/sqft
- Annual tax amount: $3,350
- Date on market: 5/2/2024
- Cumulative days on market: 9 days
- Listing terms: Cash,Conventional
- Ownership: Fee Simple
- Total actual rent: 0
- Electric utility on property: Yes
- Road surface type: Paved, Asphalt
Price history
| Date | Event | Price |
|---|---|---|
| 6/28/2024 | Sold | $505,000-1%$231/sqft |
Source:  Stellar MLS #L4944425 Report a problem Stellar MLS #L4944425 Report a problem | ||
| 5/12/2024 | Pending sale | $510,000$233/sqft |
Source: Stellar MLS #L4944425 Report a problem | ||
| 5/2/2024 | Listed for sale | $510,000$233/sqft |
Source: Stellar MLS #L4944425 Report a problem | ||
Public tax history
Tax history is unavailable.
Neighborhood: 33812
Nearby homes
- $505,0004 bd3 ba2.1k sqft5545 Summerland Hills Dr, Lakeland, FL 33813Sold
- $439,9004 bd2 ba2.3k sqft5535 Summerland Hills Dr, Lakeland, FL 33813For Sale

- $443,1004 bd2 ba2.5k sqft5555 Summerland Hills Dr, Lakeland, FL 33813Off Market
- $200-- bd-- ba-- sqftSummerland Hills Dr, Lakeland, FL 33812Off Market
- $287,6003 bd2 ba1.4k sqft3263 Big Valley Dr, Lakeland, FL 33813Off Market
- $323,3003 bd2 ba1.4k sqft3259 Big Valley Dr, Lakeland, FL 33812Off Market
- $467,3004 bd2 ba2.1k sqft5565 Summerland Hills Cir, Lakeland, FL 33812Off Market
- $516,5003 bd2 ba2.5k sqft5564 Summerland Hills Cir, Lakeland, FL 33812Off Market
Nearby schools
GreatSchools rating
- 8/10Valleyview Elementary SchoolGrades: PK-5Distance: 0.9 mi
- 4/10Lakeland Highlands Middle SchoolGrades: 6-8Distance: 3.2 mi
- 5/10George W. Jenkins Senior High SchoolGrades: 9-12Distance: 1.3 mi
Schools provided by the listing agent
- Elementary: Valleyview Elem
- Middle: Lakeland Highlands Middl
- High: George Jenkins High
Source: Stellar MLS. This data may not be complete. We recommend contacting the local school district to confirm school assignments for this home.
Get a cash offer in 3 minutes
Find out how much your home could sell for in as little as 3 minutes with a no-obligation cash offer.
Estimated market value
$409,400
Get a cash offer in 3 minutes
Find out how much your home could sell for in as little as 3 minutes with a no-obligation cash offer.
Estimated market value
$409,400
- Florida
- Polk County
- Lakeland
- 33812
- 5545 SUMMERLAND HILLS DRIVE
