Virtually Staged. Welcome to the sought after subdivision of Turnberry located in the luxurious Grassland Golf and Country Club community. This beautiful 3bedroom- 2bath home is over 2000 sq ft and offers an extra room that could be used as a bedroom, office, playroom, and more! This spacious split floor plan is filled with natural light that highlights the high ceilings with crown molding throughout the entire home. You will find a separate dining area, as well as an eat in kitchen, which includes all BRAND NEW appliances. The primary bedroom overlooks the peaceful pond right outside your window, and includes a spa-like en suite that is perfect for relaxing and unwinding. The carpet in the bedrooms is also BRAND NEW and the entire has been freshly painted throughout the entire interior. The screened in lanai is the ideal place to enjoy a cup coffee with the tranquil pond and fountain right in your backyard. You are provided with 24 gated security, a maintenance free yard and an exit-only gate that provides convenience for shopping, and easy access to the Polk Parkway. Grasslands is the ideal community for golf, swimming, dining, and social activities through its membership This beautiful home is resort style living at its finest. Schedule your showing today and make this your dream HOME SWEET HOME!
For sale
Price cut: $14K (8/3)
$485,000
3342 TURNBERRY LANE, LAKELAND, FL 33803
3beds
2,065sqft
:
Get pre-qualified$3,569/mo
Single Family Residence
Built in 2003
9,235 Square Feet Lot
$478,700 Zestimate®
$235/sqft
$427/mo HOA
What's special
Maintenance free yardSpa-like en suiteScreened in lanaiSpacious split floor planSeparate dining areaNatural lightBrand new appliances
- 156 days |
- 324 |
- 8 |
Zillow last checked:
Listing updated:
Listed by:
Erin Cliburn 863-860-0410,
S & D REAL ESTATE SERVICE LLC 863-824-7169
Source: Stellar MLS,MLS#: L4959961 Originating MLS: Lakeland
Originating MLS: Lakeland
Facts & features
Interior
Bedrooms & bathrooms
- Bedrooms: 3
- Bathrooms: 2
- Full bathrooms: 2
Rooms
- Room types: Bonus Room, Den/Library/Office
Primary bedroom
- Features: Walk-In Closet(s)
- Level: First
- Area: 234 Square Feet
- Dimensions: 13x18
Bonus room
- Features: No Closet
- Level: First
- Area: 100 Square Feet
- Dimensions: 10x10
Kitchen
- Level: First
- Area: 135 Square Feet
- Dimensions: 9x15
Living room
- Level: First
- Area: 304 Square Feet
- Dimensions: 19x16
Office
- Features: Walk-In Closet(s)
- Level: First
- Area: 110 Square Feet
- Dimensions: 11x10
Heating
- Electric
Cooling
- Central Air
Appliances
- Included: Dishwasher, Disposal, Dryer, Electric Water Heater, Microwave, Range, Refrigerator, Washer
- Laundry: Electric Dryer Hookup, Inside, Laundry Room, Washer Hookup
Features
- Ceiling Fan(s), Crown Molding, Eating Space In Kitchen, High Ceilings, Kitchen/Family Room Combo, Living Room/Dining Room Combo, Open Floorplan, Thermostat, Walk-In Closet(s)
- Flooring: Carpet, Tile
- Doors: Sliding Doors
- Has fireplace: No
Interior area
- Total structure area: 2,790
- Total interior livable area: 2,065 sqft
Video & virtual tour
Property
Parking
- Total spaces: 2
- Parking features: Garage - Attached
- Attached garage spaces: 2
Features
- Levels: One
- Stories: 1
- Patio & porch: Covered, Rear Porch, Screened
- Exterior features: Irrigation System, Lighting, Private Mailbox
- Has view: Yes
- View description: Pond
- Has water view: Yes
- Water view: Pond
- Waterfront features: Pond, Pond Access
Lot
- Size: 9,235 Square Feet
Details
- Parcel number: 232835138187000210
- Special conditions: None
Construction
Type & style
- Home type: SingleFamily
- Property subtype: Single Family Residence
Materials
- Stucco
- Foundation: Block, Slab
- Roof: Tile
Condition
- New construction: No
- Year built: 2003
Utilities & green energy
- Sewer: Public Sewer
- Water: Public
- Utilities for property: BB/HS Internet Available, Cable Available, Electricity Connected, Public, Sewer Connected, Street Lights
Community & HOA
Community
- Features: Deed Restrictions, Gated Community - Guard, Golf Carts OK, Golf
- Security: Gated Community, Security Gate
- Pet fee: $0 monthly
- Subdivision: TURNBERRY
HOA
- Has HOA: Yes
- Amenities included: Gated, Maintenance, Security
- Services included: 24-Hour Guard, Reserve Fund, Maintenance Structure, Maintenance Grounds, Private Road
- HOA fee: $427 monthly
- HOA name: Extreme Property Management-Diana Albritton
- HOA phone: 863-287-4673
Location
- Region: Lakeland
Financial & listing details
- Price per square foot: $235/sqft
- Tax assessed value: $378,861
- Annual tax amount: $4,237
- Date on market: 3/5/2026
- Cumulative days on market: 145 days
- Listing terms: Cash,Conventional,FHA,VA Loan
- Ownership: Fee Simple
- Total actual rent: 0
- Electric utility on property: Yes
- Road surface type: Paved
Estimated market value
$478,700
$455,000 - $503,000
$2,794/mo
Price history
| Date | Event | Price |
|---|---|---|
| 8/3/2026 | Price change | $485,000-2.8%$235/sqft |
Source:  Stellar MLS #L4959961 Report a problem Stellar MLS #L4959961 Report a problem | ||
| 6/9/2026 | Price change | $499,000-0.2%$242/sqft |
Source: Stellar MLS #L4959961 Report a problem | ||
| 5/12/2026 | Price change | $500,000-2.7%$242/sqft |
Source: Stellar MLS #L4959961 Report a problem | ||
| 4/20/2026 | Listed for sale | $514,000$249/sqft |
Source: Stellar MLS #L4959961 Report a problem | ||
| 4/8/2026 | Pending sale | $514,000$249/sqft |
Source: Stellar MLS #L4959961 Report a problem | ||
| 3/10/2026 | Price change | $514,000-2.1%$249/sqft |
Source: Stellar MLS #L4959961 Report a problem | ||
| 3/5/2026 | Listed for sale | $524,900+136.8%$254/sqft |
Source: Stellar MLS #L4959961 Report a problem | ||
| 2/3/2003 | Sold | $221,700$107/sqft |
Source: Public Record Report a problem | ||
Public tax history
| Year | Property taxes | Tax assessment |
|---|---|---|
| 2025 | $4,238 +3.1% | $278,079 +2.9% |
| 2024 | $4,109 +2.5% | $270,242 +3% |
| 2023 | $4,007 +2.8% | $262,371 +3% |
| 2022 | $3,899 +0.5% | $254,729 +3% |
| 2021 | $3,878 +0.8% | $247,310 +1.4% |
| 2020 | $3,845 +0.6% | $243,895 +2.3% |
| 2019 | $3,824 | $238,412 +1.9% |
| 2018 | $3,824 +1.3% | $233,967 +2.1% |
| 2017 | $3,774 +3.3% | $229,155 +2.1% |
| 2016 | $3,654 -1.1% | $224,442 +0.7% |
| 2015 | $3,696 +8.9% | $222,882 +0.8% |
| 2014 | $3,393 -4.1% | $221,113 +1.5% |
| 2013 | $3,539 +1.1% | $217,845 +1.7% |
| 2012 | $3,499 -4.8% | $214,204 -6% |
| 2011 | $3,676 -0.4% | $227,830 +1.5% |
| 2010 | $3,692 -9.9% | $224,463 -7.3% |
| 2009 | $4,097 +6.5% | $242,138 +0.1% |
| 2008 | $3,846 | $241,896 |
| 2007 | -- | -- |
| 2006 | $4,286 | -- |
| 2005 | -- | -- |
| 2004 | -- | -- |
| 2003 | $1,245 +0.7% | $60,170 |
| 2002 | $1,236 | $60,170 |
| 2001 | $1,236 | $60,170 |
Find assessor info on the county website
Monthly payment
Est. payment
Payment breakdown
Explore the cost of this home by adjusting the details. Changes won't be saved.Climate risks
Neighborhood: 33803
Nearby schools
GreatSchools rating
- 2/10Dixieland Elementary SchoolGrades: PK-5Distance: 2.1 mi
- 2/10Sleepy Hill Middle SchoolGrades: 6-8Distance: 6.3 mi
- 5/10Lakeland Senior High SchoolGrades: 9-12Distance: 3.6 mi
Schools provided by the listing agent
- Elementary: Dixieland Elem
- Middle: Sleepy Hill Middle
- High: Lakeland Senior High
Source: Stellar MLS. This data may not be complete. We recommend contacting the local school district to confirm school assignments for this home.
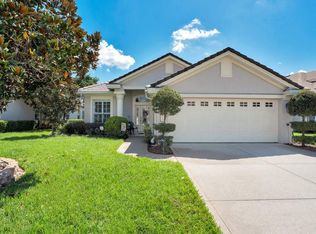
- $543,0002 bd2 ba2.1k sqft3352 Turnberry Ln, Lakeland, FL 33803Sold
- $549,9004 bd2 ba3.1k sqft3332 Turnberry Ln, Lakeland, FL 33803Off Market
- $568,5003 bd3 ba2.4k sqft3372 Turnberry Ln, Lakeland, FL 33803Off Market
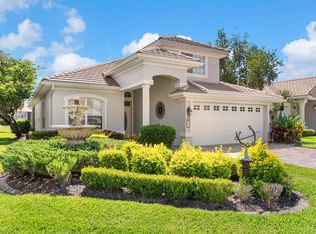
- $576,1003 bd2 ba2k sqft3335 Turnberry Dr, Lakeland, FL 33803Off Market

- $430,8003 bd2 ba2k sqft3345 Turnberry Dr, Lakeland, FL 33803Off Market
- $446,7003 bd2 ba2.1k sqft3382 Turnberry Ln, Lakeland, FL 33803Off Market
- $487,1003 bd2 ba2.5k sqft3415 Turnberry Dr, Lakeland, FL 33803Off Market
- $441,5002 bd2 ba1.8k sqft3325 Turnberry Dr, Lakeland, FL 33803Off Market
A local agent can set up tours, give advice and negotiate with sellers.
Similar homes
- $504,9004 bd2 ba2.6k sqft1113 SUGARTREE DRIVE N, LAKELAND, FL 33813For Sale
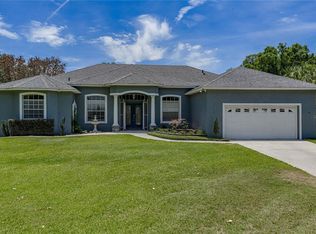
 MLS ID #L4962658, Rafael Lozano, III, LA ROSA REALTY PRESTIGE. Stellar MLS
 - $479,0003 bd3 ba2k sqft725 PENINSULAR DRIVE, LAKELAND, FL 33813For Sale
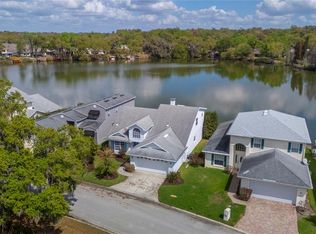 MLS ID #L4960006, Angie Workman, REMAX EXPERTS. Stellar MLS
 - $499,9854 bd3 ba2.6k sqft3943 SUNSET LAKE DRIVE, LAKELAND, FL 33810For Sale
 MLS ID #S5153494, Cliff Clover, EXP REALTY LLC. Stellar MLS
 - $439,9003 bd2 ba2.4k sqft4427 MICANOPE CRESCENT DRIVE, LAKELAND, FL 33811For Sale
 MLS ID #L4961946, Lisa Torres, KELLER WILLIAMS REALTY. Stellar MLS
 - $460,0003 bd2 ba2.1k sqft6870 SHIMMERING DRIVE, LAKELAND, FL 33813For SaleMLS ID #TB8485117, Cheryl White, KELLER WILLIAMS SOUTH SHORE. Stellar MLS
- $459,9004 bd2 ba2.3k sqft5535 SUMMERLAND HILLS DRIVE, LAKELAND, FL 33812For SaleMLS ID #TB8513395, Cheryl Kypreos, HOMESMART. Stellar MLS
- $464,9004 bd3 ba2.2k sqft1676 DOVES VIEW CIRCLE, AUBURNDALE, FL 33823For SaleMLS ID #L4963851, Michael Stone, THE STONES REAL ESTATE FIRM. Stellar MLS
- $449,9004 bd3 ba2.9k sqft5309 ST LUCIA DRIVE, LAKELAND, FL 33812For SaleMLS ID #TB8526032, Vivian Resnick, DALTON WADE INC. Stellar MLS
- $519,9003 bd2 ba2k sqft6758 HUNTINGTON HILLS BOULEVARD, LAKELAND, FL 33810For SaleMLS ID #L4960686, Mike Apel, RELIABLE FLORIDA REALTY CONSULTANTS. Stellar MLS
- $435,0004 bd3 ba2.4k sqft6798 HARTSWORTH DRIVE, LAKELAND, FL 33813For SaleMLS ID #L4962449, Gavin Welch, GUARANTEE REALTY LLC. Stellar MLS
- $439,0003 bd2 ba2.2k sqft2636 HUNTINGTON HILLS DRIVE, LAKELAND, FL 33810For SaleMLS ID #L4961039, Mike Apel, RELIABLE FLORIDA REALTY CONSULTANTS. Stellar MLS
- $295,0003 bd2 ba1.4k sqft427 ENCLAVE PLACE #427, LAKELAND, FL 33803For SaleMLS ID #L4960502, Ben Becton, KELLER WILLIAMS REALTY. Stellar MLS
- $464,9004 bd3 ba2.5k sqft5455 KNIGHTS LANDING DRIVE, LAKELAND, FL 33810For SaleMLS ID #S5144062, Elizabeth Lambrides, FAIRWAY REALTY OF SOLIVITA. Stellar MLS
- $370,0004 bd2 ba1.7k sqft667 JESSANDA CIR, LAKELAND, FL 33813For SaleMLS ID #O6426054, Jennifer Wade, EXP REALTY LLC. Stellar MLS
- $325,0002 bd2 ba1.7k sqft5667 WATER OAK LANE, MULBERRY, FL 33860For SaleMLS ID #L4964026, Cheryl Jarvis, CMTG REAL ESTATE GROUP. Stellar MLS
- $442,5003 bd2 ba1.8k sqft1710 BROOKSTONE WAY, PLANT CITY, FL 33566For SaleMLS ID #L4963371, Susan Conner, S & D REAL ESTATE SERVICE LLC. Stellar MLS
- $479,9005 bd3 ba2.6k sqft200 LAKE ARIETTA COURT, AUBURNDALE, FL 33823For SaleMLS ID #O6427844, Eva Hockenberry, MAINSTAY BROKERAGE LLC. Stellar MLS
- $389,0004 bd3 ba2.1k sqft4169 PRIMA LAGO CIRCLE, LAKELAND, FL 33810For SaleMLS ID #L4959062, Petra Norris, LAKELAND REAL ESTATE GROUP. Stellar MLS
- $485,0004 bd3 ba2.3k sqft1603 GRAND HERITAGE BOULEVARD, VALRICO, FL 33594For SaleMLS ID #TB8498301, Carol Romeo, COLDWELL BANKER REALTY. Stellar MLS
- $549,9003 bd2 ba2.5k sqft2692 HUNTINGTON HILLS DR, LAKELAND, FL 33810For SaleMLS ID #L4956473, Chuck Hoffman, BHHS FLORIDA PROPERTIES GROUP. Stellar MLS
