Experience refined living in this exquisitely remodeled residence within the highly sought after Grasslands Golf & Country Club community. This beautifully renovated 2-bedroom, 2-bathroom home, with an additional flex space (ideal for a study, fitness room, or third bedroom), offers nearly 2,200 square feet of sophisticated design and modern convenience. Recently refreshed with a professionally painted exterior (September 2025), the home showcases interiors adorned with custom solid wood Amish cabinetry, elegant finishes, and a cohesive aesthetic curated by the impressive taste of this discerning seller. The open-concept floor plan unites the kitchen, dining, and living spaces in a graceful flow, ideal for both intimate evenings and lively gatherings. The primary suite is a sanctuary unto itself, featuring a spa-inspired bathroom with a soaking tub, dual vanities, and a spacious walk-in shower. A second bedroom and the versatile flex room offer ample accommodations for guests or work-from-home needs. Outdoors, the extended screened-in porch provides a tranquil retreat with picturesque views of the pond and fountain. Even the garage reflects thoughtful planning with a cedar-lined storage closet offering both function while keeping belongings fresh and organized. Within this gated, maintenance-free oasis, residents enjoy championship golf, round-the-clock security, and an unrivaled lifestyle of convenience and leisure. Perfectly positioned, the property affords enviable proximity to Lakeland’s cultural and recreational gems: the serene beauty of Lake Hollingsworth, the vibrant energy of Downtown, the upscale allure of Lakeside Village Mall, and an array of restaurants and entertainment venues. Seamless access to the Polk Parkway ensures effortless commutes to both Orlando and Tampa, making this an address of true distinction.
Sold for $543,000
$543,000
3352 Turnberry Ln, Lakeland, FL 33803
2beds
2,173sqft
Single Family Residence
Built in 2001
9,566 Square Feet Lot
$532,600 Zestimate®
$250/sqft
$2,653 Estimated rent
Home value
$532,600
$490,000 - $581,000
$2,653/mo
Zestimate® history
Owner options
List your home for rent
$2,653/mo
Rent Zestimate®
Find your next renter with Zillow Rental Manager. Plus, with online applications, you can quickly screen prospective tenants – for free.
$2,653/mo
Rent Zestimate®
Refinance and save
$4,116/mo
Est. payment
Refinancing to a lower rate could help reduce your monthly payments and save thousands over the life of the loan.
$4,116/mo
Est. payment
Explore your selling options
Work with a Zillow partner agent
Leverage their expertise and Zillow's premium Showcase listings to get your home seen by more buyers.
Get startedList with your own agent
Get your home in front of millions of buyers by listing it on Zillow.
Learn how to do itSell it yourself
Take full control of how buyers see your home on Zillow by listing For Sale by Owner (FSBO).
List your homeWhat's special
Elegant finishesOpen-concept floor planCedar-lined storage closetSoaking tubProfessionally painted exteriorWalk-in showerExtended screened-in porch
Zillow last checked:
Listing updated:
Listed by:
Maggie Olivera 863-559-9178,
KELLER WILLIAMS REALTY SMART 863-577-1234
Bought with:
Paula Shields, 3410684
HARPER REALTY FL, LLC
Source: Stellar MLS,MLS#: L4955732 Originating MLS: Lakeland
Originating MLS: Lakeland
Facts & features
Interior
Bedrooms & bathrooms
- Bedrooms: 2
- Bathrooms: 2
- Full bathrooms: 2
Primary bedroom
- Features: Walk-In Closet(s)
- Level: First
- Area: 240.73 Square Feet
- Dimensions: 18.1x13.3
Bedroom 2
- Features: Built-in Closet
- Level: First
- Area: 201.14 Square Feet
- Dimensions: 11.3x17.8
Primary bathroom
- Level: First
- Area: 138.84 Square Feet
- Dimensions: 8.9x15.6
Den
- Level: First
- Area: 154.8 Square Feet
- Dimensions: 17.2x9
Family room
- Level: First
- Area: 314.82 Square Feet
- Dimensions: 19.8x15.9
Kitchen
- Level: First
- Area: 110.2 Square Feet
- Dimensions: 10.11x10.9
Laundry
- Level: First
- Area: 45.82 Square Feet
- Dimensions: 7.9x5.8
Living room
- Level: First
- Area: 120.19 Square Feet
- Dimensions: 10.1x11.9
Heating
- Central
Cooling
- Central Air
Appliances
- Included: Oven, Cooktop, Dishwasher, Dryer, Refrigerator, Washer
- Laundry: Inside, Laundry Room
Features
- Ceiling Fan(s), Eating Space In Kitchen, Open Floorplan, Solid Wood Cabinets, Walk-In Closet(s)
- Flooring: Carpet, Tile, Hardwood
- Has fireplace: Yes
- Fireplace features: Family Room
Interior area
- Total structure area: 2,685
- Total interior livable area: 2,173 sqft
Property
Parking
- Total spaces: 2
- Parking features: Garage - Attached
- Attached garage spaces: 2
Features
- Levels: One
- Stories: 1
- Exterior features: Other
- Has view: Yes
- View description: Pond
- Has water view: Yes
- Water view: Pond
Lot
- Size: 9,566 Square Feet
Details
- Parcel number: 232835138187000200
- Special conditions: None
Construction
Type & style
- Home type: SingleFamily
- Property subtype: Single Family Residence
Materials
- Stucco
- Foundation: Slab
- Roof: Tile
Condition
- New construction: No
- Year built: 2001
Utilities & green energy
- Sewer: Public Sewer
- Water: Public
- Utilities for property: Electricity Connected, Sewer Connected, Water Connected
Community & HOA
Community
- Features: Deed Restrictions, Gated Community - Guard, Golf
- Pet fee: $0 monthly
- Subdivision: TURNBERRY
HOA
- Has HOA: Yes
- Services included: 24-Hour Guard, Maintenance Structure
- HOA fee: $429 monthly
- HOA name: Diana Albritton
- HOA phone: 352-226-1351
Location
- Region: Lakeland
Financial & listing details
- Price per square foot: $250/sqft
- Tax assessed value: $379,094
- Annual tax amount: $4,541
- Date on market: 9/11/2025
- Cumulative days on market: 89 days
- Listing terms: Cash,Conventional,FHA,VA Loan
- Ownership: Fee Simple
- Total actual rent: 0
- Electric utility on property: Yes
- Road surface type: Asphalt
Price history
| Date | Event | Price |
|---|---|---|
| 12/31/2025 | Sold | $543,000-4.7%$250/sqft |
Source:  Stellar MLS #L4955732 Report a problem Stellar MLS #L4955732 Report a problem | ||
| 12/10/2025 | Pending sale | $570,000$262/sqft |
Source: Stellar MLS #L4955732 Report a problem | ||
| 9/11/2025 | Listed for sale | $570,000+128%$262/sqft |
Source: Stellar MLS #L4955732 Report a problem | ||
| 6/7/2013 | Sold | $250,000-7.4%$115/sqft |
Source: Public Record Report a problem | ||
| 3/15/2013 | Price change | $269,900-8.5%$124/sqft |
Source: RE/MAX EXPERTS #L4639702 Report a problem | ||
| 11/18/2012 | Price change | $295,000-10.6%$136/sqft |
Source: RE/MAX EXPERTS #L4639702 Report a problem | ||
| 3/30/2012 | Listed for sale | $329,900$152/sqft |
Source: Drummond Company #L4635782 Report a problem | ||
Public tax history
| Year | Property taxes | Tax assessment |
|---|---|---|
| 2025 | $4,682 +3.1% | $302,720 +2.9% |
| 2024 | $4,541 +2.5% | $294,189 +3% |
| 2023 | $4,431 +2.7% | $285,620 +3% |
| 2022 | $4,313 +0.5% | $277,301 +3% |
| 2021 | $4,292 +0.8% | $269,224 +1.4% |
| 2020 | $4,257 +0.5% | $265,507 +2.3% |
| 2019 | $4,235 | $259,538 +1.9% |
| 2018 | $4,235 +1.3% | $254,699 +2.1% |
| 2017 | $4,182 +3.2% | $249,460 +2.1% |
| 2016 | $4,052 -1.1% | $244,329 +0.7% |
| 2015 | $4,098 +10.3% | $242,631 +1.8% |
| 2014 | $3,715 -14.8% | $238,225 +9.1% |
| 2013 | $4,359 +1.4% | $218,386 +2.4% |
| 2012 | $4,299 +20.3% | $213,178 -4.2% |
| 2011 | $3,574 -0.4% | $222,609 +1.5% |
| 2010 | $3,589 +2.1% | $219,319 +2.7% |
| 2009 | $3,516 +6.5% | $213,553 +0.1% |
| 2008 | $3,302 | $213,340 |
| 2007 | -- | -- |
| 2006 | $3,718 | -- |
| 2005 | -- | -- |
| 2004 | -- | -- |
| 2003 | $3,331 +0.7% | $185,970 |
| 2002 | $3,308 +167.5% | $185,970 +209.1% |
| 2001 | $1,236 | $60,170 |
Find assessor info on the county website
Neighborhood: 33803
Nearby homes
- $568,5003 bd3 ba2.4k sqft3372 Turnberry Ln, Lakeland, FL 33803Off Market
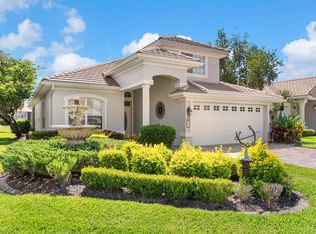
- $499,0003 bd2 ba2k sqft3342 Turnberry Ln, Lakeland, FL 33803For Sale

- $447,8003 bd2 ba2.1k sqft3382 Turnberry Ln, Lakeland, FL 33803Off Market
- $551,0004 bd2 ba3.1k sqft3332 Turnberry Ln, Lakeland, FL 33803Off Market
- $534,0003 bd2 ba2k sqft3392 Turnberry Ln, Lakeland, FL 33803Sold
- $408,8003 bd2 ba1.7k sqft3425 Turnberry Dr, Lakeland, FL 33803Off Market
- $486,8003 bd2 ba2.5k sqft3415 Turnberry Dr, Lakeland, FL 33803Off Market
- $465,6003 bd2 ba2k sqft3363 Turnberry Ln, Lakeland, FL 33803Off Market
Nearby schools
GreatSchools rating
- 2/10Dixieland Elementary SchoolGrades: PK-5Distance: 2.1 mi
- 2/10Sleepy Hill Middle SchoolGrades: 6-8Distance: 6.3 mi
- 5/10Lakeland Senior High SchoolGrades: 9-12Distance: 3.6 mi
Schools provided by the listing agent
- Elementary: Dixieland Elem
- Middle: Lawton Chiles Middle
- High: Lakeland Senior High
Source: Stellar MLS. This data may not be complete. We recommend contacting the local school district to confirm school assignments for this home.
Get a cash offer in 3 minutes
Find out how much your home could sell for in as little as 3 minutes with a no-obligation cash offer.
Estimated market value
$532,600
Get a cash offer in 3 minutes
Find out how much your home could sell for in as little as 3 minutes with a no-obligation cash offer.
Estimated market value
$532,600
- Florida
- Polk County
- Lakeland
- 33803
- 3352 Turnberry Ln
Nearby cities
Nearby neighborhoods
Nearby zip codes
Other Lakeland Topics
