Skip main navigation
Sold for $370,000
  • $370,000

    510 GRASSLANDS VILLAGE CIRCLE #510, LAKELAND, FL 33803

    3beds
    1,774sqft
    Condominium
    Built in 2003
    -- sqft lot
    $369,100 Zestimate®
    $209/sqft
    $2,645 Estimated rent

    Home value

    $369,100

    $347,000 - $395,000

    $2,645/mo

    Zestimate® history
    Loading
    Loading...

    Owner options

    List your home for rent

    $2,645/mo

    Rent Zestimate®

    Find your next renter with Zillow Rental Manager. Plus, with online applications, you can quickly screen prospective tenants – for free.

    Learn more

    $2,645/mo

    Rent Zestimate®

    Refinance and save

    $2,960/mo

    Est. payment

    Refinancing to a lower rate could help reduce your monthly payments and save thousands over the life of the loan.

    See today's rates

    $2,960/mo

    Est. payment

    Explore your selling options

    Work with a Zillow partner agent

    Leverage their expertise and Zillow's premium Showcase listings to get your home seen by more buyers.

    Get started

    List with your own agent

    Get your home in front of millions of buyers by listing it on Zillow.

    Learn how to do it

    Sell it yourself

    Take full control of how buyers see your home on Zillow by listing For Sale by Owner (FSBO).

    List your home

    What's special

    High ceilingsPrivate backyardBeautiful hardwood floorsTheme parksDual vanitiesScreened lanaiPlenty of cabinet
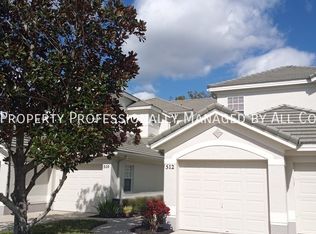
    BEAUTIFUL 3 bedroom 2 bathroom END UNIT condo in the GATED Muirfield Village. One of Lakeland's most desirable locations in Grassland's Golf & Country Club Community. This home is has lots of natural light and features an open concept. It is MOVE IN READY and features many great updates which include: beautiful HARDWOOD FLOORS in living areas, freshly painted interior, newer carpet in bedrooms, and GRANITE countertops in kitchen. Many other features include: high ceilings in living room and master bedroom, decorator plant shelves, bay window in dining area. The large master suite offers a en-suite bath with garden tub, walk-in shower, dual vanities, TWO closets including a large WALK-IN closet. The OVER-SIZED kitchen is a chef’s delight with granite countertops, a breakfast bar, pantry closet, plenty of cabinet and counter space plus a newer refrigerator. The SCREENED lanai offers a great space to enjoy a morning cup of coffee with privacy and overlooks the private backyard and has access from both the living room and master bedroom. Two additional spacious bedrooms share a second full bathroom. The inside laundry room will include the washer and dryer. The HOA maintains all exterior, entrance gate, water, roof, basic cable, pest control, and unit repaint every six years. Use of country club facilities requires a separate membership. Grasslands is conveniently located near shopping, restaurants, and the Polk Parkway for easy access to I-4 to Tampa and Orlando, the beaches and theme parks and all the other wonderful things that Florida has to offer.

    Zillow last checked:

    Listing updated:

    Listed by:

    Maggie Olivera 863-559-9178,

    XCELLENCE REALTY, INC 866-595-6025

    Bought with:

    JP Phillips, 3303991

    KELLER WILLIAMS REALTY SMART

    Source: Stellar MLS,MLS#: L4940238MLS LogoOriginating MLS: Lakeland

    Facts & features

    Interior

    Bedrooms & bathrooms
    • Bedrooms: 3
    • Bathrooms: 2
    • Full bathrooms: 2
    Rooms
    • Room types: Dining Room, Living Room, Utility Room
    Primary bedroom
    • Features: Ceiling Fan(s), Walk-In Closet(s)
    • Level: Second
    • Dimensions: 17x12
    Bedroom 2
    • Features: Ceiling Fan(s)
    • Level: Second
    • Dimensions: 12x11
    Bedroom 3
    • Features: Ceiling Fan(s)
    • Level: Second
    • Dimensions: 12x11
    Primary bathroom
    • Features: En Suite Bathroom, Garden Bath, Shower No Tub, Stone Counters
    • Level: Second
    • Dimensions: 14x12
    Bathroom 2
    • Features: Tub With Shower
    • Level: Second
    • Dimensions: 8x6
    Balcony porch lanai
    • Features: Ceiling Fan(s)
    • Level: Second
    • Dimensions: 14x9
    Dining room
    • Level: Second
    • Dimensions: 11x11
    Foyer
    • Level: First
    • Dimensions: 9x6
    Kitchen
    • Features: Breakfast Bar, Pantry, Dual Sinks, Granite Counters
    • Level: Second
    • Dimensions: 15x11
    Laundry
    • Level: Second
    • Dimensions: 6x5
    Living room
    • Features: Ceiling Fan(s)
    • Level: Second
    • Dimensions: 16.5x14
    Heating
    • Central, Electric
    Cooling
    • Central Air
    Appliances
    • Included: Dishwasher, Disposal, Dryer, Microwave, Range, Refrigerator, Washer
    • Laundry: Inside, Laundry Room
    Features
    • Ceiling Fan(s), Eating Space In Kitchen, High Ceilings, Living Room/Dining Room Combo, PrimaryBedroom Upstairs, Open Floorplan, Split Bedroom, Stone Counters, Walk-In Closet(s)
    • Flooring: Carpet, Ceramic Tile, Hardwood
    • Doors: Sliding Doors
    • Windows: Blinds, Drapes, Shades
    • Has fireplace: No
    • Common walls with other units/homes: Corner Unit
    Interior area
    • Total structure area: 1,914
    • Total interior livable area: 1,774 sqft

    Property

    Parking
    • Total spaces: 1
    • Parking features: Driveway, Garage Door Opener, Ground Level, Open, Oversized
    • Attached garage spaces: 1
    • Has uncovered spaces: Yes
    • Details: Garage Dimensions: 11x25
    Features
    • Levels: Two
    • Stories: 2
    • Patio & porch: Porch, Screened
    • Exterior features: Lighting
    • Has view: Yes
    • View description: Trees/Woods
    Lot
    • Size: 1,461 Square Feet
    • Features: City Lot, Level, Near Golf Course
    • Residential vegetation: Mature Landscaping, Oak Trees
    Details
    • Parcel number: 232826137117000040
    • Zoning: RES
    • Special conditions: None

    Construction

    Type & style
    • Home type: Condo
    • Architectural style: Contemporary
    • Property subtype: Condominium
    • Attached to another structure: Yes
    Materials
    • Block, Stucco, Wood Frame
    • Foundation: Slab
    • Roof: Shingle
    Condition
    • New construction: No
    • Year built: 2003

    Utilities & green energy

    • Sewer: Public Sewer
    • Water: Public
    • Utilities for property: BB/HS Internet Available, Cable Connected, Electricity Connected, Fire Hydrant, Sewer Connected, Sprinkler Meter, Street Lights, Underground Utilities, Water Connected

    Community & HOA

    Community
    • Features: Deed Restrictions, Golf
    • Security: Smoke Detector(s)
    • Pet fee: $0 monthly
    • Subdivision: MUIRFIELD VILLAGE AT GRASSLANDS
    HOA
    • Has HOA: Yes
    • Amenities included: Gated
    • Services included: Cable TV, Reserve Fund, Insurance, Maintenance Structure, Maintenance Grounds
    • HOA fee: $443 monthly
    • HOA name: Steve Allen | AIA Property Mangement
    • HOA phone: 863-686-3700
    Location
    • Region: Lakeland

    Financial & listing details

    • Price per square foot: $209/sqft
    • Annual tax amount: $1,989
    • Date on market: 10/19/2023
    • Cumulative days on market: 3 days
    • Listing terms: Cash,Conventional
    • Ownership: Condominium
    • Total actual rent: 0
    • Electric utility on property: Yes
    • Road surface type: Asphalt, Paved

    Price history

    DateEventPrice
    11/22/2023Sold$370,000-1.3%$209/sqft
    Source: Stellar MLS #L4940238 Report a problem
    10/23/2023Pending sale$375,000$211/sqft
    Source: Stellar MLS #L4940238 Report a problem
    10/19/2023Listed for sale$375,000+1.6%$211/sqft
    Source: Stellar MLS #L4940238 Report a problem
    6/16/2023Sold$369,000$208/sqft
    Source: eXp Realty #111664559 Report a problem
    5/26/2023Pending sale$369,000$208/sqft
    Source: Stellar MLS #L4937378 Report a problem
    5/25/2023Price change$369,000+3.9%$208/sqft
    Source: Stellar MLS #L4937378 Report a problem
    10/20/2022Pending sale$355,000$200/sqft
    Source: Stellar MLS #L4933295 Report a problem
    10/13/2022Listed for sale$355,000$200/sqft
    Source: Stellar MLS #L4933295 Report a problem

    Public tax history

    Tax history is unavailable.

    Neighborhood: 33803

    Nearby schools

    GreatSchools rating
    Schools provided by the listing agent
    • Elementary: Dixieland Elem
    • High: Lakeland Senior High

    Source: Stellar MLS. This data may not be complete. We recommend contacting the local school district to confirm school assignments for this home.

    Get a cash offer in 3 minutes
    Find out how much your home could sell for in as little as 3 minutes with a no-obligation cash offer.
    Estimated market value
    $369,100
    Get a cash offer in 3 minutes
    Find out how much your home could sell for in as little as 3 minutes with a no-obligation cash offer.
    Estimated market value
    $369,100