Price Improvement- Maintenance Free living in the sought-after Enclave at Grasslands. A Golfers Paradise! This stunning End 2/2 Unit comes complete with your OWN PRIVATE ELEVATOR!! Enjoy beautiful views overlooking Lakelands premier golf course from the glass enclosed balcony featuring custom built-ins. Enjoy the Spacious eat in kitchen with closet pantry and laundry area. This split plan home boasts soaring ceilings, recessed lighting, plantation shutters throughout and elegant hard wood floors. The master bedroom with en-suite bath includes 2 walk in closets, double sink vanity, and walk in shower. The second bedroom with beautiful custom built-ins can function as a guest room or private office - perfect for working remotely. Maintenance fee includes exterior building maintenance & insurance, basic cable, water, roof, lawn service & gated entrance. Roofs were replaced 2016 and buildings painted in 2018. Conveniently located close to Lakeside Village for shopping and restaurants - easy access to the Polk Parkway for Tampa and Orlando commutes. Florida living at it's finest! This hidden gem won't last long. Call today for your private showing. Welcome Home!!
For sale
Price cut: $10K (10/7)
$279,900
334 ENCLAVE DRIVE #334, LAKELAND, FL 33803
2beds
1,564sqft
Condominium
Built in 1998
-- sqft lot
$-- Zestimate®
$179/sqft
$460/mo HOA
What's special
Gated entranceOwn private elevatorCustom built-insLaundry areaSoaring ceilingsGlass enclosed balconySpacious eat in kitchen
- 74 days
- 195
- 13
Zillow last checked:
Listing updated:
Listed by:
Melissa McIntosh 863-559-7459,
S & D REAL ESTATE SERVICE LLC 863-824-7169
Source: Stellar MLS,MLS#: L4941373 Originating MLS: Lakeland
Originating MLS: Lakeland
Facts & features
Interior
Bedrooms & bathrooms
- Bedrooms: 2
- Bathrooms: 2
- Full bathrooms: 2
Rooms
- Room types: Bonus Room
Primary bedroom
- Features: En Suite Bathroom, Walk-In Closet(s)
- Level: Second
- Area: 100 Square Feet
- Dimensions: 10x10
Bedroom 2
- Features: Built-In Shelving, Built-in Closet
- Level: Second
Great room
- Level: First
- Area: 350 Square Feet
- Dimensions: 14x25
Kitchen
- Features: Pantry
- Level: Second
- Area: 208 Square Feet
- Dimensions: 13x16
Heating
- Central, Electric
Cooling
- Central Air
Appliances
- Included: Dishwasher, Disposal, Electric Water Heater, Microwave, Range, Refrigerator
- Laundry: In Kitchen, Laundry Closet
Features
- Ceiling Fan(s), Eating Space In Kitchen, Elevator, High Ceilings, Living Room/Dining Room Combo, Open Floorplan, Split Bedroom, Walk-In Closet(s)
- Flooring: Tile, Hardwood
- Windows: Window Treatments
- Has fireplace: No
- Common walls with other units/homes: Corner Unit
Interior area
- Total structure area: 1,564
- Total interior livable area: 1,564 sqft
Video & virtual tour
Property
Parking
- Total spaces: 1
- Parking features: Assigned, Covered, Guest
- Carport spaces: 1
Features
- Levels: Two
- Stories: 2
- Exterior features: Irrigation System, Lighting, Sidewalk
- Has view: Yes
- View description: Golf Course
Lot
- Residential vegetation: Mature Landscaping
Details
- Parcel number: 232835138186000050
- Special conditions: None
Construction
Type & style
- Home type: Condo
- Architectural style: Contemporary
- Property subtype: Condominium
Materials
- Block, Stucco
- Foundation: Slab
- Roof: Tile
Condition
- New construction: No
- Year built: 1998
Utilities & green energy
- Sewer: Public Sewer
- Water: Public
- Utilities for property: Cable Available, Electricity Connected, Public, Sewer Connected, Street Lights, Water Connected
Community & HOA
Community
- Features: Deed Restrictions, Gated Community - No Guard, Golf, Sidewalks
- Security: Security System Leased, Smoke Detector(s)
- Pet fee: $0 monthly
- Subdivision: ENCLAVE AT GRASSLANDS A CONDO
HOA
- Has HOA: Yes
- Services included: Cable TV, Insurance, Internet, Maintenance Structure, Maintenance Grounds, Pest Control, Sewer, Water
- HOA fee: $460 monthly
- HOA name: Mike Melito, Property Manager
- HOA phone: 863-838-4270
Location
- Region: Lakeland
Financial & listing details
- Price per square foot: $179/sqft
- Annual tax amount: $3,998
- Date on market: 12/17/2023
- Cumulative days on market: 142 days
- Listing terms: Cash,Conventional
- Ownership: Fee Simple
- Total actual rent: 0
- Electric utility on property: Yes
- Road surface type: Asphalt
Estimated market value
Not available
Estimated sales range
Not available
$2,500/mo
Price history
| Date | Event | Price |
|---|---|---|
| 10/7/2026 | Price change | $279,900-3.4%$179/sqft |
Source:  Stellar MLS #L4941373 Report a problem Stellar MLS #L4941373 Report a problem | ||
| 7/27/2026 | Listed for sale | $289,900-3%$185/sqft |
Source: Stellar MLS #L4941373 Report a problem | ||
| 2/28/2024 | Listing removed | -- |
Source: Stellar MLS #L4941373 Report a problem | ||
| 1/26/2024 | Listed for sale | $299,000$191/sqft |
Source: Stellar MLS #L4941373 Report a problem | ||
| 1/24/2024 | Pending sale | $299,000$191/sqft |
Source: Stellar MLS #L4941373 Report a problem | ||
| 1/3/2024 | Price change | $299,000-8%$191/sqft |
Source: Stellar MLS #L4941373 Report a problem | ||
| 12/17/2023 | Listed for sale | $325,000$208/sqft |
Source: Stellar MLS #L4941373 Report a problem | ||
Public tax history
Tax history is unavailable.
Monthly payment
Est. payment
Payment breakdown
Explore the cost of this home by adjusting the details. Changes won't be saved.Climate risks
Neighborhood: 33803
Nearby schools
Schools provided by the listing agent
- Elementary: Dixieland Elem
- Middle: Sleepy Hill Middle
- High: Lakeland Senior High
Source: Stellar MLS. This data may not be complete. We recommend contacting the local school district to confirm school assignments for this home.


Similar homes
- $295,0003 bd2 ba1.4k sqft427 ENCLAVE PLACE #427, LAKELAND, FL 33803For Sale

 MLS ID #L4960502, Ben Becton, KELLER WILLIAMS REALTY. Stellar MLS
 - $369,0002 bd2 ba1.5k sqft774 GRASSLANDS VILLAGE CIRCLE #88, LAKELAND, FL 33803For Sale
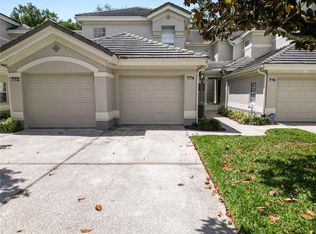 MLS ID #L4961036, Jen Lay, EXP REALTY LLC. Stellar MLS
 - $349,9003 bd2 ba1.4k sqft1154 WATERFALL LANE #n/a, LAKELAND, FL 33803For Sale
 MLS ID #L4963546, Jeri Thom, PREMIER REALTY NETWORK, INC. Stellar MLS
 - $299,9993 bd3 ba1.7k sqft3576 RAINTREE WAY, LAKELAND, FL 33803For Sale
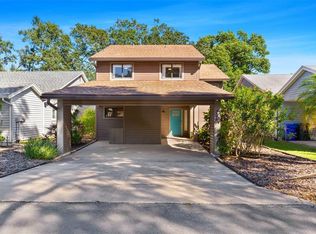 MLS ID #TB8517691, Miguel Vassallo, KELLER WILLIAMS TAMPA CENTRAL. Stellar MLS
 - $325,0002 bd2 ba1.2k sqft551 GRAND CAYMAN CIRCLE, LAKELAND, FL 33803For SaleMLS ID #L4958574, Russ Rhoads, EXP REALTY LLC. Stellar MLS
- $268,5003 bd2 ba1.4k sqft2746 SUNDANCE CIRCLE, MULBERRY, FL 33860For SaleMLS ID #L4964950, Jay Hickman, Jr, REMAX EXPERTS. Stellar MLS
- $309,0003 bd2 ba1.4k sqft3488 JADE LANE, MULBERRY, FL 33860For SaleMLS ID #O6447210, Michael Ellingson, NEARBY REALTY. Stellar MLS
- $160,0002 bd2 ba1.6k sqft2025 SYLVESTER ROAD #QQ2, LAKELAND, FL 33803For SaleMLS ID #TB8546846, Robert Johnson, REAL BROKER, LLC. Stellar MLS
- $289,9002 bd2 ba1.6k sqft1957 PRAIRIE DUNES CIRCLE N, LAKELAND, FL 33810For SaleMLS ID #L4962472, Lorrie Clark, REMAX EXPERTS. Stellar MLS
- $279,9003 bd2 ba1.4k sqft2614 SUNDANCE COURT, MULBERRY, FL 33860For SaleMLS ID #P4939359, Bill Hardy, BOARDWALK REALTY ASSOCIATES LLC. Stellar MLS
- $284,0003 bd2 ba1.4k sqft4336 WINDING OAKS CIRCLE, MULBERRY, FL 33860For SaleMLS ID #L4965432, Craig Murrell, REMAX EXPERTS. Stellar MLS
- $169,9002 bd2 ba1.6k sqft2025 SYLVESTER ROAD #MM4, LAKELAND, FL 33803For SaleMLS ID #L4962657, Steve Strickland, REMAX EXPERTS. Stellar MLS
- $225,0003 bd2 ba1.6k sqft1704 WAYMAN STREET, LAKELAND, FL 33815For SaleMLS ID #O6435225, Raquel Littlejohn, MAINSTAY BROKERAGE LLC. Stellar MLS
- $305,0003 bd2 ba1.7k sqft4149 WINDCHIME LANE, LAKELAND, FL 33811For SaleMLS ID #O6403546, Scott Bryant, LPT REALTY, LLC. Stellar MLS
- $274,0003 bd2 ba1.1k sqft7212 PEBBLE PASS LOOP, LAKELAND, FL 33810For SaleMLS ID #TB8529255, Adam Mazur, FOUNDATION REALTY GROUP. Stellar MLS
- $264,0003 bd2 ba1.1k sqft4646 OLD 37 ROAD, LAKELAND, FL 33813For SaleMLS ID #S5148187, Vicky Torres Rodriguez, RE/MAX HERITAGE PROFESSIONALS. Stellar MLS
- $224,9003 bd2 ba1.5k sqft1880 N CRYSTAL LAKE DRIVE #12, LAKELAND, FL 33801For SaleMLS ID #L4956272, Doris Diaz, LAKELAND HOMES AND REALTY, LLC. Stellar MLS
- $265,0002 bd2 ba1.2k sqft2635 EAGLE GREENS DRIVE, PLANT CITY, FL 33566For SaleMLS ID #TB8551756, Trish McCullough-Johnson, COLDWELL BANKER REALTY. Stellar MLS
- $290,0003 bd2 ba1.9k sqft7710 NATURE TRAIL, LAKELAND, FL 33809For SaleMLS ID #TB8491896, Kelly Heldreth, KELLER WILLIAMS SUBURBAN TAMPA. Stellar MLS
- $228,9002 bd2 ba1.3k sqft4890 PLEASANT HOLLOW TRAIL, LAKELAND, FL 33811For SaleMLS ID #GC540779, Alyson Picard, PROPERTUNITY REAL ESTATE PROS. Stellar MLS
