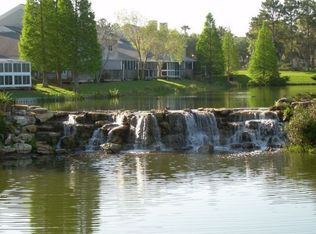
PRIME LOCATION with a fabulous view of the Stonewater community waterfall. This tidy 3 bedroom, 3 bath condo has been lovingly maintained and is ready for its next chapter in life. Cul-de-sac location and walking distance to the community clubhouse and pool. Living in Stonewater affords a vast array of extras in addition to the clubhouse and pool there is also a tennis court, dog park, and the monthly maintenance fee includes roof repairs & replacement, exterior maintenance and painting, landscape maintenance, CATV/Internet, and much more. Oakbridge has beautiful walking trails and nearby Publix/Target in the Oakbridge Plaza with Lakeside Village just across Harden Blvd. The amenities and location are so convenient that you will wonder why you never considered condo life before!
Coming soon
$269,000
1150 WATERFALL LANE, LAKELAND, FL 33803
3beds
1,398sqft
Condominium
Built in 1987
-- sqft lot
$270,300 Zestimate®
$192/sqft
$588/mo HOA
What's special
- 6 days
- 305
- 12
Zillow last checked:
Listing updated:
Listed by:
Jeri Thom 863-602-1881,
PREMIER REALTY NETWORK, INC 863-646-6688
Source: Stellar MLS,MLS#: L4965561 Originating MLS: Lakeland
Originating MLS: Lakeland
Facts & features
Interior
Bedrooms & bathrooms
- Bedrooms: 3
- Bathrooms: 3
- Full bathrooms: 3
Primary bedroom
- Features: Walk-In Closet(s)
- Level: First
- Area: 180 Square Feet
- Dimensions: 15x12
Bedroom 2
- Features: Built-in Closet
- Level: First
- Area: 144 Square Feet
- Dimensions: 12x12
Bedroom 3
- Features: Built-in Closet
- Level: First
- Area: 121 Square Feet
- Dimensions: 11x11
Dining room
- Level: First
- Area: 140 Square Feet
- Dimensions: 14x10
Kitchen
- Level: First
Kitchen
- Level: First
- Area: 126 Square Feet
- Dimensions: 14x9
Living room
- Level: First
- Area: 320 Square Feet
- Dimensions: 16x20
Heating
- Central
Cooling
- Central Air
Appliances
- Included: Dishwasher, Dryer, Microwave, Range, Refrigerator, Washer
- Laundry: In Garage
Features
- Cathedral Ceiling(s), Ceiling Fan(s), Other, Primary Bedroom Main Floor, Split Bedroom, Vaulted Ceiling(s)
- Flooring: Carpet, Tile
- Doors: Sliding Doors
- Has fireplace: Yes
- Common walls with other units/homes: End Unit
Interior area
- Total structure area: 1,860
- Total interior livable area: 1,398 sqft
Property
Parking
- Total spaces: 2
- Parking features: Driveway, Garage Door Opener
- Attached garage spaces: 2
- Has uncovered spaces: Yes
- Details: Garage Dimensions: 21x18
Accessibility
- Accessibility features: Accessible Approach with Ramp, Accessible Entrance, Grip-Accessible Features
Features
- Levels: One
- Stories: 1
- Patio & porch: Rear Porch, Screened
- Exterior features: Other, Private Entrance
- Has view: Yes
- View description: Water, Pond
- Has water view: Yes
- Water view: Water,Pond
- Waterfront features: Pond, Seawall
Lot
- Size: 1,886 Square Feet
- Features: Cul-De-Sac, Level, Street Dead-End
- Residential vegetation: Trees/Landscaped
Details
- Parcel number: 232835138180000230
- Zoning: RES
- Special conditions: None
Construction
Type & style
- Home type: Condo
- Architectural style: Florida,Traditional
- Property subtype: Condominium
Materials
- HardiPlank Type, Wood Frame
- Foundation: Crawlspace, Slab
- Roof: Shingle
Condition
- New construction: No
- Year built: 1987
Details
- Builder name: Drummond Company
- Warranty included: Yes
Utilities & green energy
- Sewer: Public Sewer
- Water: Public
- Utilities for property: BB/HS Internet Available, Cable Connected, Electricity Connected, Phone Available, Sewer Connected, Street Lights, Underground Utilities, Water Connected
Community & HOA
Community
- Features: Fishing, Association Recreation - Owned, Clubhouse, Community Mailbox, Deed Restrictions, Dog Park, Gated Community - No Guard, Pool, Special Community Restrictions, Tennis Court(s)
- Security: Gated Community, Smoke Detector(s)
- Pet fee: $0 monthly
- Subdivision: STONEWATER A CONDO AMD
HOA
- Has HOA: Yes
- Amenities included: Clubhouse, Gated, Other, Pool, Vehicle Restrictions
- Services included: Cable TV, Community Pool, Fidelity Bond, Internet, Maintenance Structure, Maintenance Grounds, Manager, Pest Control, Pool Maintenance, Private Road, Recreational Facilities, Sewer, Water
- HOA fee: $588 monthly
- HOA name: Gerri Pannachio (COA President)
- HOA phone: 863-660-1185
Location
- Region: Lakeland
Financial & listing details
- Price per square foot: $192/sqft
- Tax assessed value: $255,500
- Annual tax amount: $1,300
- Date on market: 10/5/2026
- Listing terms: Cash,Conventional
- Ownership: Condominium
- Total actual rent: 0
- Electric utility on property: Yes
- Road surface type: Asphalt, Paved
Estimated market value
$270,300
$249,000 - $292,000
$1,911/mo
Price history
| Date | Event | Price |
|---|---|---|
| 11/20/2013 | Sold | $159,900+23%$114/sqft |
Source: Public Record Report a problem | ||
| 8/8/2011 | Sold | $130,000$93/sqft |
Source: Public Record Report a problem | ||
Public tax history
| Year | Property taxes | Tax assessment |
|---|---|---|
| 2025 | $1,300 +4.1% | $120,248 +2.9% |
| 2024 | $1,249 +4% | $116,859 +3% |
| 2023 | $1,201 -2.7% | $113,455 +3% |
| 2022 | $1,234 +1.7% | $110,150 +3% |
| 2021 | $1,213 +1.4% | $106,942 +1.4% |
| 2020 | $1,196 +1.6% | $105,465 +2.3% |
| 2019 | $1,177 | $103,094 +1.9% |
| 2018 | $1,177 +2.1% | $101,172 +2.1% |
| 2017 | $1,153 +4.8% | $99,091 +2.1% |
| 2016 | $1,100 -1.1% | $97,053 +0.7% |
| 2015 | $1,112 +8.8% | $96,378 +0.8% |
| 2014 | $1,022 +98.9% | $95,613 +79.4% |
| 2013 | $514 +0.4% | $53,303 +1.7% |
| 2012 | $512 -55.2% | $52,412 -47.1% |
| 2011 | $1,142 -8.4% | $99,000 -3.9% |
| 2010 | $1,247 -4.4% | $103,000 -2.2% |
| 2009 | $1,305 +5.8% | $105,323 +0.1% |
| 2008 | $1,233 | $105,218 |
| 2007 | -- | -- |
| 2006 | $1,557 | -- |
| 2005 | -- | -- |
| 2004 | -- | -- |
| 2003 | $1,427 +1.2% | $93,940 +0.3% |
| 2002 | $1,410 +2.2% | $93,628 +1.6% |
| 2001 | $1,380 | $92,154 |
Find assessor info on the county website
Monthly payment
Est. payment
Payment breakdown
Explore the cost of this home by adjusting the details. Changes won't be saved.Climate risks
Neighborhood: 33803
Nearby schools
Schools provided by the listing agent
- Elementary: Dixieland Elem
- Middle: Southwest Middle School
- High: Kathleen High
Source: Stellar MLS. This data may not be complete. We recommend contacting the local school district to confirm school assignments for this home.
Similar homes
- $349,9003 bd2 ba1.4k sqft1154 WATERFALL LANE #n/a, LAKELAND, FL 33803For Sale

 MLS ID #L4963546, Jeri Thom, PREMIER REALTY NETWORK, INC. Stellar MLS
 - $268,5003 bd2 ba1.4k sqft2746 SUNDANCE CIRCLE, MULBERRY, FL 33860For Sale
 MLS ID #L4964950, Jay Hickman, Jr, REMAX EXPERTS. Stellar MLS
 - $389,0003 bd2 ba1.7k sqft684 GRASSLANDS VILLAGE CIRCLE, LAKELAND, FL 33803For Sale
 MLS ID #L4961751, Jeri Thom, PREMIER REALTY NETWORK, INC. Stellar MLS
 - $325,0002 bd2 ba1.2k sqft551 GRAND CAYMAN CIRCLE, LAKELAND, FL 33803For Sale
 MLS ID #L4958574, Russ Rhoads, EXP REALTY LLC. Stellar MLS
 - $297,0003 bd2 ba1.5k sqft6536 HORIZON POINT DRIVE, LAKELAND, FL 33813For SaleMLS ID #O6441488, Karen Albright, OPENDOOR BROKERAGE LLC. Stellar MLS
- $299,9993 bd2 ba1.4k sqft(Undisclosed Address), LAKELAND, FL 33809For SaleMLS ID #O6422266, Romney Sauveur, CENTRIC REALTY SERVICES LLC. Stellar MLS
- $240,0003 bd3 ba1.7k sqft3805 EXETER LANE, LAKELAND, FL 33810For SaleMLS ID #TB8547739, Barbara Whittaker, LION'S GROUP REALTY, LLC. Stellar MLS
- $305,0003 bd2 ba1.7k sqft4149 WINDCHIME LANE, LAKELAND, FL 33811For SaleMLS ID #O6403546, Scott Bryant, LPT REALTY, LLC. Stellar MLS
- $329,9003 bd2 ba1.5k sqft6316 TIMUCUANS DRIVE, LAKELAND, FL 33813For SaleMLS ID #O6440320, Robert Salmons, ENTERA REALTY LLC. Stellar MLS
- $320,0004 bd2 ba1.7k sqft3238 BAYOU BAY DRIVE, LAKELAND, FL 33811For SaleMLS ID #O6432774, Ivonne Rivera, EXP REALTY LLC. Stellar MLS
- $250,0003 bd2 ba1.5k sqft5578 MAGGIORE BOULEVARD, LAKELAND, FL 33805For SaleMLS ID #TB8495924, Cheryl Lee, RE/MAX ALLIANCE GROUP. Stellar MLS
- $329,9003 bd2 ba1.6k sqft1053 KRENSON WOODS ROAD, LAKELAND, FL 33813For SaleMLS ID #L4963202, Christina Moore, KELLER WILLIAMS REALTY. Stellar MLS
- $289,9003 bd2 ba1.4k sqft8187 WOODVINE CIRCLE, LAKELAND, FL 33810For SaleMLS ID #O6408679, Robert Salmons, ENTERA REALTY LLC. Stellar MLS
- $279,0003 bd2 ba1.6k sqft2415 BRASSIE COURT, WINTER HAVEN, FL 33884For SaleMLS ID #P4940101, Eileen Belanger, CENTURY 21 MYERS REALTY LAKE WALES. Stellar MLS
- $265,0003 bd2 ba1.6k sqft121 SHADDOCK DRIVE, AUBURNDALE, FL 33823For SaleMLS ID #O6433988, Jeff Jones, MARK SPAIN REAL ESTATE. Stellar MLS
- $325,0003 bd2 ba1.4k sqft5563 STARLING LOOP, LAKELAND, FL 33810For SaleMLS ID #L4964191, Christine Hubbert, BHHS FLORIDA PROPERTIES GROUP. Stellar MLS
- $285,0003 bd2 ba1.4k sqft276 ARBUTHNOT STREET, WINTER HAVEN, FL 33881For SaleMLS ID #P4940063, Carmen Montes, CHARLES RUTENBERG REALTY ORLANDO. Stellar MLS
- $249,9003 bd3 ba1.3k sqft5866 FISHHAWK RIDGE DR, LITHIA, FL 33547For SaleMLS ID #TB8554888, Danna Frost, RE/MAX BAYSIDE REALTY LLC. Stellar MLS
- $295,0003 bd2 ba1.5k sqft1444 MATTIE POINTE LANE, AUBURNDALE, FL 33823For SaleMLS ID #L4965478, Petra Norris, LAKELAND REAL ESTATE GROUP. Stellar MLS
- $359,9004 bd2 ba1.8k sqft5838 GIBSON SHORES DRIVE, LAKELAND, FL 33809For SaleMLS ID #S5157702, Maria Charras De Polanco, REMAX SUNSTATE REALTY. Stellar MLS
