Virtually Staged. FISHHAWK RIDGE — INVESTOR OPPORTUNITY! Welcome to this beautiful 3-bedroom, 2.5-bath townhome located in a desirable gated community with access to the outstanding amenities FishHawk has to enjoy! The main level features a spacious combination living and dining area with a large pass-through breakfast bar connecting to the kitchen, creating an open and inviting space for everyday living and entertaining. The kitchen is equipped with a refrigerator, dishwasher, microwave, and smooth-top range/oven. A versatile third bedroom/office is conveniently located downstairs, offering the flexibility to accommodate guests, a home office, or additional living space. Step outside to the screened lanai overlooking a peaceful wooded area—the perfect setting to enjoy your morning coffee or relax at the end of the day. Upstairs, the spacious primary suite features a walk-in closet and private bath. A generously sized second bedroom and additional full bath provide plenty of space for family or guests. For added convenience, the upstairs laundry closet includes the washer and dryer. The community pool and mail kiosk are conveniently located nearby. As a FishHawk resident, you'll also enjoy an impressive collection of community amenities, including miles of biking, hiking, and walking trails, multiple swimming pools, tot pools, a water slide, fitness centers, clubhouses, sports and recreation areas, a movie theater, and the shops and restaurants at Park Square. INVESTOR OPPORTUNITY — TENANT ALREADY IN PLACE! Buyer to assume and honor the existing lease through August 31, 2027, subject to the terms of the lease and applicable requirements. With a tenant already in place, a versatile floor plan, screened lanai with wooded views, gated setting, and access to the many amenities FishHawk has to enjoy, this property is an excellent opportunity to add to your investment portfolio. PROPERTY IS BEING SOLD AS-IS.
For sale
$249,900
5866 FISHHAWK RIDGE DR, LITHIA, FL 33547
3beds
1,383sqft
Townhouse
Built in 2005
1,106 Square Feet Lot
$242,400 Zestimate®
$181/sqft
$182/mo HOA
What's special
- 25 days
- 699
- 50
Likely to sell faster than
Zillow last checked:
Listing updated:
Listed by:
Danna Frost 813-495-6773,
RE/MAX BAYSIDE REALTY LLC 813-938-1781
Source: Stellar MLS,MLS#: TB8554888 Originating MLS: Suncoast Tampa
Facts & features
Interior
Bedrooms & bathrooms
- Bedrooms: 3
- Bathrooms: 3
- Full bathrooms: 2
- 1/2 bathrooms: 1
Primary bedroom
- Description: Room4
- Features: Built-in Closet
- Level: Second
- Area: 180 Square Feet
- Dimensions: 12x15
Bedroom 2
- Description: Room5
- Features: Built-in Closet
- Level: Second
- Area: 144 Square Feet
- Dimensions: 12x12
Bedroom 3
- Description: Room6
- Features: Built-in Closet
- Level: First
Dining room
- Description: Room2
- Level: First
- Area: 96 Square Feet
- Dimensions: 12x8
Kitchen
- Description: Room1
- Level: First
- Area: 121 Square Feet
- Dimensions: 11x11
Living room
- Description: Room3
- Level: First
- Area: 225 Square Feet
- Dimensions: 15x15
Heating
- Central, Electric
Cooling
- Central Air
Appliances
- Included: Dishwasher, Dryer, Microwave, Range, Refrigerator, Washer
- Laundry: Laundry Closet
Features
- Ceiling Fan(s), Living Room/Dining Room Combo, PrimaryBedroom Upstairs
- Flooring: Ceramic Tile, Laminate
- Doors: Sliding Doors
- Has fireplace: No
Interior area
- Total structure area: 1,504
- Total interior livable area: 1,383 sqft
Video & virtual tour
Property
Parking
- Parking features: Open
- Has uncovered spaces: Yes
Features
- Levels: Two
- Stories: 2
- Patio & porch: Patio, Rear Porch, Screened
- Exterior features: Sidewalk
Lot
- Size: 1,106 Square Feet
- Residential vegetation: Trees/Landscaped
Details
- Parcel number: U20302171G00001200003.0
- Zoning: PD
- Special conditions: None
Construction
Type & style
- Home type: Townhouse
- Property subtype: Townhouse
Materials
- Block, Stucco, Wood Frame (FSC Certified)
- Foundation: Slab
- Roof: Shingle
Condition
- New construction: No
- Year built: 2005
Utilities & green energy
- Sewer: Public Sewer
- Water: Public
- Utilities for property: Public
Community & HOA
Community
- Features: Deed Restrictions, Gated Community - No Guard, Playground, Pool, Sidewalks
- Security: Gated Community
- Pet fee: $0 monthly
- Subdivision: FISHHAWK RANCH
HOA
- Has HOA: Yes
- Amenities included: Fitness Center, Gated, Maintenance, Pool
- Services included: Community Pool, Maintenance Structure, Maintenance Grounds, Pool Maintenance
- HOA fee: $182 monthly
- HOA name: Fishhawk Ridge
- HOA phone: 813-374-2363
- Second HOA name: RealManage
Location
- Region: Lithia
Financial & listing details
- Price per square foot: $181/sqft
- Tax assessed value: $213,859
- Annual tax amount: $5,423
- Date on market: 10/4/2026
- Cumulative days on market: 24 days
- Listing terms: Cash,Conventional,FHA,VA Loan
- Ownership: Fee Simple
- Total actual rent: 36096
- Road surface type: Paved
Estimated market value
$242,400
$230,000 - $255,000
$2,003/mo
Price history
| Date | Event | Price |
|---|---|---|
| 10/4/2026 | Listed for sale | $249,900-3.5%$181/sqft |
Source:  Stellar MLS #TB8554888 Report a problem | ||
| 5/11/2022 | Sold | $259,000+1.6%$187/sqft |
Source: Public Record Report a problem | ||
| 3/24/2022 | Pending sale | $255,000$184/sqft |
Source: Stellar MLS #T3360956 Report a problem | ||
| 3/22/2022 | Listed for sale | $255,000+131.8%$184/sqft |
Source: Stellar MLS #T3360956 Report a problem | ||
| 10/5/2018 | Listing removed | $1,350$1/sqft |
Source: Signature Realty Associates Report a problem | ||
| 8/25/2018 | Listed for rent | $1,350$1/sqft |
Source: SIGNATURE REALTY ASSOCIATES #T3126815 Report a problem | ||
| 3/23/2018 | Listing removed | $1,350$1/sqft |
Source: Signature Realty Associates Report a problem | ||
| 2/26/2018 | Listed for rent | $1,350+22.7%$1/sqft |
Source: SIGNATURE REALTY ASSOCIATES Report a problem | ||
| 7/31/2013 | Price change | $1,100-8.3%$1/sqft |
Source: Signature Realty Associates Report a problem | ||
| 7/18/2013 | Listed for rent | $1,200$1/sqft |
Source: SIGNATURE REALTY ASSOCIATES #T2580252 Report a problem | ||
| 7/12/2013 | Sold | $110,000+4.8%$80/sqft |
Source: Public Record Report a problem | ||
| 6/23/2012 | Listing removed | $105,000$76/sqft |
Source: REALTRUST REALTY, INC. #T2500731 Report a problem | ||
| 5/4/2012 | Price change | $105,000-4.5%$76/sqft |
Source: REALTRUST REALTY, INC. #T2500731 Report a problem | ||
| 2/2/2012 | Price change | $110,000-4.3%$80/sqft |
Source: REALTRUST REALTY, INC. #T2500731 Report a problem | ||
| 1/8/2012 | Listed for sale | $115,000-41.6%$83/sqft |
Source: REALTRUST REALTY, INC. #T2500731 Report a problem | ||
| 11/22/2005 | Sold | $197,000+29.5%$142/sqft |
Source: Stellar MLS #T2124098 Report a problem | ||
| 6/10/2005 | Sold | $152,100$110/sqft |
Source: Public Record Report a problem | ||
Public tax history
| Year | Property taxes | Tax assessment |
|---|---|---|
| 2025 | $5,423 +2.5% | $213,859 -2% |
| 2024 | $5,289 +5.5% | $218,174 +8.1% |
| 2023 | $5,016 +13.8% | $201,773 +28.6% |
| 2022 | $4,406 +14.1% | $156,957 +10% |
| 2021 | $3,860 +3% | $142,688 +10% |
| 2020 | $3,747 +2.9% | $129,716 +5.8% |
| 2019 | $3,640 | $122,578 +3.6% |
| 2018 | $3,640 +2.5% | $118,369 +13.1% |
| 2017 | $3,551 +5.8% | $104,678 +9.8% |
| 2016 | $3,356 +2.6% | $95,359 +10% |
| 2015 | $3,270 +11.7% | $86,690 +10% |
| 2014 | $2,926 | $78,809 +19.3% |
| 2013 | $2,926 +41.7% | $66,036 +1.2% |
| 2012 | $2,064 -5.6% | $65,253 -14.8% |
| 2011 | $2,187 -1.7% | $76,573 -3% |
| 2010 | $2,225 -1.8% | $78,954 -2.3% |
| 2009 | $2,265 -24.3% | $80,838 -32.1% |
| 2008 | $2,993 -17.4% | $119,012 -12.4% |
| 2007 | $3,623 -1.5% | $135,840 +2.5% |
| 2006 | $3,679 +164.5% | $132,527 +5362.8% |
| 2005 | $1,391 | $2,426 |
Find assessor info on the county website
Monthly payment
Est. payment
Payment breakdown
Explore the cost of this home by adjusting the details. Changes won't be saved.Climate risks
Neighborhood: 33547
Nearby schools
Schools provided by the listing agent
- Elementary: Bevis-HB
- Middle: Barrington Middle
- High: Newsome-HB
Source: Stellar MLS. This data may not be complete. We recommend contacting the local school district to confirm school assignments for this home.



Similar homes
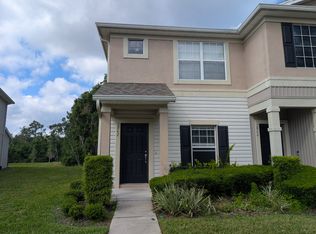
- $291,9003 bd3 ba1.5k sqft5520 KINGLETHILL DRIVE, LITHIA, FL 33547For Sale
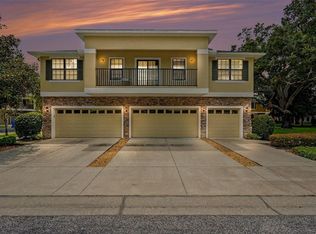
 MLS ID #TB8538417, Becky Billeci, IMPACT REALTY TAMPA BAY. Stellar MLS
- $239,0003 bd3 ba1.3k sqft2607 OLEANDER LAKES, BRANDON, FL 33511For Sale
 MLS ID #O6447720, Steven Koleno, BEYCOME OF FLORIDA LLC. Stellar MLS
- $234,9003 bd3 ba1.5k sqft2972 ROYAL TUSCAN LANE, VALRICO, FL 33594For Sale
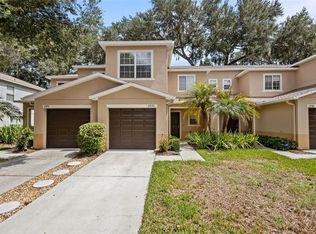 MLS ID #TB8526595, Kristina Butera, RE/MAX REALTY UNLIMITED. Stellar MLS
- $192,9003 bd3 ba1.5k sqft234 PENMARK STONE PL, VALRICO, FL 33594For Sale
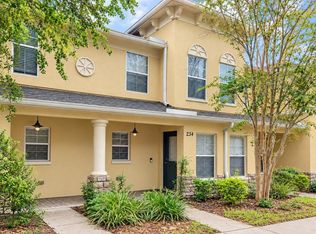 MLS ID #TB8556164, Danna Frost, RE/MAX BAYSIDE REALTY LLC. Stellar MLS
- $240,0003 bd3 ba1.6k sqft9863 ASHBURN LAKE DRIVE, TAMPA, FL 33610For SaleMLS ID #TB8550629, Kelly Van Nevel, JASON MITCHELL REAL ESTATE FLO. Stellar MLS
- $265,0003 bd2 ba1.5k sqft11577 CAPTIVA KAY DRIVE, RIVERVIEW, FL 33569For SaleMLS ID #TB8468495, Sherry Zappia, MY HOMETOWN REALTY LLC. Stellar MLS
- $349,9003 bd2 ba1.5k sqft6210 KITERIDGE DRIVE, LITHIA, FL 33547For SaleMLS ID #TB8544277, Judy Morales, REALTY ONE GROUP ADVANTAGE. Stellar MLS
- $215,0003 bd2 ba1.2k sqft3111 CREEKGLEN COURT, BRANDON, FL 33511For SaleMLS ID #R4912067, Wynona Shaffer, WYNONA SHAFFER. Stellar MLS
- $239,9003 bd3 ba1.6k sqft4605 BARNSTEAD DRIVE, RIVERVIEW, FL 33578For SaleMLS ID #TB8511097, Carlos Pinedo, THE REALTY GROUP LLC. Stellar MLS
- $214,9002 bd3 ba1.3k sqft12337 FOXMOOR PEAK DRIVE, RIVERVIEW, FL 33579For SaleMLS ID #TB8556219, Gene Faircloth, EXIT BAYSHORE REALTY. Stellar MLS
- $192,9003 bd3 ba1.5k sqft239 CASTLEKEEPER PL, VALRICO, FL 33594For SaleMLS ID #TB8553468, Danna Frost, RE/MAX BAYSIDE REALTY LLC. Stellar MLS
- $265,0003 bd3 ba1.4k sqft7234 GRAND ELM DRIVE, RIVERVIEW, FL 33578For SaleMLS ID #TB8478447, Yury Hidalgo Vera, LANTES REAL ESTATE LLC. Stellar MLS
- $190,4003 bd3 ba1.4k sqft3438 CASTLE STONE CT, VALRICO, FL 33594For SaleMLS ID #TB8553839, Danna Frost, RE/MAX BAYSIDE REALTY LLC. Stellar MLS
- $229,5003 bd3 ba1.5k sqft11636 MANGO RIDGE BOULEVARD, SEFFNER, FL 33584For SaleMLS ID #TB8547118, Sreekanthred Alla, SIMP REALTY GROUP LLC. Stellar MLS
- $295,0003 bd2 ba1.1k sqft3304 SUMMER ISLAND COURT, VALRICO, FL 33594For SaleMLS ID #O6451042, Steven Koleno, BEYCOME OF FLORIDA LLC. Stellar MLS
- $224,9002 bd3 ba1.2k sqft819 OAK PARK PLACE, BRANDON, FL 33511For SaleMLS ID #TB8540009, Jessica Walker, CENTURY 21 CIRCLE. Stellar MLS
- $225,0002 bd3 ba1.3k sqft6236 OLIVEDALE DRIVE, RIVERVIEW, FL 33578For SaleMLS ID #TB8541980, Kyle Keller, CHARLES RUTENBERG REALTY INC. Stellar MLS
- $225,9002 bd3 ba1.5k sqft4976 WHITE SANDERLING COURT, TAMPA, FL 33619For SaleMLS ID #TB8547559, Paresh Shah, PRELUDE PM SERVICES LLC. Stellar MLS
- $305,0003 bd3 ba1.8k sqft9228 STONE RIVER PLACE, RIVERVIEW, FL 33578For SaleMLS ID #TB8548413, Evelyn Prado, LPT REALTY, LLC. Stellar MLS
