Virtually Staged. WELCOME TO KINGS MILL! Discover comfort, convenience, and low-maintenance Florida living in this beautifully maintained 3-bedroom, 2.5-bath townhome, nestled within the desirable gated community of Kings Mill! Ideally situated toward the rear of the community, this inviting residence offers a peaceful setting with the added convenience of reserved parking just steps from your front door. Step inside to discover a spacious and welcoming floor plan featuring attractive laminate and tile flooring throughout the main living areas. The open great room and dining area provide the perfect setting for everyday living and entertaining. The updated kitchen features stylish cabinetry, stainless steel appliances, and ample storage and workspace. A conveniently located half bath and additional storage areas complete the first floor. Upstairs, you'll find all three bedrooms, including a generously sized primary suite featuring a spacious closet and private en-suite bathroom. Two additional bedrooms with flexibility for guests, family, or a home office. Enjoy the benefits of maintenance-free living! The Kings Mill community offers a refreshing swimming pool and the added privacy of gated access. HOA dues include roof and exterior maintenance, along with water and sewer services, allowing you more time to enjoy the Florida lifestyle without the hassle of extensive exterior upkeep. Conveniently located in Valrico, with easy access to shopping, dining, entertainment, and major commuter routes, this townhome offers a wonderful combination of location, comfort, and convenience. Whether you're looking for your primary residence or a low-maintenance Florida retreat, this Kings Mill townhome is ready to welcome you home! **INVESTOR OPPORTUNITY**: This Unit comes with a tenant already in place. Buyer to assume existing lease, subject to applicable terms and requirements. Buyer to honor lease that ends 02/28/2027. Property is being SOLD AS-IS.
For sale
Price cut: $5K (10/23)
$192,900
234 PENMARK STONE PL, VALRICO, FL 33594
3beds
1,560sqft
Townhouse
Built in 2006
1,179 Square Feet Lot
$191,400 Zestimate®
$124/sqft
$400/mo HOA
What's special
- 18 days
- 206
- 13
Likely to sell faster than
Zillow last checked:
Listing updated:
Listed by:
Danna Frost 813-495-6773,
RE/MAX BAYSIDE REALTY LLC 813-938-1781
Source: Stellar MLS,MLS#: TB8556164 Originating MLS: Suncoast Tampa
Originating MLS: Suncoast Tampa
Facts & features
Interior
Bedrooms & bathrooms
- Bedrooms: 3
- Bathrooms: 3
- Full bathrooms: 2
- 1/2 bathrooms: 1
Primary bedroom
- Description: Room4
- Features: Built-in Closet
- Level: Second
Bedroom 2
- Description: Room5
- Features: Built-in Closet
- Level: Second
Bedroom 3
- Description: Room6
- Features: Built-in Closet
- Level: Second
Dining room
- Description: Room2
- Level: First
Family room
- Description: Room3
- Level: First
Kitchen
- Description: Room1
- Level: First
Heating
- Central, Electric
Cooling
- Central Air
Appliances
- Included: Dishwasher, Dryer, Microwave, Range, Refrigerator, Washer
- Laundry: Laundry Closet
Features
- Stone Counters
- Flooring: Carpet, Laminate, Tile
- Doors: Sliding Doors
- Has fireplace: No
Interior area
- Total structure area: 1,684
- Total interior livable area: 1,560 sqft
Video & virtual tour
Property
Parking
- Parking features: Assigned, Open
- Has uncovered spaces: Yes
Features
- Levels: Two
- Stories: 2
- Patio & porch: Patio, Screened
- Exterior features: Lighting, Sidewalk
Lot
- Size: 1,179 Square Feet
- Features: In County, Landscaped, Sidewalk
Details
- Parcel number: U20292182R00002500007.0
- Zoning: PD
- Special conditions: None
Construction
Type & style
- Home type: Townhouse
- Architectural style: Traditional
- Property subtype: Townhouse
Materials
- Metal Frame, Wood Frame
- Foundation: Slab
- Roof: Shingle
Condition
- New construction: No
- Year built: 2006
Utilities & green energy
- Sewer: Public Sewer
- Water: Public
- Utilities for property: Public
Community & HOA
Community
- Features: Gated Community - No Guard, Pool, Sidewalks
- Pet fee: $0 monthly
- Subdivision: 82R | KINGS MILL PHASE II
HOA
- Has HOA: Yes
- Amenities included: Gated
- Services included: Community Pool, Maintenance Structure, Maintenance Grounds, Pool Maintenance
- HOA fee: $400 monthly
- HOA name: Excelsior Management/Christina Bello
- HOA phone: 813-349-6552
Location
- Region: Valrico
Financial & listing details
- Price per square foot: $124/sqft
- Tax assessed value: $184,226
- Annual tax amount: $3,568
- Date on market: 10/7/2026
- Cumulative days on market: 17 days
- Listing terms: Cash,Conventional,FHA,VA Loan
- Ownership: Fee Simple
- Total actual rent: 27456
- Road surface type: Paved
Estimated market value
$191,400
$182,000 - $201,000
$1,879/mo
Price history
| Date | Event | Price |
|---|---|---|
| 10/23/2026 | Price change | $192,900-2.5%$124/sqft |
Source:  Stellar MLS #TB8556164 Report a problem Stellar MLS #TB8556164 Report a problem | ||
| 10/9/2026 | Listed for sale | $197,900-15.8%$127/sqft |
Source: Stellar MLS #TB8556164 Report a problem | ||
| 1/26/2024 | Sold | $235,000-4.9%$151/sqft |
Source: Stellar MLS #T3491225 Report a problem | ||
| 12/31/2023 | Pending sale | $247,000$158/sqft |
Source: Stellar MLS #T3491225 Report a problem | ||
| 12/11/2023 | Listed for sale | $247,000+83%$158/sqft |
Source: Stellar MLS #T3491225 Report a problem | ||
| 5/10/2019 | Sold | $135,000-3.5%$87/sqft |
Source: Public Record Report a problem | ||
| 4/13/2019 | Listing removed | $1,590$1/sqft |
Source: CB Rental Homes Report a problem | ||
| 4/8/2019 | Listed for rent | $1,590+27.2%$1/sqft |
Source: CB Rental Homes Report a problem | ||
| 4/5/2019 | Listed for sale | $139,900+66.5%$90/sqft |
Source: EXP REALTY LLC #T3167211 Report a problem | ||
| 2/28/2018 | Listing removed | $1,250$1/sqft |
Source: Owner Report a problem | ||
| 1/16/2018 | Listed for rent | $1,250$1/sqft |
Source: Owner Report a problem | ||
| 7/22/2014 | Sold | $84,000+10.2%$54/sqft |
Source: Stellar MLS #W7536419 Report a problem | ||
| 10/16/2013 | Sold | $76,200+89.6%$49/sqft |
Source: Public Record Report a problem | ||
| 6/25/2013 | Sold | $40,200-77.6%$26/sqft |
Source: Public Record Report a problem | ||
| 4/3/2006 | Sold | $179,400$115/sqft |
Source: Public Record Report a problem | ||
Public tax history
| Year | Property taxes | Tax assessment |
|---|---|---|
| 2025 | $3,568 +14.2% | $184,226 -0.6% |
| 2024 | $3,125 +6.5% | $185,396 +26.9% |
| 2023 | $2,933 +10.3% | $146,073 +10% |
| 2022 | $2,660 +12.1% | $132,794 +10% |
| 2021 | $2,373 +3.8% | $120,722 +10% |
| 2020 | $2,285 +14% | $109,747 +24.9% |
| 2019 | $2,006 | $87,872 -9.9% |
| 2018 | $2,006 +6.1% | $97,558 +34.3% |
| 2017 | $1,890 +14.2% | $72,622 +5.5% |
| 2016 | $1,654 +85.7% | $68,838 +0.7% |
| 2015 | $891 +231.7% | $68,359 +7.1% |
| 2014 | $269 | $63,857 +39.7% |
| 2013 | $269 -74.8% | $45,694 +15.4% |
| 2012 | $1,066 -9.1% | $39,598 -10.4% |
| 2011 | $1,173 -11.9% | $44,190 -15.5% |
| 2010 | $1,331 +32% | $52,313 -31.8% |
| 2009 | $1,008 -54.3% | $76,674 -43.4% |
| 2008 | $2,206 -24.3% | $135,563 -13.4% |
| 2007 | $2,915 +323% | $156,525 +895.9% |
| 2006 | $689 +2663.6% | $15,717 +2667.1% |
| 2005 | $25 | $568 |
Find assessor info on the county website
Monthly payment
Est. payment
Payment breakdown
Explore the cost of this home by adjusting the details. Changes won't be saved.Climate risks
Neighborhood: 33594
Nearby schools
Schools provided by the listing agent
- Elementary: Nelson-HB
- Middle: Mulrennan-HB
- High: Durant-HB
Source: Stellar MLS. This data may not be complete. We recommend contacting the local school district to confirm school assignments for this home.


Similar homes
- $190,4003 bd3 ba1.4k sqft3438 CASTLE STONE CT, VALRICO, FL 33594For Sale
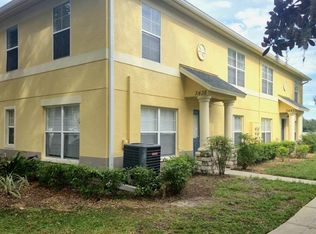
 MLS ID #TB8553839, Danna Frost, RE/MAX BAYSIDE REALTY LLC. Stellar MLS
 - $234,9003 bd3 ba1.5k sqft2972 ROYAL TUSCAN LANE, VALRICO, FL 33594For Sale
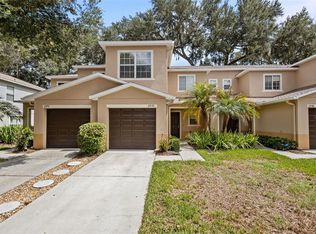 MLS ID #TB8526595, Kristina Butera, RE/MAX REALTY UNLIMITED. Stellar MLS
 - $224,9003 bd3 ba1.6k sqft4988 POND RIDGE DRIVE, RIVERVIEW, FL 33578For Sale
 MLS ID #TB8558126, Karen Brosseau, SIGNATURE REALTY ASSOCIATES. Stellar MLS
 - $--3 bd3 ba1.7k sqft8681 Falling Blue Pl, Riverview, FL 33578Auction
 Auction.com 2
 - $205,5002 bd3 ba1.6k sqft3463 HIGH HAMPTON CIRCLE, TAMPA, FL 33610For SaleMLS ID #TB8554366, Laura Meza, CENTURY 21 BEGGINS ENTERPRISES. Stellar MLS
- $209,0003 bd3 ba1.3k sqft2605 OLEANDER LAKES DRIVE, BRANDON, FL 33511For SaleMLS ID #TB8497300, Kaylee Keller, CHARLES RUTENBERG REALTY INC. Stellar MLS
- $209,9002 bd3 ba1.5k sqft2053 FLUORSHIRE DRIVE, BRANDON, FL 33511For SaleMLS ID #TB8470205, Wenquan Li, CHARLES RUTENBERG REALTY INC. Stellar MLS
- $249,9003 bd3 ba1.3k sqft5866 FISHHAWK RIDGE DR, LITHIA, FL 33547For SaleMLS ID #TB8554888, Danna Frost, RE/MAX BAYSIDE REALTY LLC. Stellar MLS
- $239,0003 bd3 ba1.3k sqft2607 OLEANDER LAKES, BRANDON, FL 33511For SaleMLS ID #O6447720, Steven Koleno, BEYCOME OF FLORIDA LLC. Stellar MLS
- $229,5003 bd3 ba1.5k sqft11636 MANGO RIDGE BOULEVARD, SEFFNER, FL 33584For SaleMLS ID #TB8547118, Sreekanthred Alla, SIMP REALTY GROUP LLC. Stellar MLS
- $219,0002 bd3 ba1.3k sqft734 KENSINGTON LAKE CIR #BRANDON, BRANDON, FL 33511For SaleMLS ID #TB8526796, Linda Miles, RE/MAX BAYSIDE REALTY LLC. Stellar MLS
- $210,0002 bd3 ba1.5k sqft2030 FLUORSHIRE DRIVE, BRANDON, FL 33511For SaleMLS ID #A4676319, Yuhong Wan, U-HOME REALTY LLC. Stellar MLS
- $220,0002 bd3 ba1.2k sqft2437 EARLSWOOD COURT, BRANDON, FL 33510For SaleMLS ID #TB8517502, Tia Li, PEOPLE'S CHOICE REALTY SVC LLC. Stellar MLS
- $179,9002 bd3 ba1.1k sqft7006 TIMBERSIDE PLACE, RIVERVIEW, FL 33578For SaleMLS ID #A4708732, Travis Riley, RE/MAX DESTINATION REALTY. Stellar MLS
- $192,0002 bd2 ba1k sqft6918 HAWTHORNE TRACE LANE, RIVERVIEW, FL 33578For SaleMLS ID #A4676089, Yuhong Wan, U-HOME REALTY LLC. Stellar MLS
- $224,9002 bd3 ba1.2k sqft819 OAK PARK PLACE, BRANDON, FL 33511For SaleMLS ID #TB8540009, Jessica Walker, CENTURY 21 CIRCLE. Stellar MLS
- $199,9002 bd3 ba1.2k sqft4754 CHATTERTON WAY, RIVERVIEW, FL 33578For SaleMLS ID #TB8519048, Lei Cheng, SERVICE NEAR REALTY. Stellar MLS
- $214,9002 bd3 ba1.3k sqft12337 FOXMOOR PEAK DRIVE, RIVERVIEW, FL 33579For SaleMLS ID #TB8556219, Gene Faircloth, EXIT BAYSHORE REALTY. Stellar MLS
