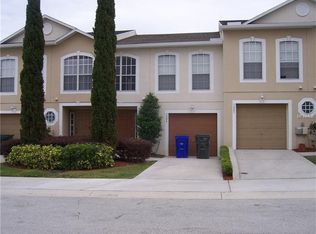
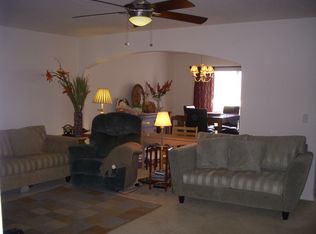
Welcome to an affordable opportunity to own a spacious 3-bedroom, 2.5-bath townhome in Hampton Hills South! Offering 1,771 square feet of living space, this thoughtfully designed home features an open living and dining area, a convenient first-floor half bath and a flexible upstairs loft—ideal for a home office, media area, play space or second living room. All three bedrooms are located upstairs, including a generously sized primary suite with a walk-in closet. Enjoy the convenience of an attached one-car garage, interior laundry with washer and dryer included, and a rear porch for relaxing outdoors. Hampton Hills South offers a community pool, playground and sidewalks, while its North Lakeland location provides convenient access to shopping, dining, medical facilities and I-4 for travel to Tampa or Orlando. With no CDD and a price that makes homeownership an attractive alternative to renting, this move-in-ready townhome deserves a closer look. Schedule your private showing today!
For sale
$240,000
3805 EXETER LANE, LAKELAND, FL 33810
3beds
1,771sqft
Townhouse
Built in 2006
1,224 Square Feet Lot
$-- Zestimate®
$136/sqft
$187/mo HOA
What's special
Attached one-car garageConvenient first-floor half bath
- 36 days
- 194
- 26
Zillow last checked:
Listing updated:
Listed by:
Barbara Whittaker 813-433-4156,
LION'S GROUP REALTY, LLC 813-433-4156
Source: Stellar MLS,MLS#: TB8547739 Originating MLS: Suncoast Tampa
Originating MLS: Suncoast Tampa
Facts & features
Interior
Bedrooms & bathrooms
- Bedrooms: 3
- Bathrooms: 3
- Full bathrooms: 2
- 1/2 bathrooms: 1
Rooms
- Room types: Dining Room, Utility Room, Loft
Primary bedroom
- Features: Walk-In Closet(s)
- Level: Second
- Area: 195 Square Feet
- Dimensions: 13x15
Bedroom 2
- Features: Built-in Closet
- Level: Second
- Area: 126 Square Feet
- Dimensions: 14x9
Bedroom 3
- Features: Built-in Closet
- Level: Second
- Area: 110 Square Feet
- Dimensions: 11x10
Dining room
- Level: First
- Area: 132 Square Feet
- Dimensions: 11x12
Kitchen
- Level: First
- Area: 96 Square Feet
- Dimensions: 12x8
Living room
- Level: First
- Area: 266 Square Feet
- Dimensions: 19x14
Loft
- Level: Second
- Area: 168 Square Feet
- Dimensions: 14x12
Heating
- Central, Electric
Cooling
- Central Air
Appliances
- Included: Dishwasher, Disposal, Dryer, Microwave, Range, Refrigerator, Washer
- Laundry: Electric Dryer Hookup, Inside, Washer Hookup
Features
- Ceiling Fan(s), PrimaryBedroom Upstairs, Thermostat, Walk-In Closet(s)
- Flooring: Carpet, Vinyl
- Has fireplace: No
Interior area
- Total structure area: 2,016
- Total interior livable area: 1,771 sqft
Property
Parking
- Total spaces: 1
- Parking features: Garage - Attached
- Attached garage spaces: 1
Features
- Levels: Two
- Stories: 2
- Patio & porch: Deck, Rear Porch
- Exterior features: Balcony, Sidewalk
Lot
- Size: 1,224 Square Feet
Details
- Parcel number: 232735013502021050
- Special conditions: None
Construction
Type & style
- Home type: Townhouse
- Property subtype: Townhouse
Materials
- Stucco
- Foundation: Slab
- Roof: Shingle
Condition
- New construction: No
- Year built: 2006
Utilities & green energy
- Sewer: Public Sewer
- Water: Public
- Utilities for property: Cable Available, Electricity Connected, Phone Available, Sewer Connected, Water Connected
Community & HOA
Community
- Features: Playground, Pool
- Pet fee: $0 monthly
- Subdivision: HAMPTON HILLS SOUTH PH 03
HOA
- Has HOA: Yes
- Services included: Community Pool, Pool Maintenance, Trash
- HOA fee: $187 monthly
- HOA name: Samantha Castillo-Salgado
- HOA phone: 813-662-9363
Location
- Region: Lakeland
Financial & listing details
- Price per square foot: $136/sqft
- Tax assessed value: $197,000
- Annual tax amount: $3,553
- Date on market: 9/11/2026
- Cumulative days on market: 36 days
- Listing terms: Cash,Conventional,FHA,VA Loan
- Ownership: Fee Simple
- Total actual rent: 0
- Electric utility on property: Yes
- Road surface type: Asphalt
Estimated market value
Not available
Estimated sales range
Not available
Not available
Price history
| Date | Event | Price |
|---|---|---|
| 9/11/2026 | Listed for sale | $240,000+2.2%$136/sqft |
Source:  Stellar MLS #TB8547739 Report a problem Stellar MLS #TB8547739 Report a problem | ||
| 7/8/2026 | Price change | $1,800-5.3%$1/sqft |
Source: Zillow Rentals Report a problem | ||
| 5/14/2026 | Price change | $1,900-5%$1/sqft |
Source: Zillow Rentals Report a problem | ||
| 4/6/2026 | Listed for rent | $2,000+8.1%$1/sqft |
Source: Zillow Rentals Report a problem | ||
| 11/16/2024 | Listing removed | $234,900+1.3%$133/sqft |
Source: Stellar MLS #P4917514 Report a problem | ||
| 8/28/2024 | Listing removed | $1,850$1/sqft |
Source: Zillow Rentals Report a problem | ||
| 8/8/2024 | Price change | $1,850-2.6%$1/sqft |
Source: Zillow Rentals Report a problem | ||
| 7/30/2024 | Listed for rent | $1,900$1/sqft |
Source: Zillow Rentals Report a problem | ||
| 5/25/2024 | Listing removed | -- |
Source: Zillow Rentals Report a problem | ||
| 5/9/2024 | Listed for rent | $1,900$1/sqft |
Source: Zillow Rentals Report a problem | ||
| 11/16/2023 | Listing removed | -- |
Source: Stellar MLS #P4917514 Report a problem | ||
| 4/8/2023 | Listing removed | -- |
Source: Stellar MLS #L4935959 Report a problem | ||
| 4/6/2023 | Listed for rent | $1,900$1/sqft |
Source: Stellar MLS #L4935959 Report a problem | ||
| 4/5/2023 | Listing removed | -- |
Source: Zillow Rentals Report a problem | ||
| 3/15/2023 | Listed for rent | $1,900+8.6%$1/sqft |
Source: Zillow Rentals Report a problem | ||
| 12/3/2021 | Listing removed | -- |
Source: Zillow Rental Manager Report a problem | ||
| 11/30/2021 | Price change | $1,750-5.4%$1/sqft |
Source: Zillow Rental Manager Report a problem | ||
| 11/23/2021 | Sold | $232,000-1.2%$131/sqft |
Source: Public Record Report a problem | ||
| 11/18/2021 | Listed for rent | $1,850$1/sqft |
Source: Zillow Rental Manager Report a problem | ||
| 10/5/2021 | Pending sale | $234,900$133/sqft |
Source: Stellar MLS #P4917514 Report a problem | ||
| 9/29/2021 | Listed for sale | $234,900+69%$133/sqft |
Source: Stellar MLS #P4917514 Report a problem | ||
| 9/1/2017 | Sold | $139,000-2.1%$78/sqft |
Source: Public Record Report a problem | ||
| 5/31/2017 | Listed for sale | $142,000-11.3%$80/sqft |
Source: S & D REAL ESTATE SERVICE LLC #L4721003 Report a problem | ||
| 2/1/2007 | Sold | $160,000$90/sqft |
Source: Public Record Report a problem | ||
Public tax history
| Year | Property taxes | Tax assessment |
|---|---|---|
| 2025 | $3,554 -5.1% | $197,000 -5.1% |
| 2024 | $3,746 -4.4% | $207,500 -3% |
| 2023 | $3,919 +9.7% | $213,950 +10% |
| 2022 | $3,573 +153.5% | $194,500 +66.5% |
| 2021 | $1,409 +1.3% | $116,803 +1.4% |
| 2020 | $1,391 +1.4% | $115,190 +2.3% |
| 2019 | $1,372 | $112,600 +1.9% |
| 2018 | $1,372 +1.9% | $110,500 +53.2% |
| 2017 | $1,346 +110.5% | $72,122 +2.1% |
| 2016 | $640 -2% | $70,639 +0.7% |
| 2015 | $653 +7.7% | $70,148 +0.8% |
| 2014 | $606 -5.2% | $69,591 +1.5% |
| 2013 | $639 +0.7% | $68,563 +1.7% |
| 2012 | $635 -39% | $67,417 -27.7% |
| 2011 | $1,040 -12.3% | $93,267 -6.2% |
| 2010 | $1,185 -17.3% | $99,403 -10.5% |
| 2009 | $1,432 -18.5% | $111,115 -16% |
| 2008 | $1,758 | $132,266 |
| 2007 | -- | -- |
| 2006 | $395 | -- |
Find assessor info on the county website
Monthly payment
Est. payment
Payment breakdown
Explore the cost of this home by adjusting the details. Changes won't be saved.Climate risks
Neighborhood: 33810
Nearby schools
Schools provided by the listing agent
- Elementary: Griffin Elem
- Middle: Sleepy Hill Middle
- High: Kathleen High
Source: Stellar MLS. This data may not be complete. We recommend contacting the local school district to confirm school assignments for this home.


Similar homes
- $255,0003 bd3 ba1.6k sqft3857 HAMPSTEAD LANE, LAKELAND, FL 33810For Sale

 MLS ID #O6422622, Marco Silva Bravo, GOYAL & DECOSTER REALTY. Stellar MLS
 - $235,0003 bd3 ba1.6k sqft222 CARPENTERS WAY #62, LAKELAND, FL 33805For Sale
 MLS ID #L4960843, Shelby Beasley, S & D REAL ESTATE SERVICE LLC. Stellar MLS
 - $290,0003 bd2 ba1.3k sqft3781 MADBURY CIRCLE, LAKELAND, FL 33810For Sale
 MLS ID #TB8540816, Erin Ravenel, RAVENEL REALTY GROUP,LLC. Stellar MLS
 - $259,0003 bd2 ba1.3k sqft3607 DEBORAH DRIVE, LAKELAND, FL 33810For Sale
 MLS ID #L4964859, Tiffany Blackwelder, COLDWELL BANKER REALTY. Stellar MLS
 - $335,0004 bd2 ba2k sqft3945 HAMPTON HILLS DRIVE, LAKELAND, FL 33810For SaleMLS ID #TB8544325, Christy Brewer, BREWER REALTY. Stellar MLS
- $205,0002 bd2 ba1.2k sqft1434 SHIRLEY DRIVE, LAKELAND, FL 33810For SaleMLS ID #O6436524, Josue Soto, EXP REALTY LLC. Stellar MLS
- $224,0002 bd3 ba1.4k sqft5333 RIVER ROCK ROAD, LAKELAND, FL 33809For SaleMLS ID #TB8309142, Karolina Taylor, EPIQUE REALTY INC.. Stellar MLS
- $224,9003 bd3 ba1.7k sqft4127 SHADE TREE LANE, LAKELAND, FL 33812For SaleMLS ID #O6437278, Travis Ginn, KGV REALTY GROUP. Stellar MLS
- $289,9003 bd2 ba1.4k sqft8187 WOODVINE CIRCLE, LAKELAND, FL 33810For SaleMLS ID #O6408679, Robert Salmons, ENTERA REALTY LLC. Stellar MLS
- $335,0004 bd2 ba1.7k sqft2014 DANES COURT, LAKELAND, FL 33810For SaleMLS ID #TB8513490, Sibel Alpar, KELLER WILLIAMS SUBURBAN TAMPA. Stellar MLS
- $299,9503 bd2 ba1.6k sqft5836 DAUGHTERY DOWNS LOOP, LAKELAND, FL 33809For SaleMLS ID #A4708911, Scott Fader, JOSEPH WALTER REALTY LLC. Stellar MLS
- $190,0002 bd3 ba1.4k sqft5410 QUARRY ROCK ROAD, LAKELAND, FL 33809For SaleMLS ID #TB8496064, Rosnel Dufort, CHARLES RUTENBERG REALTY INC. Stellar MLS
- $190,0003 bd3 ba1.3k sqft5478 LIMESTONE LANE #5478, LAKELAND, FL 33809For SaleMLS ID #L4964875, Michael Meyers, LIVE FLORIDA REALTY. Stellar MLS
- $322,0002 bd2 ba1.9k sqft6276 SILVER LAKES DRIVE E, LAKELAND, FL 33810For SaleMLS ID #L4964589, Lori Edwards, COLDWELL BANKER REALTY. Stellar MLS
- $270,0003 bd2 ba1.3k sqft2435 PARKLAND DRIVE, LAKELAND, FL 33811For SaleMLS ID #TB8527996, Alexander Izikson, RICHARD PETERS REALTY LLC. Stellar MLS
- $220,0003 bd3 ba1.6k sqft2052 GREENWOOD VALLEY DRIVE, PLANT CITY, FL 33563For SaleMLS ID #TB8537425, Mariely Crowne, BALMASEDA & ASSOCIATES INC. Stellar MLS
- $257,5003 bd2 ba1.4k sqft2222 CASPIAN DRIVE, LAKELAND, FL 33805For SaleMLS ID #O6419226, Josue Soto, EXP REALTY LLC. Stellar MLS
- $345,0003 bd2 ba1.4k sqft3212 PEBBLEBROOKE BOULEVARD, LAKELAND, FL 33810For SaleMLS ID #L4963898, Stephanie Gavric, FEE SIMPLE REALTY LLC. Stellar MLS
- $265,0003 bd2 ba1.6k sqft121 SHADDOCK DRIVE, AUBURNDALE, FL 33823For SaleMLS ID #O6433988, Jeff Jones, MARK SPAIN REAL ESTATE. Stellar MLS
- $290,0003 bd2 ba1.5k sqft2119 PEYTO WAY, LAKELAND, FL 33805For SaleMLS ID #O6445514, Josue Soto, EXP REALTY LLC. Stellar MLS
