BETTER THAN NEW in the highly sought-after Lucaya Lake Club! Why wait months for new construction when this 2020-built, MOVE-IN READY home already offers the upgrades, features, and finishes buyers are looking for — without the extra expense after closing? Exceptionally maintained and beautifully upgraded, this standout Riverview home combines modern design, smart home convenience, and features beautiful tile flooring throughout first floor with thoughtful enhancements that truly set it apart from nearby new-build competition. From the moment you arrive, the fresh curb appeal shines with recent stucco updates and a professionally designed BUTTERFLY GARDEN LANDSCAPING (with drip irrigation) that creates a peaceful, welcoming outdoor retreat. Inside, the bright OPEN CONCEPT FLOORPLAN delivers the spacious feel today’s buyers demand, with seamless flow between the kitchen, dining, and living areas — ideal for entertaining or everyday living. A versatile BONUS LOFT SPACE provides the flexibility new construction often lacks, making the perfect media room, playroom, reading nook, fitness area, or home office. The chef-inspired kitchen is designed to impress with a LARGE CENTER ISLAND, GAS STOVE, REVERSE OSMOSIS WATER FILTRATION SYSTEM, abundant cabinetry with safety closures, modern finishes, and ALL APPLIANCES INCLUDED — even the washer and dryer — offering true turnkey convenience and added value over builder-basic homes. UPGRADED LIGHTING and designer ceiling fans throughout elevate the home’s style, while integrated smart home features add comfort, efficiency, and peace of mind. Natural light fills every room, highlighting the home’s clean, modern aesthetic and meticulous care. The spacious primary suite and secondary bedrooms are thoughtfully positioned for both privacy and functionality, making the layout ideal for families, guests, or multi-purpose living. Step outside to enjoy one of the home’s biggest advantages: a SCREENED PATIO overlooking a PRIVATE FULLY FENCED BACKYARD — already completed and ready to enjoy, unlike many new construction homes that still require costly fencing and outdoor upgrades after purchase. Whether hosting gatherings, relaxing with pets, or enjoying Florida evenings, this outdoor space is ready from day one. Located in the resort-style community of Lucaya Lake Club, residents enjoy exceptional amenities including a community pool, clubhouse, fitness center, playground, and scenic lake access for kayaking and paddleboarding. Conveniently located near shopping, dining, top-rated schools, Tampa, MacDill AFB, and major highways, this location offers both convenience and lifestyle. This home delivers what today’s buyers want most: modern construction, premium upgrades, completed outdoor living spaces, smart technology, and true move-in readiness — all without the hidden costs and delays of new construction. This is the one buyers have been waiting for!
Sold for $420,000
$420,000
12259 BLUE PACIFIC DRIVE, RIVERVIEW, FL 33579
4beds
2,446sqft
Single Family Residence
Built in 2020
4,401 Square Feet Lot
$419,900 Zestimate®
$172/sqft
$2,725 Estimated rent
Home value
$419,900
$395,000 - $445,000
$2,725/mo
Zestimate® history
Owner options
List your home for rent
$2,725/mo
Rent Zestimate®
Find your next renter with Zillow Rental Manager. Plus, with online applications, you can quickly screen prospective tenants – for free.
$2,725/mo
Rent Zestimate®
Refinance and save
$2,993/mo
Est. payment
Refinancing to a lower rate could help reduce your monthly payments and save thousands over the life of the loan.
$2,993/mo
Est. payment
Explore your selling options
Work with a Zillow partner agent
Leverage their expertise and Zillow's premium Showcase listings to get your home seen by more buyers.
Get startedList with your own agent
Get your home in front of millions of buyers by listing it on Zillow.
Learn how to do itSell it yourself
Take full control of how buyers see your home on Zillow by listing For Sale by Owner (FSBO).
List your homeWhat's special
Modern finishesLarge center islandVersatile bonus loft spaceGas stoveRecent stucco updatesBright open concept floorplanFresh curb appeal
Zillow last checked:
Listing updated:
Listed by:
Jude Creamer 404-610-2907,
HOMESMART 407-476-0461
Bought with:
Nicole Thomas, LLC, 3580193
SMITH & ASSOCIATES REAL ESTATE
Brooke Brate, 3391579
SMITH & ASSOCIATES REAL ESTATE
Source: Stellar MLS,MLS#: A4693119 Originating MLS: Suncoast Tampa
Originating MLS: Suncoast Tampa
Facts & features
Interior
Bedrooms & bathrooms
- Bedrooms: 4
- Bathrooms: 3
- Full bathrooms: 2
- 1/2 bathrooms: 1
Primary bedroom
- Features: Ceiling Fan(s), En Suite Bathroom, Split Vanities, Tub with Separate Shower Stall, Walk-In Closet(s)
- Level: Second
Bedroom 1
- Features: Built-in Closet
- Level: Second
Bedroom 2
- Features: Built-in Closet
- Level: Second
Bedroom 3
- Features: Built-in Closet
- Level: Second
Bathroom 1
- Features: Built-in Closet
- Level: Second
Bathroom 2
- Level: Second
Dining room
- Level: First
Kitchen
- Features: Kitchen Island, Storage Closet
- Level: First
Living room
- Level: First
Heating
- Central, Electric
Cooling
- Central Air
Appliances
- Included: Oven, Cooktop, Dishwasher, Disposal, Dryer, Electric Water Heater, Range, Range Hood, Refrigerator, Washer, Water Filtration System
- Laundry: Laundry Room, Upper Level
Features
- Built-in Features, Eating Space In Kitchen, High Ceilings, Living Room/Dining Room Combo, Open Floorplan, PrimaryBedroom Upstairs, Stone Counters, Thermostat
- Flooring: Carpet, Porcelain Tile
- Windows: Window Treatments
- Has fireplace: No
Interior area
- Total structure area: 3,103
- Total interior livable area: 2,446 sqft
Property
Parking
- Total spaces: 2
- Parking features: Garage - Attached
- Attached garage spaces: 2
Features
- Levels: Two
- Stories: 2
- Exterior features: Irrigation System, Permeable Paving, Sidewalk
Lot
- Size: 4,401 Square Feet
- Dimensions: 40 x 110.02
Details
- Parcel number: U043120B6VR0000000012.0
- Zoning: PD
- Special conditions: None
Construction
Type & style
- Home type: SingleFamily
- Property subtype: Single Family Residence
Materials
- Stucco
- Foundation: Slab
- Roof: Shingle
Condition
- New construction: No
- Year built: 2020
Utilities & green energy
- Sewer: Public Sewer
- Water: Public
- Utilities for property: Electricity Connected, Natural Gas Connected, Sewer Connected, Water Connected
Community & HOA
Community
- Features: Clubhouse, Gated Community - No Guard, Park, Playground, Pool, Sidewalks
- Pet fee: $0 monthly
- Subdivision: LUCAYA LAKE CLUB PH 4C
HOA
- Has HOA: Yes
- Services included: Common Area Taxes, Community Pool, Pool Maintenance
- HOA fee: $81 monthly
- HOA name: Brandon Giammugnani
- HOA phone: 813-443-9599
Location
- Region: Riverview
Financial & listing details
- Price per square foot: $172/sqft
- Tax assessed value: $337,017
- Annual tax amount: $7,565
- Date on market: 5/21/2026
- Cumulative days on market: 36 days
- Listing terms: Cash,Conventional,FHA,USDA Loan,VA Loan
- Ownership: Fee Simple
- Total actual rent: 0
- Electric utility on property: Yes
- Road surface type: Asphalt, Paved
Price history
| Date | Event | Price |
|---|---|---|
| 7/24/2026 | Sold | $420,000-1.2%$172/sqft |
Source:  Stellar MLS #A4693119 Report a problem Stellar MLS #A4693119 Report a problem | ||
| 7/8/2026 | Contingent | $424,900$174/sqft |
Source: Stellar MLS #A4693119 Report a problem | ||
| 6/26/2026 | Pending sale | $424,900$174/sqft |
Source: Stellar MLS #A4693119 Report a problem | ||
| 6/17/2026 | Price change | $424,900-1.2%$174/sqft |
Source: Stellar MLS #A4693119 Report a problem | ||
| 5/21/2026 | Listed for sale | $429,900+39.2%$176/sqft |
Source: Stellar MLS #A4693119 Report a problem | ||
| 11/23/2020 | Sold | $308,900+465.8%$126/sqft |
Source: Public Record Report a problem | ||
| 7/13/2020 | Sold | $54,600$22/sqft |
Source: Public Record Report a problem | ||
Public tax history
| Year | Property taxes | Tax assessment |
|---|---|---|
| 2025 | $7,566 +7.3% | $290,433 +2.9% |
| 2024 | $7,048 +2.5% | $282,248 +3% |
| 2023 | $6,877 +3% | $274,027 +3% |
| 2022 | $6,676 -0.1% | $266,046 +3% |
| 2021 | $6,685 +153% | $258,297 +521.1% |
| 2020 | $2,642 | $41,588 |
Find assessor info on the county website
Neighborhood: Spring Lake
Nearby homes
- $399,9903 bd2 ba1.5k sqft12261 Blue Pacific Dr, Riverview, FL 33579For Sale

- $360,800-- bd2 ba1.9k sqft12257 Blue Pacific Dr, Riverview, FL 33579Off Market
- $350,0003 bd2 ba1.5k sqft11633 Mandevilla View Way, Riverview, FL 33579Sold
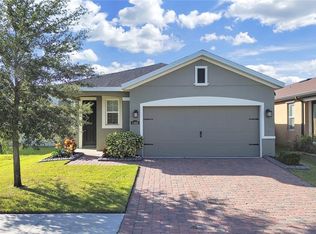
- $373,3003 bd3 ba1.8k sqft12263 Blue Pacific Dr, Riverview, FL 33579Off Market
- $329,700-- bd2 ba1.5k sqft11631 Mandevilla View Way, Riverview, FL 33579Off Market
- $337,0003 bd2 ba1.5k sqft11618 Gold Dust Ct, Riverview, FL 33579Off Market
- $449,0005 bd3 ba2.4k sqft12265 Blue Pacific Dr, Riverview, FL 33579Sold
- $335,1003 bd3 ba1.5k sqft11616 Gold Dust Ct, Riverview, FL 33579Off Market
Nearby schools
GreatSchools rating
- 5/10Collins PreK-8 SchoolGrades: PK-8Distance: 0.9 mi
- 6/10Riverview High SchoolGrades: 9-12Distance: 2.2 mi
Schools provided by the listing agent
- Elementary: Collins PreK-8 School
- Middle: Collins PreK 8 School
- High: Riverview-HB
Source: Stellar MLS. This data may not be complete. We recommend contacting the local school district to confirm school assignments for this home.
Get a cash offer in 3 minutes
Find out how much your home could sell for in as little as 3 minutes with a no-obligation cash offer.
Estimated market value
$419,900
Get a cash offer in 3 minutes
Find out how much your home could sell for in as little as 3 minutes with a no-obligation cash offer.
Estimated market value
$419,900
- Florida
- Hillsborough County
- Riverview
- 33579
- Spring Lake
- 12259 BLUE PACIFIC DRIVE
Nearby cities
Nearby neighborhoods
Nearby zip codes
Other Riverview Topics
