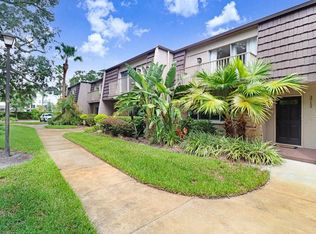
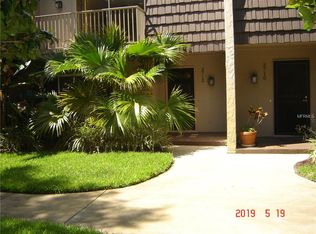
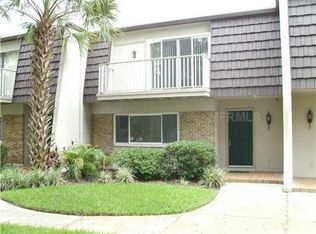
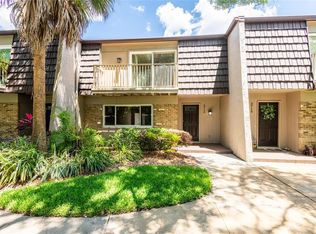
Welcome to 3714 Carrollbrook Road, tucked beneath the beautiful canopy trees of established Carrollwood. This spacious 3-bedroom, 2½-bath home features 1,602 square feet of living space, a 2-car garage and a private courtyard that creates a wonderful indoor-outdoor Florida lifestyle. Inside, the comfortable, easy-flowing floor plan includes generous living and dining areas and an updated kitchen with new cabinetry, stainless-steel appliances, abundant storage and expansive countertop space. Multiple doors open to the lush courtyard, creating a private outdoor retreat surrounded by tropical landscaping. Carrollbrook residents have private, fob-controlled access to Lake Carroll. The community also features a pool, mature landscaping and beautiful canopy trees that give the area its distinctive character. Conveniently located near shopping, dining and everything that makes Tampa the GOAT. “A place you would be willing to waste your time.”
For sale
$339,000
3714 CARROLLBROOK ROAD, TAMPA, FL 33618
3beds
1,602sqft
Townhouse
Built in 1972
2,132 Square Feet Lot
$331,800 Zestimate®
$212/sqft
$690/mo HOA
What's special
Private courtyardBeautiful canopy treesComfortable easy-flowing floor planAbundant storageExpansive countertop spaceStainless-steel appliancesMature landscaping
- 14 days
- 401
- 38
Likely to sell faster than
Zillow last checked:
Listing updated:
Listed by:
Kelly DeCarlucci, LLC 813-495-1616,
DALTON WADE INC 888-668-8283
Source: Stellar MLS,MLS#: TB8544213 Originating MLS: Suncoast Tampa
Originating MLS: Suncoast Tampa
Facts & features
Interior
Bedrooms & bathrooms
- Bedrooms: 3
- Bathrooms: 3
- Full bathrooms: 2
- 1/2 bathrooms: 1
Primary bedroom
- Features: Ceiling Fan(s), En Suite Bathroom, Walk-In Closet(s)
- Level: Second
- Area: 231.84 Square Feet
- Dimensions: 16.1x14.4
Bedroom 2
- Features: Ceiling Fan(s), Built-in Closet
- Level: Second
- Area: 159.6 Square Feet
- Dimensions: 12x13.3
Bedroom 3
- Features: Ceiling Fan(s), Built-in Closet
- Level: Second
- Area: 102.83 Square Feet
- Dimensions: 11.3x9.1
Bathroom 1
- Features: Central Vacuum, Exhaust Fan, Granite Counters, Makeup/Vanity Space, Shower No Tub, Split Vanities, No Closet
- Level: Second
- Area: 51.9 Square Feet
- Dimensions: 7.3x7.11
Bathroom 2
- Features: Exhaust Fan, Shower No Tub, Single Vanity, No Closet
- Level: Second
- Area: 51.9 Square Feet
- Dimensions: 7.3x7.11
Bathroom 3
- Features: Exhaust Fan, No Closet
- Level: First
- Area: 27.44 Square Feet
- Dimensions: 5.6x4.9
Dining room
- Features: Ceiling Fan(s)
- Level: First
- Area: 126.88 Square Feet
- Dimensions: 12.2x10.4
Kitchen
- Features: Stone Counters
- Level: First
- Area: 151.96 Square Feet
- Dimensions: 11.6x13.1
Laundry
- Level: First
Living room
- Features: Ceiling Fan(s)
- Level: First
- Area: 339.12 Square Feet
- Dimensions: 15.7x21.6
Heating
- Electric
Cooling
- Central Air
Appliances
- Included: Dishwasher, Dryer, Microwave, Range, Range Hood, Refrigerator, Washer, Water Softener
- Laundry: Laundry Closet
Features
- Ceiling Fan(s), PrimaryBedroom Upstairs, Solid Surface Counters, Stone Counters, Thermostat
- Flooring: Ceramic Tile
- Doors: French Doors
- Windows: Window Treatments
- Has fireplace: No
Interior area
- Total structure area: 2,258
- Total interior livable area: 1,602 sqft
Video & virtual tour
Property
Parking
- Total spaces: 4
- Parking features: Garage - Attached
- Attached garage spaces: 2
- Carport spaces: 2
- Covered spaces: 4
- Details: Garage Dimensions: 19X23
Features
- Levels: Two
- Stories: 2
- Patio & porch: Enclosed, Patio, Screened
- Exterior features: Courtyard, Private Entrance, Sidewalk
- Has view: Yes
- View description: Garden, Pool
Lot
- Size: 2,132 Square Feet
- Residential vegetation: Mature Landscaping
Details
- Parcel number: U16281812A00000103714.0
- Zoning: RMC-9
- Special conditions: None
Construction
Type & style
- Home type: Townhouse
- Property subtype: Townhouse
Materials
- Block, Metal Siding, Stucco
- Foundation: Slab
- Roof: Shingle
Condition
- Completed
- New construction: No
- Year built: 1972
Utilities & green energy
- Sewer: Public Sewer
- Water: Public
- Utilities for property: Cable Connected, Electricity Connected, Water Connected
Green energy
- Water conservation: Irrigation-Reclaimed Water
Community & HOA
Community
- Features: Buyer Approval Required, Deed Restrictions, Pool, Sidewalks
- Security: Smoke Detector(s)
- Pet fee: $0 monthly
- Subdivision: CARROLLBROOK PATIO TWNHS C
HOA
- Has HOA: Yes
- Amenities included: Maintenance, Pool
- Services included: Community Pool, Reserve Fund, Insurance, Maintenance Structure, Maintenance Grounds, Manager, Pest Control, Pool Maintenance
- HOA fee: $690 monthly
- HOA name: Customer Service
- HOA phone: 813-968-1104
Location
- Region: Tampa
Financial & listing details
- Price per square foot: $212/sqft
- Tax assessed value: $210,862
- Annual tax amount: $5,067
- Date on market: 9/16/2026
- Cumulative days on market: 15 days
- Listing terms: Cash,Conventional,FHA,VA Loan
- Ownership: Fee Simple
- Total actual rent: 0
- Electric utility on property: Yes
- Road surface type: Asphalt
Estimated market value
$331,800
$315,000 - $348,000
$2,487/mo
Price history
| Date | Event | Price |
|---|---|---|
| 9/17/2026 | Listed for sale | $339,000+100.6%$212/sqft |
Source:  Stellar MLS #TB8544213 Report a problem Stellar MLS #TB8544213 Report a problem | ||
| 4/28/2017 | Sold | $169,000+79.8%$105/sqft |
Source: Public Record Report a problem | ||
| 2/3/1999 | Sold | $94,000$59/sqft |
Source: Public Record Report a problem | ||
Public tax history
| Year | Property taxes | Tax assessment |
|---|---|---|
| 2025 | $5,067 +4.6% | $210,862 +2.1% |
| 2024 | $4,845 +6.3% | $206,436 +10% |
| 2023 | $4,558 +8.5% | $187,669 +10% |
| 2022 | $4,202 +12% | $170,608 +10% |
| 2021 | $3,751 +10.3% | $155,098 +10% |
| 2020 | $3,402 +7.6% | $140,998 +9% |
| 2019 | $3,160 | $129,363 +0.6% |
| 2018 | $3,160 -0.6% | $128,655 +24.7% |
| 2017 | $3,181 +16.6% | $103,176 +31.1% |
| 2016 | $2,728 +82.1% | $78,684 +0.7% |
| 2015 | $1,498 +0.4% | $78,137 +0.8% |
| 2014 | $1,492 | $77,517 +1.2% |
| 2013 | $1,492 -0.2% | $76,630 +1.7% |
| 2012 | $1,495 -10.9% | $75,349 -10.6% |
| 2011 | $1,677 +0.3% | $84,252 -0.4% |
| 2010 | $1,671 -1.7% | $84,627 -8% |
| 2009 | $1,700 +0.5% | $92,020 +0.1% |
| 2008 | $1,692 -11.9% | $91,928 +3% |
| 2007 | $1,921 -2.8% | $89,250 +2.5% |
| 2006 | $1,976 +4.9% | $87,073 +3% |
| 2005 | $1,884 | $84,537 +3% |
| 2004 | -- | $82,075 +1.9% |
| 2003 | -- | $80,545 +2.4% |
| 2002 | -- | $78,657 +1.6% |
| 2001 | -- | $77,418 |
| 2000 | $1,696 | $77,418 |
Find assessor info on the county website
Monthly payment
Est. payment
Payment breakdown
Explore the cost of this home by adjusting the details. Changes won't be saved.Climate risks
Neighborhood: 33618
Nearby schools
Schools provided by the listing agent
- Elementary: Carrollwood K-8 School
- Middle: Carrollwood K-8 School
- High: Chamberlain-HB
Source: Stellar MLS. This data may not be complete. We recommend contacting the local school district to confirm school assignments for this home.
Similar homes
- $295,0003 bd3 ba1.3k sqft13302 ARENA PLACE, TAMPA, FL 33612For Sale
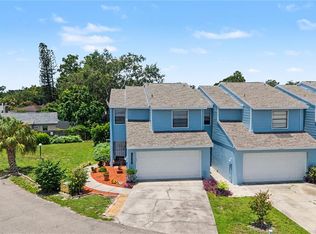
 MLS ID #TB8532450, Marybeth Storts, KELLER WILLIAMS TAMPA PROPERTIES. Stellar MLS
 - $455,0003 bd2 ba1.4k sqft10509 ORANGE GROVE DRIVE, TAMPA, FL 33618For Sale
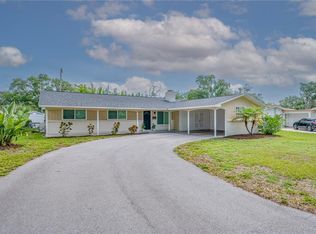 MLS ID #TB8526912, Matt Bailey, ROOST REALTY INC.. Stellar MLS
 - $365,0003 bd2 ba1k sqft2125 W HIAWATHA STREET, TAMPA, FL 33604For Sale
 MLS ID #TB8505902, Brian Frey, PINEYWOODS REALTY LLC. Stellar MLS
 - $375,0003 bd2 ba1.4k sqft2714 E 98TH AVENUE, TAMPA, FL 33612For Sale
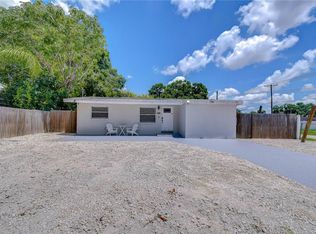 MLS ID #TB8525934, Kostadena Arianas, MITCHELL DEAN REALTY. Stellar MLS
 - $435,0004 bd2 ba1.7k sqft16018 SADDLESTRING DRIVE, TAMPA, FL 33618For SaleMLS ID #TB8519348, Mari Worley, FUTURE HOME REALTY INC. Stellar MLS
- $379,9003 bd2 ba1.4k sqft10302 ORCHARD HILLS COURT, TAMPA, FL 33615For SaleMLS ID #TB8547057, Mary Adrian, FUTURE HOME REALTY INC. Stellar MLS
- $269,8003 bd3 ba1.4k sqft12742 WOOD TRAIL BLVD BOULEVARD, TAMPA, FL 33625For SaleMLS ID #TB8520760, Tracy Truitt, REAL ESTATE FIRM OF FLORIDA, LLC. Stellar MLS
- $319,0003 bd3 ba1.7k sqft4826 BARNSTEAD DRIVE, RIVERVIEW, FL 33578For SaleMLS ID #O6442071, Steven Koleno, BEYCOME OF FLORIDA LLC. Stellar MLS
- $350,0002 bd3 ba1.5k sqft3460 COUNTRYSIDE BOULEVARD #66, CLEARWATER, FL 33761For SaleMLS ID #TB8528105, Lynnette Ramsey, EXP REALTY LLC. Stellar MLS
- $424,9003 bd2 ba1.5k sqft2101 W HAMILTON AVENUE, TAMPA, FL 33604For SaleMLS ID #TB8518595, Raymond Mihara, MIHARA & ASSOCIATES INC.. Stellar MLS
- $338,9003 bd3 ba1.5k sqft7608 WILLOW PARK DRIVE, TEMPLE TERRACE, FL 33637For SaleMLS ID #TB8499715, Brian McBride, MCBRIDE KELLY & ASSOCIATES. Stellar MLS
- $372,9003 bd3 ba1.5k sqft2586 PINE COVE LANE, CLEARWATER, FL 33761For SaleMLS ID #TB8533068, Lisa Hall, LISA HALL REALTY, INC. Stellar MLS
- $229,9004 bd2 ba1.4k sqft7321 JACKSON SPRINGS ROAD, TAMPA, FL 33634For SaleMLS ID #TB8546771, Nancy Betancur, CHARLES RUTENBERG REALTY INC. Stellar MLS
- $339,9004 bd2 ba1.7k sqft3753 MERIDEAN PLACE, LAND O LAKES, FL 34639For SaleMLS ID #TB8546333, Jennifer Dobbs, MIHARA & ASSOCIATES INC.. Stellar MLS
- $340,0002 bd3 ba1.5k sqft2982 ESTANCIA PLACE, CLEARWATER, FL 33761For SaleMLS ID #TB8515932, Kristin Rancke, CHARLES RUTENBERG REALTY INC. Stellar MLS
- $469,9004 bd2 ba1.4k sqft8845 AUBURN WAY, TAMPA, FL 33615For SaleMLS ID #TB8546890, Alba Alzate, NOVA HOME REALTY LLC. Stellar MLS
- $274,4443 bd2 ba1.3k sqft8414 17TH STREET N, ST PETERSBURG, FL 33702For SaleMLS ID #TB8541672, Larry Fischer, LPT REALTY, LLC.. Stellar MLS
- $365,0003 bd3 ba1.5k sqft2400 FEATHER SOUND DRIVE #313, CLEARWATER, FL 33762For SaleMLS ID #TB8522540, Maria Gallagher, KELLER WILLIAMS ST PETE REALTY. Stellar MLS
- $300,0003 bd3 ba1.8k sqft2938 LOCHCARRON DRIVE, LAND O LAKES, FL 34638For SaleMLS ID #TB8503585, Michael Cinquemano, Jr., MIHARA & ASSOCIATES INC.. Stellar MLS
- $389,9993 bd3 ba2.3k sqft8307 MANOR CLUB CIRCLE #1, TAMPA, FL 33647For SaleMLS ID #TB8543211, Janet Medrano, ELEVATED REALTY. Stellar MLS
