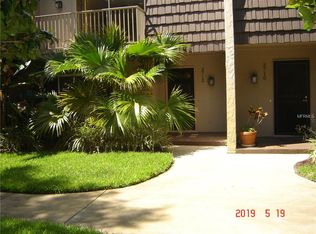
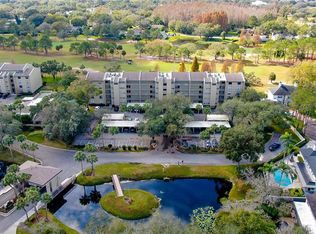
Hidden in the heart of the highly sought after Original Carrollwood, this beautifully maintained 3 bedroom, 2.5 bath condominium/townhouse offers the perfect blend of comfort, space and low maintenance living. Nestled within a lush, tropical setting, this home is just steps from the community pool and charming courtyard. As you step inside, you're welcomed by a spacious, open floor plan featuring a custom built storage and sitting area in the entryway. The inviting great room showcases gorgeous plantation shutters and flows seamlessly into the dining area and kitchen, creating an ideal space for entertaining family and friends. The home features new luxury vinyl flooring, updated plumbing throughout the first floor, and major improvements including a new A/C and Roof, both installed in 2025. Upstairs, the spacious primary suite offers a large walk-in closet and an updated primary bathroom featuring a new countertop and cabinetry, ceramic tile flooring, and a beautifully refreshed shower. Two additional bedrooms upstairs provide plenty of space for family, guests, a home office, or flex space. Step outside to your private, tiled courtyard, the perfect spot to relax, grill, entertain, or enjoy outdoor living. The courtyard also provides direct access to your spacious two car garage with additional storage and convenient rear street access. This home offers access to the Original Carrollwood lifestyle with its exclusive Private beach on 210-acre Lake Carroll where you can enjoy fishing, swimming and skiing, with a private boat ramp, covered pavilion with picnic tables and grills. Other amenities include tennis and pickle ball courts, community park, playground and a dog park. This is truly a rare gem in one of Tampa’s most desirable and tranquil communities that is centrally located with an easy commute to the Tampa International Airport, Westshore and Downtown Tampa. Schedule your private showing today and start packing because you will want to call this one HOME.
For sale
$285,000
3712 CARROLLBROOK ROAD #3712, TAMPA, FL 33618
3beds
1,602sqft
Condominium
Built in 1972
-- sqft lot
$-- Zestimate®
$178/sqft
$690/mo HOA
What's special
Charming courtyardPrivate tiled courtyardTwo additional bedrooms upstairsLush tropical settingInviting great roomSpacious primary suiteSpacious open floor plan
- 11 days
- 481
- 17
Zillow last checked:
Listing updated:
Listed by:
Tami Tutko 813-505-1494,
SIGNATURE REALTY ASSOCIATES 813-689-3115
Source: Stellar MLS,MLS#: TB8543708 Originating MLS: Suncoast Tampa
Originating MLS: Suncoast Tampa
Facts & features
Interior
Bedrooms & bathrooms
- Bedrooms: 3
- Bathrooms: 3
- Full bathrooms: 2
- 1/2 bathrooms: 1
Rooms
- Room types: Breakfast Room Separate, Great Room, Utility Room
Primary bedroom
- Features: Ceiling Fan(s), Walk-In Closet(s)
- Level: Second
- Area: 224 Square Feet
- Dimensions: 16x14
Bedroom 2
- Features: Built-in Closet
- Level: Second
- Area: 110 Square Feet
- Dimensions: 11x10
Bedroom 3
- Features: Built-in Closet
- Level: Second
- Area: 99 Square Feet
- Dimensions: 11x9
Dining room
- Level: First
- Area: 180 Square Feet
- Dimensions: 15x12
Great room
- Features: Ceiling Fan(s)
- Level: First
- Area: 300 Square Feet
- Dimensions: 15x20
Kitchen
- Features: Breakfast Bar, Built-in Closet
- Level: First
- Area: 80 Square Feet
- Dimensions: 10x8
Heating
- Central, Electric
Cooling
- Central Air
Appliances
- Included: Cooktop, Dishwasher, Disposal, Dryer, Electric Water Heater, Exhaust Fan, Microwave, Range, Refrigerator, Washer
- Laundry: Electric Dryer Hookup, In Kitchen, Inside, Laundry Closet, Washer Hookup
Features
- Built-in Features, Ceiling Fan(s), Open Floorplan, PrimaryBedroom Upstairs, Solid Surface Counters, Solid Wood Cabinets, Thermostat, Walk-In Closet(s)
- Flooring: Ceramic Tile, Luxury Vinyl, Other
- Doors: Sliding Doors
- Has fireplace: No
Interior area
- Total structure area: 2,258
- Total interior livable area: 1,602 sqft
Video & virtual tour
Property
Parking
- Total spaces: 2
- Parking features: Driveway, Garage Door Opener, Garage Faces Rear
- Garage spaces: 2
- Has uncovered spaces: Yes
Features
- Levels: Two
- Stories: 2
- Patio & porch: Patio, Porch, Rear Porch
- Exterior features: Balcony, Courtyard, Rain Gutters, Sidewalk
- Has view: Yes
- View description: Pool, Trees/Woods
- Waterfront features: Lake, Lake Privileges, Boat Ramp - Private, Fishing Pier, Skiing Allowed
Lot
- Size: 2,132 Square Feet
- Features: In County, Sidewalk
- Residential vegetation: Mature Landscaping, Oak Trees, Trees/Landscaped
Details
- Parcel number: U16281812A00000103712.0
- Zoning: RMC-9
- Special conditions: None
Construction
Type & style
- Home type: Condo
- Property subtype: Condominium
Materials
- Block, Stucco
- Foundation: Slab
- Roof: Other
Condition
- New construction: No
- Year built: 1972
Utilities & green energy
- Sewer: Public Sewer
- Water: Public
- Utilities for property: BB/HS Internet Available, Cable Available, Electricity Available, Electricity Connected, Public, Sewer Available, Sewer Connected, Street Lights, Water Available, Water Connected
Community & HOA
Community
- Features: Community Boat Ramp, Dock, Fishing, Lake, Private Boat Ramp, Water Access, Clubhouse, Dog Park, Golf Carts OK, Park, Playground, Pool, Sidewalks, Tennis Court(s)
- Pet fee: $0 monthly
- Subdivision: CARROLLBROOK PATIO TWNHS C
HOA
- Has HOA: Yes
- Amenities included: Clubhouse, Park, Playground, Pool, Tennis Court(s)
- Services included: Community Pool, Maintenance Structure, Maintenance Grounds, Maintenance Repairs, Pest Control, Pool Maintenance, Recreational Facilities
- HOA fee: $690 monthly
- HOA name: Reinier Rivera & Avelino Vide
- HOA phone: 813-968-1104
Location
- Region: Tampa
Financial & listing details
- Price per square foot: $178/sqft
- Annual tax amount: $3,436
- Date on market: 9/3/2026
- Cumulative days on market: 11 days
- Listing terms: Cash,Conventional
- Ownership: Condominium
- Total actual rent: 0
- Electric utility on property: Yes
- Road surface type: Paved, Asphalt
Estimated market value
Not available
Estimated sales range
Not available
Not available
Price history
| Date | Event | Price |
|---|---|---|
| 9/4/2026 | Listed for sale | $285,000$178/sqft |
Source:  Stellar MLS #TB8543708 Report a problem Stellar MLS #TB8543708 Report a problem | ||
Public tax history
Tax history is unavailable.
Monthly payment
Est. payment
Payment breakdown
Explore the cost of this home by adjusting the details. Changes won't be saved.Climate risks
Neighborhood: 33618
Nearby schools
Schools provided by the listing agent
- Elementary: Carrollwood K-8 School
- Middle: Adams-HB
- High: Chamberlain-HB
Source: Stellar MLS. This data may not be complete. We recommend contacting the local school district to confirm school assignments for this home.
Similar homes
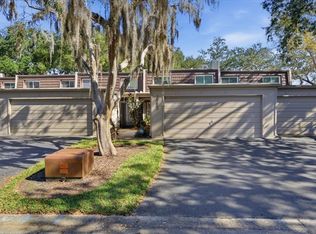
- $299,0003 bd3 ba1.6k sqft10603 CARROLLBROOK WAY #10603, TAMPA, FL 33618For Sale
 MLS ID #TB8489757, Emeri Lewkowicz, COLDWELL BANKER REALTY. Stellar MLS
 - $275,0002 bd2 ba1.1k sqft10387 CARROLLWOOD LANE #303, TAMPA, FL 33618For Sale
 MLS ID #TB8534663, Ross Suddath, Jr, EXP REALTY LLC. Stellar MLS
 - $299,9003 bd3 ba1.7k sqft13001 ARBORVIEW PLACE, TAMPA, FL 33618For Sale
 MLS ID #TB8542338, Nicholas Giaccone, MIHARA & ASSOCIATES INC.. Stellar MLS
 - $270,0002 bd2 ba1.1k sqft13626 GREENFIELD DRIVE #109, TAMPA, FL 33618For Sale
 MLS ID #TB8544396, Kathy Muscatell, KELLER WILLIAMS TAMPA PROPERTIES. Stellar MLS
 - $285,0003 bd3 ba1.6k sqft13017 LORNA PLACE, TAMPA, FL 33618For SaleMLS ID #TB8538893, Brooke Boyette, KELLER WILLIAMS TAMPA PROPERTIES. Stellar MLS
- $284,0002 bd2 ba1k sqft13941 CLUBHOUSE DRIVE #215, TAMPA, FL 33618For SaleMLS ID #TB8545445, Erick Grolemund, RE/MAX CHAMPIONS. Stellar MLS
- $274,9993 bd2 ba1.1k sqft4319 DEERMONT CIRCLE, TAMPA, FL 33624For SaleMLS ID #TB8544620, Amanda McLawhorn, MIHARA & ASSOCIATES INC.. Stellar MLS
- $250,0002 bd2 ba1.1k sqft10314 CARROLLWOOD COURT #56, TAMPA, FL 33618For SaleMLS ID #TB8498881, Ross Suddath, Jr, EXP REALTY LLC. Stellar MLS
- $240,0002 bd2 ba1.3k sqft3708 GREENERY COURT #108, TAMPA, FL 33618For SaleMLS ID #TB8537760, Melissa Menendez, RE/MAX REALTY UNLIMITED. Stellar MLS
- $264,9003 bd3 ba1.2k sqft10114 FARMINGDALE PLACE, TAMPA, FL 33624For SaleMLS ID #O6440822, Dalton Robinson, BIRCH HAVEN REAL ESTATE, LLC. Stellar MLS
- $275,0003 bd3 ba1.7k sqft13007 LORNA PLACE, TAMPA, FL 33618For SaleMLS ID #TB8534053, Evan Rocha, LPT REALTY, LLC. Stellar MLS
- $269,0002 bd2 ba1.1k sqft13507 PALMWOOD LANE #13507, TAMPA, FL 33618For SaleMLS ID #TB8505532, Bethany Mis, NOBLE STAR REALTY. Stellar MLS
- $320,0003 bd2 ba1.4k sqft13140 VILLAGE CHASE CIRCLE #13140, TAMPA, FL 33618For SaleMLS ID #TB8492746, LaShawn Milton, XCLUSIVE REALTY LLC. Stellar MLS
- $299,0003 bd3 ba1.6k sqft3401 CYPRESS HEAD COURT, TAMPA, FL 33618For SaleMLS ID #TB8479684, Ellie Lambert, REAL BROKER, LLC. Stellar MLS
- $249,9002 bd2 ba1.1k sqft13626 GREENFIELD DRIVE #201, TAMPA, FL 33618For SaleMLS ID #TB8521828, Laura Sanchez, PA, PEOPLE'S CHOICE REALTY SVC LLC. Stellar MLS
- $350,0003 bd2 ba1.3k sqft12002 GAINES COURT, TAMPA, FL 33618For SaleMLS ID #TB8542830, Jeff Berg, COLDWELL BANKER REALTY. Stellar MLS
- $294,9992 bd3 ba1.7k sqft9726 TIFFANY OAKS LANE #9726, TAMPA, FL 33612For SaleMLS ID #TB8506528, Raymond Rush, VINTAGE REAL ESTATE SERVICES. Stellar MLS
- $249,0003 bd2 ba1.4k sqft3156 VALLEY OAKS DRIVE #614, TAMPA, FL 33618For SaleMLS ID #TB8495042, Sam Alamir, BHHS FLORIDA PROPERTIES GROUP. Stellar MLS
- $285,0003 bd3 ba1.2k sqft4310 FINCASTLE COURT, TAMPA, FL 33624For SaleMLS ID #TB8537086, Justin Eskew, KELLER WILLIAMS TAMPA PROPERTIES. Stellar MLS
- $259,9003 bd2 ba1.4k sqft4009 MURIEL PLACE, TAMPA, FL 33614For SaleMLS ID #TB8538049, Mitra Kamaliazad, CHARLES RUTENBERG REALTY INC. Stellar MLS
