Virtually Staged. **Seller is offering a $4,500 BUYER CREDIT at closing to go towards closing costs or a rate buy-down!** Meticulously maintained and incredibly priced, this 4 BEDROOM, 2 BATH split-floor-plan condominium townhouse is now available! With stylish touches and thoughtful upgrades throughout, this ideal floor plan features a FIRST FLOOR MASTER SUITE complete with an en-suite bathroom and dreamy WALK-IN CLOSET. Upstairs, you’ll find 3 ADDITIONAL BEDROOMS and a full bath! You’ll love the flow of the open floor plan, which still maintains the charm and functionality of separate living spaces, including a cute breakfast nook in the kitchen perfect for morning coffee, a bonus room in the back ideal for a home office or workout area, and TWO PATIOS! Upgraded light fixtures, a refreshed kitchen, brand-new interior paint in a timeless off-white, and a spacious, fully fenced private backyard perfect for cooler evenings are just a few of the highlights that make this condo stand out. As you drive through Woodlake, you’ll appreciate the mature trees and beautifully maintained landscaping, all cared for by the HOA, along with the community pool and tennis courts. It’s also a PET-FRIENDLY community, making it easy to enjoy this home with your four-legged companions. Your HOA dues also cover sewer, water, and trash! Situated in the heart of Clearwater, you’re perfectly positioned for nights out in Dunedin, visits to Honeymoon Island State Park, and days at Clearwater Beach, while still being only 30 minutes from downtown St. Pete, Tampa, and Tampa International Airport! Zoned for A-rated schools, including Safety Harbor Middle School and Dunedin High School, this location offers even more to appreciate. Publix is just half a mile down the street for everyday convenience, with an endless variety of restaurants and shopping options right along US 19. Don’t miss out on this unique condo at an unbeatable price!
For sale
$249,900
2076 SUNSET POINT ROAD #142, CLEARWATER, FL 33765
4beds
1,585sqft
Condominium
Built in 1973
-- sqft lot
$241,300 Zestimate®
$158/sqft
$818/mo HOA
What's special
Tennis courtsTwo patiosCommunity poolRefreshed kitchenUpgraded light fixturesDreamy walk-in closet
- 25 days
- 730
- 72
Likely to sell faster than
Zillow last checked:
Listing updated:
Listed by:
Conor Green 973-494-1712,
CHARLES RUTENBERG REALTY INC 727-538-9200
Source: Stellar MLS,MLS#: TB8554210 Originating MLS: Suncoast Tampa
Facts & features
Interior
Bedrooms & bathrooms
- Bedrooms: 4
- Bathrooms: 2
- Full bathrooms: 2
Rooms
- Room types: Bonus Room
Primary bedroom
- Features: En Suite Bathroom, Walk-In Closet(s)
- Level: First
- Area: 252 Square Feet
- Dimensions: 12x21
Bedroom 2
- Features: Built-in Closet
- Level: Second
- Area: 135.7 Square Feet
- Dimensions: 11.8x11.5
Bedroom 3
- Features: Built-in Closet
- Level: Second
- Area: 159.6 Square Feet
- Dimensions: 12x13.3
Bedroom 4
- Features: Built-in Closet
- Level: Second
- Area: 118 Square Feet
- Dimensions: 11.8x10
Bathroom 2
- Level: Second
- Area: 42.5 Square Feet
- Dimensions: 8.5x5
Kitchen
- Level: First
- Area: 88 Square Feet
- Dimensions: 8x11
Living room
- Level: First
- Area: 241.9 Square Feet
- Dimensions: 11.8x20.5
Office
- Level: First
- Area: 88 Square Feet
- Dimensions: 11x8
Heating
- Central
Cooling
- Central Air
Appliances
- Included: Oven, Convection Oven, Dishwasher, Dryer, Refrigerator, Washer
- Laundry: Laundry Room
Features
- Built-in Features, Ceiling Fan(s), Eating Space In Kitchen, Living Room/Dining Room Combo, Open Floorplan, Primary Bedroom Main Floor, Solid Surface Counters, Split Bedroom, Thermostat, Walk-In Closet(s)
- Flooring: Laminate, Tile
- Windows: Window Treatments
- Has fireplace: No
Interior area
- Total structure area: 1,585
- Total interior livable area: 1,585 sqft
Video & virtual tour
Property
Features
- Levels: Two
- Stories: 2
- Patio & porch: Enclosed, Patio, Rear Porch
- Exterior features: Private Yard
- Fencing: Vinyl
Lot
- Size: 9.79 Acres
Details
- Parcel number: 012915987500141420
- Special conditions: None
Construction
Type & style
- Home type: Condo
- Property subtype: Condominium
Materials
- Block
- Foundation: Slab
- Roof: Shingle
Condition
- New construction: No
- Year built: 1973
Utilities & green energy
- Sewer: Public Sewer
- Water: Public
- Utilities for property: Cable Connected, Electricity Connected, Sewer Connected, Water Connected
Community & HOA
Community
- Features: Pool, Tennis Court(s)
- Pet fee: $0 monthly
- Subdivision: WOODLAKE 1 CONDO
HOA
- Has HOA: Yes
- Services included: Common Area Taxes, Community Pool, Maintenance Grounds, Pool Maintenance, Sewer, Trash, Water
- HOA fee: $818 monthly
- HOA name: Ameritech Companies
- HOA phone: 727-726-8000
Location
- Region: Clearwater
Financial & listing details
- Price per square foot: $158/sqft
- Tax assessed value: $208,852
- Annual tax amount: $3,512
- Date on market: 10/2/2026
- Cumulative days on market: 26 days
- Listing terms: Cash,Conventional,FHA,VA Loan
- Ownership: Condominium
- Total actual rent: 0
- Electric utility on property: Yes
- Road surface type: Paved
Estimated market value
$241,300
$229,000 - $253,000
$2,606/mo
Price history
| Date | Event | Price |
|---|---|---|
| 10/2/2026 | Listed for sale | $249,900+310%$158/sqft |
Source:  Stellar MLS #TB8554210 Report a problem | ||
| 4/3/2013 | Sold | $60,950-6.1%$38/sqft |
Source: Public Record Report a problem | ||
| 1/16/2013 | Listed for sale | $64,900+53.1%$41/sqft |
Source: Homepath #U7569871 Report a problem | ||
| 9/19/2012 | Sold | $42,400-29.3%$27/sqft |
Source: Public Record Report a problem | ||
| 6/7/2012 | Listed for sale | $60,000-25%$38/sqft |
Source: RE/MAX REALTEC GROUP INC. #U7549840 Report a problem | ||
| 3/7/2012 | Sold | $80,000-59.2%$50/sqft |
Source: Public Record Report a problem | ||
| 12/27/2005 | Sold | $195,900+11.9%$124/sqft |
Source: Public Record Report a problem | ||
| 9/27/2005 | Sold | $175,000+100%$110/sqft |
Source: Public Record Report a problem | ||
| 5/7/2002 | Sold | $87,500$55/sqft |
Source: Public Record Report a problem | ||
Public tax history
| Year | Property taxes | Tax assessment |
|---|---|---|
| 2025 | $3,513 +5.8% | $168,358 +10% |
| 2024 | $3,320 +8.2% | $153,053 +10% |
| 2023 | $3,068 +8.1% | $139,139 +10% |
| 2022 | $2,837 +13.7% | $126,490 +10% |
| 2021 | $2,494 +10.7% | $114,991 +10% |
| 2020 | $2,254 +2.9% | $104,537 +10% |
| 2019 | $2,189 | $95,034 -25.7% |
| 2018 | $2,189 +4.9% | $127,885 +33.7% |
| 2017 | $2,086 +28% | $95,617 +3.9% |
| 2016 | $1,630 +9.3% | $91,985 +15.1% |
| 2015 | $1,491 +18.8% | $79,912 +35.4% |
| 2014 | $1,255 +26.9% | $59,009 +28.3% |
| 2013 | $988 +82% | $45,976 -9.4% |
| 2012 | $543 | $50,733 -16.1% |
| 2011 | -- | $60,449 -33.2% |
| 2010 | -- | $90,558 -19% |
| 2009 | -- | $111,826 -17% |
| 2008 | $1,926 | $134,700 -3.8% |
| 2007 | -- | $140,000 +44.9% |
| 2005 | -- | $96,600 +5.3% |
| 2004 | $2,106 +16.4% | $91,700 +17% |
| 2003 | $1,810 +310.3% | $78,400 +9.3% |
| 2002 | $441 | $71,700 +35% |
| 2001 | $441 +7.2% | $53,100 +7.3% |
| 2000 | $412 | $49,500 |
Find assessor info on the county website
Monthly payment
Est. payment
Payment breakdown
Explore the cost of this home by adjusting the details. Changes won't be saved.Climate risks
Neighborhood: 33765
Nearby schools
Schools provided by the listing agent
- Elementary: McMullen-Booth Elementary-PN
- Middle: Safety Harbor Middle-PN
- High: Dunedin High-PN
Source: Stellar MLS. This data may not be complete. We recommend contacting the local school district to confirm school assignments for this home.
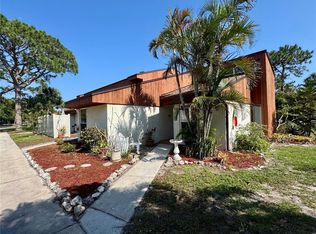
- $177,0002 bd1 ba1k sqft2058 Sunset Point Rd APT 11, Clearwater, FL 33765Sold
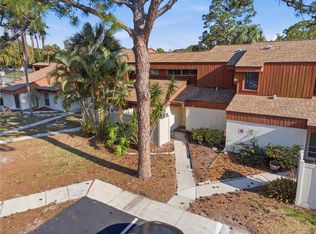
- $213,0003 bd2 ba1.4k sqft2058 Sunset Point Rd APT 15, Clearwater, FL 33765Sold
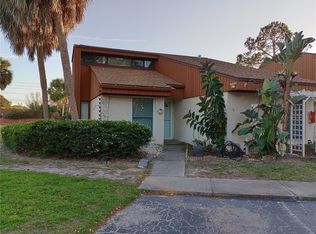
- $199,0002 bd2 ba1k sqft2058 Sunset Point Rd APT 18, Clearwater, FL 33765Sold
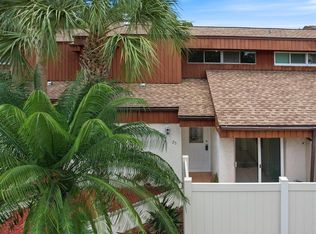
- $188,5003 bd2 ba1.4k sqft2056 Sunset Point Rd APT 25, Clearwater, FL 33765Sold
Similar homes
- $200,0002 bd2 ba1.4k sqft2383 NETHERLANDS DRIVE #59, CLEARWATER, FL 33763For Sale

 MLS ID #TB8539984, Angie Neubner, KELLER WILLIAMS REALTY- PALM HARBOR. Stellar MLS
- $179,9002 bd2 ba1.4k sqft2381 ECUADORIAN WAY #45, CLEARWATER, FL 33763For Sale
 MLS ID #TB8559752, Ken Reiss, ON TOP OF THE WORLD RE. Stellar MLS
- $264,0002 bd3 ba1.6k sqft2192 SWEDISH DRIVE #26, CLEARWATER, FL 33763For Sale
 MLS ID #TB8498725, Anna Smith, PRISTINE FLORIDA PROPERTIES LLC. Stellar MLS
- $199,0002 bd2 ba1.3k sqft2285 NORWEGIAN DRIVE #59, CLEARWATER, FL 33763For Sale
 MLS ID #TB8541482, Lisa Hall, LISA HALL REALTY, INC. Stellar MLS
- $285,0002 bd2 ba1k sqft2452 LAURELWOOD DRIVE #C, CLEARWATER, FL 33763For SaleMLS ID #TB8549393, Lisa Hall, LISA HALL REALTY, INC. Stellar MLS
- $235,0002 bd2 ba1k sqft9700 STARKEY ROAD #325, SEMINOLE, FL 33777For SaleMLS ID #TB8537273, Cheryl Greenwood, GREENWOOD ST. PETE REALTY, INC. Stellar MLS
- $229,0002 bd2 ba985 sqft1975 W BAY DRIVE #109, LARGO, FL 33770For SaleMLS ID #TB8544064, Scott Ferguson, COASTAL PROPERTIES GROUP INTERNATIONAL. Stellar MLS
- $250,0002 bd2 ba1.2k sqft3163 LANDMARK DRIVE #615, CLEARWATER, FL 33761For SaleMLS ID #TB8502710, Jeffrey Borham, PA, EXP REALTY LLC. Stellar MLS
- $250,0002 bd3 ba1.2k sqft2523 SANDY BEACH LANE, CLEARWATER, FL 33763For SaleMLS ID #TB8541853, Vanessa Leonard, KELLER WILLIAMS REALTY- PALM HARBOR. Stellar MLS
- $345,0002 bd2 ba1.3k sqft2218 BAY BERRY LANE, CLEARWATER, FL 33763For SaleMLS ID #TB8540295, Jim Mayes, BILTMORE GROUP INC. Stellar MLS
- $210,0002 bd2 ba1.2k sqft3380 CRYSTAL COURT E #P, PALM HARBOR, FL 34685For SaleMLS ID #TB8549157, Kathy Lorenti, COLDWELL BANKER REALTY. Stellar MLS
- $219,0003 bd2 ba1.3k sqft3211 LAKE PINE WAY E #A1, TARPON SPRINGS, FL 34688For SaleMLS ID #TB8504269, Rhina Cortes, PINTES REALTY LLC. Stellar MLS
- $264,9002 bd2 ba1k sqft2170 ELM STREET #901, DUNEDIN, FL 34698For SaleMLS ID #TB8523998, Jessica Alvarado, DALTON WADE INC. Stellar MLS
- $240,0002 bd2 ba1k sqft2265 BANCROFT CIRCLE S #B, PALM HARBOR, FL 34683For SaleMLS ID #TB8550308, Dana Klima, COLDWELL BANKER REALTY. Stellar MLS
- $275,0002 bd2 ba1k sqft1802 MARINER DRIVE E #25, TARPON SPRINGS, FL 34689For SaleMLS ID #TB8510783, Pamela Whitlock, EXP REALTY LLC. Stellar MLS
- $235,5002 bd2 ba910 sqft2119 ELM STREET #103, DUNEDIN, FL 34698For SaleMLS ID #TB8414827, Stephanie Hanks, COASTAL PROPERTIES GROUP INTERNATIONAL. Stellar MLS
- $217,9002 bd2 ba1.1k sqft6204 92ND PLACE N #3705, PINELLAS PARK, FL 33782For SaleMLS ID #TB8516337, Caitlin Gordon, SIGNATURE REALTY ASSOCIATES. Stellar MLS
- $185,0002 bd2 ba1.1k sqft2461 CANADIAN WAY #27, CLEARWATER, FL 33763For SaleMLS ID #TB8451439, Vanessa Leonard, KELLER WILLIAMS REALTY- PALM HARBOR. Stellar MLS
- $244,9992 bd2 ba1k sqft3795 41ST LANE S #A, ST PETERSBURG, FL 33711For SaleMLS ID #TB8513635, Michele Herndon, PA, KELLER WILLIAMS SOUTH TAMPA. Stellar MLS
