Simply Smashing! Light and bright 3 bedroom 2.5 bath townhouse with 2 car garage on FABULOUS LOT in desirable KINGLET RIDGE a GATED MAINTENANCE FREE townhouse community within FISHHAWK! This unit is Turnkey! Downstairs is open and spacious with wood plank tile throughout! The living area is open to both the kitchen and dining area with a guest bathroom and laundry room nestled by the spacious 2-car garage, which has plenty of high shelving for extra storage. The stairs are carpeted, leading to a very private primary bedroom and bath with garden tub/shower combo, double sinks and a large walk-in closet with shelving. Guest Room and guest bath are down the hall as is the 3rd bedroom, currently being used as an Office. Upgrades!! 8/22: New A/C System with Reme Halo Total Indoor Air Purification System, as well as a new Electric Water Heater! 2019: Culligan Water Softener System, new Samsung Stainless Steel Refrigerator, Oven, Dishwasher, and microwave! GREAT LOCATION includes EXCELLENT SCHOOLS, easy access to wooded trails for walking or biking, as well as Fitness Centers, Community Pools, Basketball and Tennis Courts! Publix shopping is merely steps away, as are restaurants and many outdoor community events. Easy commute to Tampa and the Gulf Beaches!
Sold for $348,000
$348,000
5530 Kinglethill Dr, Lithia, FL 33547
3beds
1,760sqft
Townhouse
Built in 2010
935 Square Feet Lot
$314,500 Zestimate®
$198/sqft
$2,319 Estimated rent
Home value
$314,500
$299,000 - $330,000
$2,319/mo
Zestimate® history
Owner options
List your home for rent
$2,319/mo
Rent Zestimate®
Find your next renter with Zillow Rental Manager. Plus, with online applications, you can quickly screen prospective tenants – for free.
$2,319/mo
Rent Zestimate®
Refinance and save
$2,636/mo
Est. payment
Refinancing to a lower rate could help reduce your monthly payments and save thousands over the life of the loan.
$2,636/mo
Est. payment
Explore your selling options
Work with a Zillow partner agent
Leverage their expertise and Zillow's premium Showcase listings to get your home seen by more buyers.
Get startedList with your own agent
Get your home in front of millions of buyers by listing it on Zillow.
Learn how to do itSell it yourself
Take full control of how buyers see your home on Zillow by listing For Sale by Owner (FSBO).
List your homeWhat's special
Tennis courtsGuest bathroomGuest roomCommunity poolsExtra storageLaundry roomFitness centers
Zillow last checked:
Listing updated:
Listed by:
Alan DeNote 813-957-4947,
HOMEWARD REAL ESTATE 813-441-0400
Bought with:
Korey Hoger, 3402977
RE/MAX BAYSIDE REALTY LLC
Source: Stellar MLS,MLS#: T3482660 Originating MLS: Tampa
Originating MLS: Tampa
Facts & features
Interior
Bedrooms & bathrooms
- Bedrooms: 3
- Bathrooms: 3
- Full bathrooms: 2
- 1/2 bathrooms: 1
Primary bedroom
- Level: Second
- Dimensions: 10x12
Bedroom 2
- Level: Second
- Dimensions: 8x10
Dining room
- Level: First
- Dimensions: 6x10
Kitchen
- Features: Breakfast Bar
- Level: First
- Dimensions: 7x10
Living room
- Level: First
- Dimensions: 15x10
Heating
- Central, Electric
Cooling
- Central Air
Appliances
- Included: Dishwasher, Disposal, Dryer, Electric Water Heater, Microwave, Range, Refrigerator, Washer
- Laundry: Inside, Laundry Room
Features
- Ceiling Fan(s), Living Room/Dining Room Combo, PrimaryBedroom Upstairs, Open Floorplan
- Flooring: Carpet, Tile
- Doors: Sliding Doors
- Has fireplace: No
- Common walls with other units/homes: Corner Unit,End Unit
Interior area
- Total structure area: 2,197
- Total interior livable area: 1,760 sqft
Property
Parking
- Total spaces: 2
- Parking features: Garage Door Opener
- Attached garage spaces: 2
- Details: Garage Dimensions: 48x30
Features
- Levels: Two
- Stories: 2
- Pool features: Gunite, In Ground
Lot
- Size: 935 Square Feet
Details
- Parcel number: U2130219CQ00003100003.0
- Zoning: PD
- Special conditions: None
Construction
Type & style
- Home type: Townhouse
- Property subtype: Townhouse
Materials
- Stucco
- Foundation: Slab
- Roof: Shingle
Condition
- New construction: No
- Year built: 2010
Utilities & green energy
- Sewer: Public Sewer
- Water: Public
- Utilities for property: BB/HS Internet Available, Cable Available, Electricity Available, Electricity Connected, Street Lights, Water Connected
Community & HOA
Community
- Features: Association Recreation - Owned, Community Mailbox, Deed Restrictions, Dog Park, Fitness Center, Gated Community - No Guard, Playground, Pool, Racquetball, Sidewalks
- Pet fee: $0 monthly
- Subdivision: FISHHAWK RANCH PH 02 TR 12B
HOA
- Has HOA: Yes
- Amenities included: Gated
- Services included: Community Pool, Maintenance Structure, Maintenance Grounds, Manager, Recreational Facilities, Sewer, Trash, Water
- HOA fee: $237 monthly
- HOA name: Excelsior Community Management LLC
- HOA phone: 813-349-6552
- Second HOA name: Excelsior Community Management
Location
- Region: Lithia
Financial & listing details
- Price per square foot: $198/sqft
- Tax assessed value: $255,118
- Annual tax amount: $3,951
- Date on market: 11/13/2023
- Cumulative days on market: 151 days
- Listing terms: Cash,Conventional
- Ownership: Fee Simple
- Total actual rent: 0
- Electric utility on property: Yes
- Road surface type: Asphalt
Price history
| Date | Event | Price |
|---|---|---|
| 6/28/2024 | Sold | $348,000-4%$198/sqft |
Source:  Stellar MLS #T3482660 Report a problem Stellar MLS #T3482660 Report a problem | ||
| 5/19/2024 | Pending sale | $362,500$206/sqft |
Source: Stellar MLS #T3482660 Report a problem | ||
| 5/15/2024 | Price change | $362,500-3.3%$206/sqft |
Source: Stellar MLS #T3482660 Report a problem | ||
| 3/30/2024 | Listed for sale | $375,000$213/sqft |
Source: Stellar MLS #T3482660 Report a problem | ||
| 3/22/2024 | Pending sale | $375,000$213/sqft |
Source: Stellar MLS #T3482660 Report a problem | ||
| 3/8/2024 | Price change | $375,000-5.1%$213/sqft |
Source: Stellar MLS #T3482660 Report a problem | ||
| 1/2/2024 | Listed for sale | $395,000$224/sqft |
Source: Stellar MLS #T3482660 Report a problem | ||
| 12/8/2023 | Listing removed | -- |
Source: Stellar MLS #T3482660 Report a problem | ||
| 11/13/2023 | Listed for sale | $395,000+83.7%$224/sqft |
Source: Stellar MLS #T3482660 Report a problem | ||
| 8/1/2019 | Sold | $215,000$122/sqft |
Source: Agent Provided Report a problem | ||
| 4/30/2019 | Listed for sale | $215,000+21.5%$122/sqft |
Source: BAR INVEST REALTY LLC #O5780641 Report a problem | ||
| 5/12/2017 | Listing removed | $1,650$1/sqft |
Source: Owner Report a problem | ||
| 4/12/2017 | Listed for rent | $1,650-10.8%$1/sqft |
Source: Owner Report a problem | ||
| 2/20/2017 | Listing removed | $1,850$1/sqft |
Source: Owner Report a problem | ||
| 1/20/2017 | Listed for rent | $1,850$1/sqft |
Source: Owner Report a problem | ||
| 8/15/2014 | Sold | $177,000-1.1%$101/sqft |
Source: Public Record Report a problem | ||
| 7/3/2014 | Listed for sale | $178,900+11.8%$102/sqft |
Source: RE/MAX REALTY UNLIMITED #T2704139 Report a problem | ||
| 7/21/2010 | Sold | $159,990-1.8%$91/sqft |
Source: Public Record Report a problem | ||
| 4/17/2010 | Listed for sale | $162,871$93/sqft |
Source: D R Horton Homes #us2064107 Report a problem | ||
Public tax history
| Year | Property taxes | Tax assessment |
|---|---|---|
| 2025 | $6,874 +6.2% | $255,118 -1.2% |
| 2024 | $6,471 +51.4% | $258,259 +47% |
| 2023 | $4,275 +3.9% | $175,727 +3% |
| 2022 | $4,116 +6% | $170,609 +3% |
| 2021 | $3,882 +2.3% | $165,640 +1.4% |
| 2020 | $3,796 -13.3% | $163,353 +5.1% |
| 2019 | $4,379 | $155,386 +1% |
| 2018 | $4,379 -0.2% | $153,833 +4.8% |
| 2017 | $4,389 +24.9% | $146,833 |
| 2016 | $3,515 -18.9% | $146,833 +7.9% |
| 2015 | $4,332 +52.6% | $136,092 +26.5% |
| 2014 | $2,839 | $107,608 +1.5% |
| 2013 | $2,839 +0.4% | $106,018 +1.7% |
| 2012 | $2,828 -6.6% | $104,246 -8.5% |
| 2011 | $3,026 +64.8% | $113,895 +1027.7% |
| 2010 | $1,837 +25.2% | $10,100 +227.2% |
| 2009 | $1,467 +8.1% | $3,087 +10% |
| 2008 | $1,357 +3097.8% | $2,806 +32.5% |
| 2007 | $42 | $2,117 |
Find assessor info on the county website
Neighborhood: 33547
Nearby homes
- $300,4003 bd3 ba1.5k sqft5532 Kinglethill Dr, Lithia, FL 33547Off Market

- $252,0002 bd2 ba1.2k sqft5534 Kinglethill Dr, Lithia, FL 33547Off Market
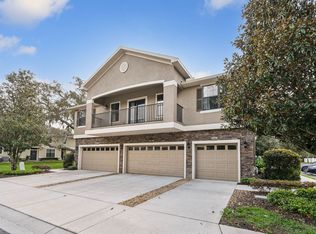
- $290,1003 bd3 ba1.5k sqft16606 Kingletside Ct, Lithia, FL 33547Off Market
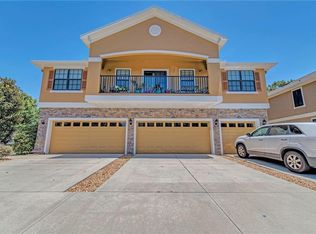
- $336,0003 bd3 ba1.7k sqft16610 Kingletside Ct, Lithia, FL 33547Sold

- $295,3003 bd3 ba1.7k sqft16604 Kingletside Ct, Lithia, FL 33547Off Market
- $345,0003 bd3 ba1.5k sqft16612 Kingletside Ct, Lithia, FL 33547Sold
- $307,0003 bd3 ba1.5k sqft5520 Kinglethill Dr, Lithia, FL 33547For Sale
- $258,2002 bd2 ba1.2k sqft16608 Kingletside Ct, Lithia, FL 33547Off Market
Nearby schools
GreatSchools rating
- 9/10Fishhawk Creek Elementary SchoolGrades: PK-5Distance: 1.2 mi
- 9/10Randall Middle SchoolGrades: 6-8Distance: 0.4 mi
- 8/10Newsome High SchoolGrades: 9-12Distance: 0.4 mi
Schools provided by the listing agent
- Elementary: Fishhawk Creek-HB
- Middle: Randall-HB
- High: Newsome-HB
Source: Stellar MLS. This data may not be complete. We recommend contacting the local school district to confirm school assignments for this home.
Get a cash offer in 3 minutes
Find out how much your home could sell for in as little as 3 minutes with a no-obligation cash offer.
Estimated market value
$314,500
Get a cash offer in 3 minutes
Find out how much your home could sell for in as little as 3 minutes with a no-obligation cash offer.
Estimated market value
$314,500
- Florida
- Hillsborough County
- Lithia
- 33547
- 5530 Kinglethill Dr
Nearby cities
Nearby neighborhoods
Nearby zip codes
Other Lithia Topics
