What's not to love here!! Charming light infused 2 bedroom, 2 bath villa with office in the gated village of Sagewood in Fishhawk West. Sitting pretty on a private lot with no back neighbors, just views of the greenspace, wooded areas with access to the sidewalk trail. As you arrive, you will notice the freshly painted exterior. Walk up the sidewalk to the covered front porch and screened entryway. Step inside onto neutral wood look tile flooring that flows throughout the entire home. The kitchen features neutral cabinetry with crown tops, granite counters, tile backsplash & SS appliances including gas range/oven, microwave, fridge and dishwasher in the center island with pendant lighting & additional seating. The kitchen is open to the great room with coffered ceiling. The spacious great room overlooks the covered extended screened lanai accessible through sliding glass doors extending your living space to the outdoors with views to the natural green space and giving you privacy directly behind the home. The master suite is located at the rear of the home featuring two closets (one that's a good sized walk in), dual vanities & large shower. The second bedroom is located at the front of the home with walk in closet & adjacent to the guest bath with the office located across the hallway with entry through double french doors. Additional features of this home include high baseboards, ceiling fans and lighting fixtures, energy efficient features that will save you money on your utility bills such as Low-E glass double pane windows, 16 SEER A/C, and R 38 insulation in attic, hurricane rated garage door, an exterior camera system with monitor that can be controlled via an app, roll down shades on back screened covered lanai (one that is motorized with lighting), shelving in garage for extra storage, hurricane shutters, laundry room with built in cabinetry and more. The HOA fees include lawn care and reserves for future roof replacement and exterior painting (that was just completed) as well as maintenance of the gate and common areas. This home is conveniently located, close to neighborhood amenities, zoned for top rated schools and includes the use of all the many amenities in Fishhawk West including central park pool, fitness center & game room at the Lakehouse overlooking Lake Hutto, dog park, playground with green space & beautiful walking, biking trails. Close to interstates and expressways for easy commute to Orlando theme parks and beautiful Florida gulf beaches. Make your appointment to see this home today!!
For sale
$340,000
13533 CIRCA CROSSING DRIVE, LITHIA, FL 33547
2beds
1,525sqft
Villa
Built in 2018
4,200 Square Feet Lot
$332,200 Zestimate®
$223/sqft
$503/mo HOA
What's special
Granite countersCovered front porchHurricane shuttersHurricane rated garage doorFreshly painted exteriorHigh baseboardsTile backsplash
- 26 days
- 292
- 23
Zillow last checked:
Listing updated:
Listed by:
Diane Huson, PA 813-684-0016,
RE/MAX REALTY UNLIMITED 813-684-0016
Source: Stellar MLS,MLS#: TB8550403 Originating MLS: Suncoast Tampa
Facts & features
Interior
Bedrooms & bathrooms
- Bedrooms: 2
- Bathrooms: 2
- Full bathrooms: 2
Rooms
- Room types: Den/Library/Office, Utility Room
Primary bedroom
- Features: Walk-In Closet(s)
- Level: First
- Area: 196 Square Feet
- Dimensions: 14x14
Bedroom 2
- Features: Walk-In Closet(s)
- Level: First
- Area: 121 Square Feet
- Dimensions: 11x11
Dining room
- Level: First
- Area: 99 Square Feet
- Dimensions: 9x11
Great room
- Level: First
- Area: 272 Square Feet
- Dimensions: 16x17
Kitchen
- Level: First
- Area: 132 Square Feet
- Dimensions: 11x12
Office
- Level: First
- Area: 110 Square Feet
- Dimensions: 10x11
Heating
- Central, Natural Gas
Cooling
- Central Air
Appliances
- Included: Dishwasher, Disposal, Dryer, Gas Water Heater, Microwave, Range, Refrigerator, Washer
- Laundry: Gas Dryer Hookup, Inside, Laundry Room, Washer Hookup
Features
- Ceiling Fan(s), Coffered Ceiling(s), High Ceilings, Open Floorplan, Split Bedroom, Stone Counters, Walk-In Closet(s)
- Flooring: Tile
- Doors: Sliding Doors
- Windows: Window Treatments, Hurricane Shutters
- Has fireplace: No
Interior area
- Total structure area: 2,180
- Total interior livable area: 1,525 sqft
Video & virtual tour
Property
Parking
- Total spaces: 2
- Parking features: Driveway, Garage Door Opener
- Attached garage spaces: 2
- Has uncovered spaces: Yes
Features
- Levels: One
- Stories: 1
- Patio & porch: Covered, Front Porch, Rear Porch, Screened
- Exterior features: Irrigation System, Rain Gutters, Sidewalk
Lot
- Size: 4,200 Square Feet
- Features: Conservation Area, In County, Landscaped, Level, Sidewalk
- Residential vegetation: Mature Landscaping
Details
- Parcel number: U243020A2V00009100014.0
- Zoning: PD
- Special conditions: None
Construction
Type & style
- Home type: SingleFamily
- Architectural style: Coastal
- Property subtype: Villa
Materials
- Block, Stucco
- Foundation: Slab
- Roof: Shingle
Condition
- New construction: No
- Year built: 2018
Details
- Builder model: Tidewater
- Builder name: Neal Homes
Utilities & green energy
- Sewer: Public Sewer
- Water: Public
- Utilities for property: BB/HS Internet Available, Electricity Connected, Natural Gas Connected, Public, Sewer Connected, Street Lights, Underground Utilities, Water Connected
Community & HOA
Community
- Features: Community Mailbox, Deed Restrictions, Fitness Center, Gated Community - No Guard, Park, Playground, Pool, Sidewalks
- Security: Closed Circuit Camera(s), Gated Community, Smoke Detector(s)
- Pet fee: $0 monthly
- Subdivision: FISHHAWK RANCH WEST PH 6
HOA
- Has HOA: Yes
- Amenities included: Clubhouse, Fitness Center, Park, Playground, Pool, Recreation Facilities, Trail(s)
- Services included: Reserve Fund, Maintenance Structure, Maintenance Grounds, Private Road
- HOA fee: $503 monthly
- HOA name: Patti Picciano
- HOA phone: 813-515-5933
- Second HOA name: Fishhawk Ranch West - Grand Manors
- Second HOA phone: 813-515-5933
Location
- Region: Lithia
Financial & listing details
- Price per square foot: $223/sqft
- Tax assessed value: $270,190
- Annual tax amount: $5,690
- Date on market: 9/22/2026
- Cumulative days on market: 27 days
- Listing terms: Cash,Conventional,FHA,VA Loan
- Ownership: Fee Simple
- Total actual rent: 0
- Electric utility on property: Yes
- Road surface type: Paved
Estimated market value
$332,200
$316,000 - $349,000
$2,226/mo
Price history
| Date | Event | Price |
|---|---|---|
| 9/22/2026 | Listed for sale | $340,000+29.6%$223/sqft |
Source:  Stellar MLS #TB8550403 Report a problem | ||
| 9/17/2018 | Sold | $262,249$172/sqft |
Source: Public Record Report a problem | ||
| 9/1/2018 | Listed for sale | $262,249$172/sqft |
Source: KELLER WILLIAMS REALTY #T3128254 Report a problem | ||
Public tax history
| Year | Property taxes | Tax assessment |
|---|---|---|
| 2025 | $5,690 +5.4% | $206,322 +2.9% |
| 2024 | $5,398 +2.5% | $200,507 +3% |
| 2023 | $5,265 +2.4% | $194,667 +3% |
| 2022 | $5,143 +2.1% | $188,997 +3% |
| 2021 | $5,036 +2.5% | $183,492 +1.4% |
| 2020 | $4,913 -4.1% | $180,959 +2.3% |
| 2019 | $5,125 | $176,891 +793.4% |
| 2018 | $5,125 +108.8% | $19,800 |
| 2017 | $2,454 -0.2% | $19,800 -1% |
| 2016 | $2,458 | $20,000 |
Find assessor info on the county website
Monthly payment
Est. payment
Payment breakdown
Explore the cost of this home by adjusting the details. Changes won't be saved.Climate risks
Neighborhood: Fishhawk Ranch
Nearby schools
Schools provided by the listing agent
- Elementary: Stowers Elementary
- Middle: Barrington Middle
- High: Newsome-HB
Source: Stellar MLS. This data may not be complete. We recommend contacting the local school district to confirm school assignments for this home.


Similar homes
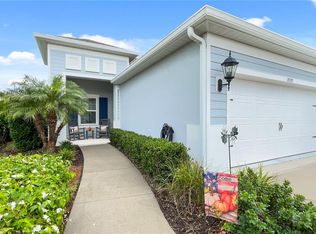
- $335,0002 bd2 ba1.4k sqft13542 CIRCA CROSSING DRIVE, LITHIA, FL 33547For Sale
 MLS ID #TB8542415, Kilene Schelle, KELLER WILLIAMS SUBURBAN TAMPA. Stellar MLS
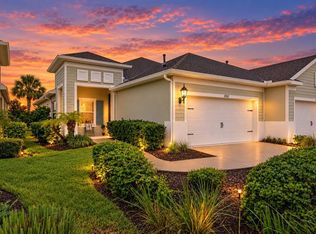
- $359,0002 bd2 ba1.5k sqft13584 CIRCA CROSSING DRIVE, LITHIA, FL 33547For Sale
 MLS ID #TB8536086, Jay Owens, BHHS FLORIDA PROPERTIES GROUP. Stellar MLS
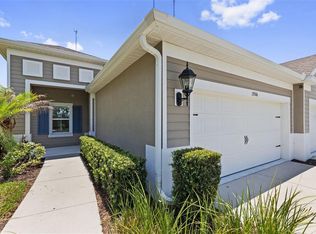
- $354,9002 bd2 ba1.5k sqft13506 CIRCA CROSSING DRIVE, LITHIA, FL 33547For Sale
 MLS ID #TB8522551, Melisa Orduy Fandino, ARC REALTY GROUP. Stellar MLS
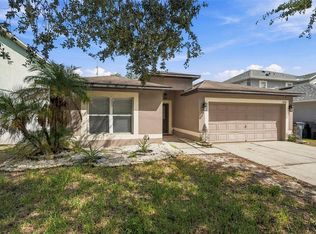
- $350,0003 bd2 ba1.8k sqft13516 COPPER HEAD DRIVE, RIVERVIEW, FL 33569For Sale
 MLS ID #TB8559085, Carl Gresen, LPT REALTY, LLC. Stellar MLS
- $365,0003 bd3 ba1.7k sqft5732 SKYTOP DRIVE, LITHIA, FL 33547For SaleMLS ID #TB8557920, Jay D'Abramo, FLORIDA EXECUTIVE REALTY. Stellar MLS
- $360,0002 bd2 ba1.5k sqft13529 CIRCA CROSSING DRIVE, LITHIA, FL 33547For SaleMLS ID #TB8524695, Doreen Jackson, BHHS FLORIDA PROPERTIES GROUP. Stellar MLS
- $320,0002 bd2 ba1.6k sqft13890 KINGFISHER GLEN DRIVE, LITHIA, FL 33547For SaleMLS ID #TB8498961, Vincent Anello, LPT REALTY, LLC. Stellar MLS
- $319,0002 bd2 ba1.6k sqft13892 KINGFISHER GLEN DRIVE, LITHIA, FL 33547For SaleMLS ID #TB8482479, Rebecca Kelly, EATON REALTY. Stellar MLS
- $345,0004 bd2 ba1.8k sqft10412 FLY FISHING STREET, RIVERVIEW, FL 33569For SaleMLS ID #TB8538739, Megan Jordan, BAY TO BAY BROKERAGE. Stellar MLS
- $358,0003 bd2 ba1.8k sqft6026 SANDHILL RIDGE DRIVE, LITHIA, FL 33547For SaleMLS ID #TB8538683, Amanda McLawhorn, MIHARA & ASSOCIATES INC.. Stellar MLS
- $375,0004 bd3 ba1.7k sqft5732 SPOTTED HARRIER WAY, LITHIA, FL 33547For SaleMLS ID #TB8519855, Jennifer Boleyn, KELLER WILLIAMS SUBURBAN TAMPA. Stellar MLS
- $359,9003 bd2 ba1.8k sqft13402 COPPER HEAD DRIVE, RIVERVIEW, FL 33569For SaleMLS ID #S5155645, Lidia Barberini, AGENT TRUST REALTY CORPORATION. Stellar MLS
- $349,9993 bd2 ba1.6k sqft10511 DEEPBROOK DRIVE, RIVERVIEW, FL 33569For SaleMLS ID #TB8548207, Josh Wright, LPT REALTY, LLC. Stellar MLS
- $435,0003 bd2 ba1.9k sqft5708 ESKER FALLS LANE, LITHIA, FL 33547For SaleMLS ID #TB8550199, Alie Espinoza, EATON REALTY. Stellar MLS
- $360,0004 bd3 ba2.2k sqft10304 RIVER BREAM DRIVE, RIVERVIEW, FL 33569For SaleMLS ID #L4964094, Crystal Taylor, LIVE FLORIDA REALTY. Stellar MLS
- $294,9003 bd2 ba1.6k sqft13311 HOLLOWBEND LANE, RIVERVIEW, FL 33569For SaleMLS ID #TB8536847, Trish Carter, CARTER COMPANY REALTORS. Stellar MLS
- $360,0004 bd3 ba2.2k sqft10405 FLY FISHING STREET, RIVERVIEW, FL 33569For SaleMLS ID #C7517427, Raul Pino, SOVEREIGN REAL ESTATE GROUP. Stellar MLS
- $295,0003 bd3 ba1.6k sqft14072 KITE LANE, LITHIA, FL 33547For SaleMLS ID #TB8431240, Donna Graham, SIGNATURE REALTY ASSOCIATES. Stellar MLS
- $339,0003 bd2 ba1.8k sqft12511 BALLENTRAE FOREST DRIVE, RIVERVIEW, FL 33579For SaleMLS ID #TB8553771, Emmit Walthall, HOMEXPRESS REALTY, INC.. Stellar MLS
- $425,0004 bd3 ba1.9k sqft10306 EARLY MIST LANE, RIVERVIEW, FL 33569For SaleMLS ID #TB8557716, John Scalia, EXP REALTY LLC. Stellar MLS
