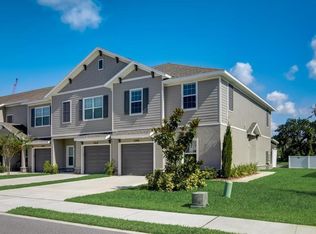
Wonderful opportunity to own this end unit in the desirable Fishhawk Ranch West community. Townhome offers 4 bedrooms, 2.5 bathrooms with a 2 car garage. Townhome has fresh paint, new light fixtures and air vents throughout, as well as all new carpet upstairs. As you enter the townhome you will be amazed at the open floor plan. The kitchen is a true highlight, showcasing upgraded stainless steel appliances featuring a gas range, light-toned quartz countertops, upgraded 42" gray cabinets with crown molding, and a large center prep island overlooking the dining area. A newly remodeled half bath is conveniently located off of the kitchen. Sliding glass doors lead out to the covered and screened lanai, perfect for enjoying Florida’s year-round weather. With spacious family room/ kitchen combo there is plenty of room for entertaining guests. Upstairs features, a split-bedroom layout ensuring privacy and comfort. The primary suite includes a tray ceiling, oversized walk-in closet, and a luxurious en-suite bath with a custom frameless glass-enclosed shower with herringbone patterned tile an extra large shower niche, dual vanities, and private water closet. Additional three bedrooms, all with ceiling fans, are located on the second floor as well as a laundry room and linen closet for convenience. Townhome includes a spacious two garage with epoxy flooring, utility sink, and 30 amp 240-volt generator hookup. Home is equipped with a Rain Soft water filter and softener as well as an energy efficient 16 Seer A/C unit, low-E Windows, and tankless gas hot water heater. Fishhawk residents enjoy access to community pools to include a lap pool, large kids pool and splash pad, recreation center with pool tables, ping pong tables, and much more, fitness facility, lake house, dog park, trails, and parks—all just minutes from shopping, dining, grocery stores, and top-rated schools. Plus, complete lawn maintenance is included with the HOA, giving you more time to enjoy everything this community has to offer. Location provides easy access to major highways making a commute to Tampa to include MacDill AFB a breeze.
For sale
$375,000
5732 SPOTTED HARRIER WAY, LITHIA, FL 33547
4beds
1,780sqft
Townhouse
Built in 2021
3,421 Square Feet Lot
$369,000 Zestimate®
$211/sqft
$350/mo HOA
What's special
New light fixturesFresh paintGas rangeLight-toned quartz countertopsCovered and screened lanaiOpen floor planLaundry room
- 24 days
- 293
- 14
Zillow last checked:
Listing updated:
Listed by:
Jennifer Boleyn 813-817-2454,
KELLER WILLIAMS SUBURBAN TAMPA 813-684-9500,
Susan Anderson, PA 813-684-9500,
KELLER WILLIAMS SUBURBAN TAMPA
Source: Stellar MLS,MLS#: TB8519855 Originating MLS: Suncoast Tampa
Originating MLS: Suncoast Tampa
Facts & features
Interior
Bedrooms & bathrooms
- Bedrooms: 4
- Bathrooms: 3
- Full bathrooms: 2
- 1/2 bathrooms: 1
Rooms
- Room types: Utility Room
Primary bedroom
- Features: Walk-In Closet(s)
- Level: Second
- Area: 186.96 Square Feet
- Dimensions: 11.4x16.4
Primary bathroom
- Level: Second
Kitchen
- Features: Kitchen Island, Pantry
- Level: First
Living room
- Level: First
- Area: 288 Square Feet
- Dimensions: 20x14.4
Heating
- Central
Cooling
- Central Air
Appliances
- Included: Dishwasher, Microwave, Range, Refrigerator
- Laundry: Laundry Room
Features
- Ceiling Fan(s), Eating Space In Kitchen, Kitchen/Family Room Combo, PrimaryBedroom Upstairs, Solid Surface Counters, Split Bedroom, Thermostat, Walk-In Closet(s)
- Flooring: Carpet, Ceramic Tile, Vinyl
- Has fireplace: No
Interior area
- Total structure area: 2,300
- Total interior livable area: 1,780 sqft
Video & virtual tour
Property
Parking
- Total spaces: 2
- Parking features: Driveway, Garage Door Opener
- Attached garage spaces: 2
- Has uncovered spaces: Yes
Features
- Levels: Two
- Stories: 2
- Exterior features: Private Mailbox, Sidewalk
Lot
- Size: 3,421 Square Feet
Details
- Parcel number: U243020C0K00000000059.0
- Zoning: PD
- Special conditions: None
Construction
Type & style
- Home type: Townhouse
- Property subtype: Townhouse
Materials
- Block, Vinyl Siding
- Foundation: Block
- Roof: Shingle
Condition
- New construction: No
- Year built: 2021
Utilities & green energy
- Sewer: Public Sewer
- Water: Public
- Utilities for property: Natural Gas Connected, Public, Sewer Connected
Community & HOA
Community
- Features: Clubhouse, Deed Restrictions, Dog Park, Fitness Center
- Pet fee: $0 monthly
- Subdivision: FISHHAWK RANCH WEST TWNHMS
HOA
- Has HOA: Yes
- Services included: Community Pool, Maintenance Structure, Maintenance Grounds
- HOA fee: $350 monthly
- HOA name: Fishhawk Ranch West
- HOA phone: 813-515-5933
- Second HOA name: Fishhawk Ranch West
Location
- Region: Lithia
Financial & listing details
- Price per square foot: $211/sqft
- Tax assessed value: $289,325
- Annual tax amount: $6,963
- Date on market: 6/17/2026
- Cumulative days on market: 95 days
- Listing terms: Cash,Conventional,FHA,VA Loan
- Ownership: Fee Simple
- Total actual rent: 0
- Road surface type: Asphalt
Estimated market value
$369,000
$351,000 - $387,000
$2,586/mo
Price history
| Date | Event | Price |
|---|---|---|
| 9/16/2026 | Listed for sale | $375,000$211/sqft |
Source:  Stellar MLS #TB8519855 Report a problem Stellar MLS #TB8519855 Report a problem | ||
| 8/26/2026 | Listing removed | $375,000$211/sqft |
Source: Stellar MLS #TB8519855 Report a problem | ||
| 6/17/2026 | Listed for sale | $375,000+34.7%$211/sqft |
Source: Stellar MLS #TB8519855 Report a problem | ||
| 8/25/2021 | Sold | $278,430$156/sqft |
Source: Public Record Report a problem | ||
Public tax history
| Year | Property taxes | Tax assessment |
|---|---|---|
| 2025 | $6,963 +3.3% | $289,325 -0.8% |
| 2024 | $6,739 +2.7% | $291,552 +3% |
| 2023 | $6,564 -3.9% | $283,060 +3% |
| 2022 | $6,830 +187.4% | $274,816 +991.7% |
| 2021 | $2,377 +1.3% | $25,173 |
| 2020 | $2,345 | $25,173 |
Find assessor info on the county website
Monthly payment
Est. payment
Payment breakdown
Explore the cost of this home by adjusting the details. Changes won't be saved.Climate risks
Neighborhood: Fishhawk Ranch
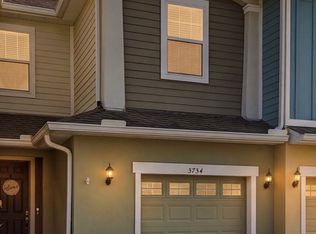
- $310,9003 bd3 ba1.5k sqft5734 Spotted Harrier Way, Lithia, FL 33547Off Market
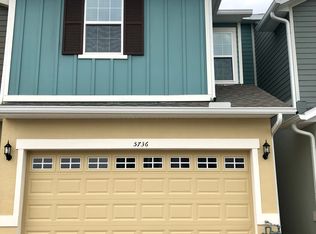
- $2,4003 bd3 ba1.6k sqft5736 Spotted Harrier Way, Lithia, FL 33547For Rent
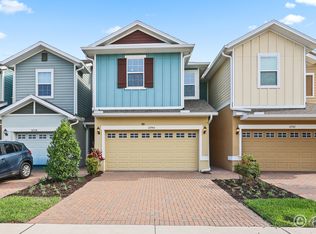
- $318,200-- bd2 ba1.6k sqft5738 Spotted Harrier Way, Lithia, FL 33547Off Market
- $325,9003 bd3 ba1.7k sqft5740 Spotted Harrier Way, Lithia, FL 33547Off Market
Similar homes
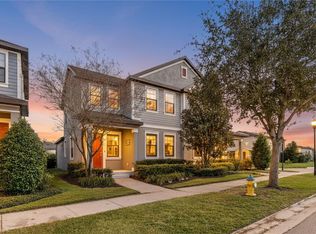
- $365,0003 bd3 ba1.7k sqft5714 COLONY GLEN ROAD, LITHIA, FL 33547For Sale
 MLS ID #TB8530943, Jamal Clarke, EXP REALTY LLC. Stellar MLS
 - $415,0003 bd2 ba1.7k sqft5911 PHOEBENEST DRIVE, LITHIA, FL 33547For Sale
 MLS ID #TB8545207, Lorraine Greenwood, COLDWELL BANKER REALTY. Stellar MLS
 - $349,9004 bd3 ba2.1k sqft10916 QUICKWATER COURT, RIVERVIEW, FL 33569For Sale
 MLS ID #TB8517426, Andrew Schmitt, YELLOWFIN REALTY. Stellar MLS
 - $420,0004 bd3 ba2k sqft14468 MEADOW BIRD AVENUE, RIVERVIEW, FL 33579For Sale
 MLS ID #TB8554940, Bryan Rodriguez, ELEVATED REALTY. Stellar MLS
 - $380,0004 bd3 ba2k sqft12210 LEGACY BRIGHT STREET, RIVERVIEW, FL 33578For SaleMLS ID #TB8545510, Janeth Rector, LPT REALTY, LLC. Stellar MLS
- $378,0004 bd2 ba1.8k sqft11526 ASHTON FIELD, RIVERVIEW, FL 33579For SaleMLS ID #TB8546066, Javi Lopez-Munoz, SMITH & ASSOCIATES REAL ESTATE. Stellar MLS
- $399,0003 bd2 ba2k sqft13102 SATIN LILY DRIVE, RIVERVIEW, FL 33579For SaleMLS ID #O6434104, Daniel Robinson, HOUWZER INC. Stellar MLS
- $350,0004 bd3 ba1.9k sqft13128 ROYAL PINES AVENUE, RIVERVIEW, FL 33579For SaleMLS ID #TB8507539, Ann Marie Vaughan, RE/MAX ALLIANCE GROUP. Stellar MLS
- $387,9004 bd3 ba2.4k sqft11508 MANSFIELD POINT DRIVE, RIVERVIEW, FL 33569For SaleMLS ID #TB8543403, Gene Faircloth, EXIT BAYSHORE REALTY. Stellar MLS
- $525,0004 bd3 ba2.2k sqft16920 FALCONRIDGE ROAD, LITHIA, FL 33547For SaleMLS ID #TB8529339, Long Bui, REALTY ONE GROUP INNOVATION. Stellar MLS
- $405,0004 bd3 ba2.5k sqft13917 ROSEATE TERN LANE, RIVERVIEW, FL 33579For SaleMLS ID #TB8553379, Yadiel Fernandez, FUTURE HOME REALTY INC. Stellar MLS
- $379,9993 bd3 ba2.1k sqft515 VILLA TREVISO COURT, APOLLO BEACH, FL 33572For SaleMLS ID #TB8536798, Tiffanie Piazza, FUTURE HOME REALTY INC. Stellar MLS
- $395,0004 bd2 ba2k sqft11908 GREENCHOP PLACE, RIVERVIEW, FL 33579For SaleMLS ID #TB8481041, Elizabeth Acevedo, HOMEXPRESS REALTY, INC.. Stellar MLS
- $285,0003 bd3 ba1.7k sqft11530 CAMBIUM CROWN DRIVE, RIVERVIEW, FL 33569For SaleMLS ID #TB8543430, Jatnna Jimenez, LPT REALTY, LLC. Stellar MLS
- $358,5004 bd2 ba1.8k sqft13512 PALMERA VISTA DRIVE, RIVERVIEW, FL 33579For SaleMLS ID #A4697411, Andrea Malara-Ortego, BETTER HOMES AND GARDENS REAL ESTATE ATCHLEY PROPE. Stellar MLS
- $286,0003 bd3 ba1.7k sqft11752 CAMBIUM CROWN DRIVE, RIVERVIEW, FL 33569For SaleMLS ID #TB8540237, Evelina Hopson, Mrs, LPT REALTY, LLC. Stellar MLS
- $369,9004 bd2 ba1.8k sqft12619 LEMON PEPPER DRIVE, RIVERVIEW, FL 33578For SaleMLS ID #TB8474239, Kendall Trosky, CHARLES RUTENBERG REALTY INC. Stellar MLS
- $349,9004 bd3 ba1.7k sqft13222 PINE CREEK CIRCLE, RIVERVIEW, FL 33579For SaleMLS ID #TB8525308, Lisa Dean, RE/MAX REALTY UNLIMITED. Stellar MLS
- $375,0003 bd3 ba1.8k sqft4511 LEGACY PARK DRIVE, TAMPA, FL 33611For SaleMLS ID #TB8532976, Angela Davis LLC, COASTAL PROPERTIES GROUP INTERNATIONAL. Stellar MLS
- $399,0004 bd3 ba2.6k sqft3621 KEARSNEY ABBEY CIRCLE, DOVER, FL 33527For SaleMLS ID #TB8520053, Hanie Nguyen, KELLER WILLIAMS SOUTH SHORE. Stellar MLS
