Skip main navigation
Sold for $335,000
  • $335,000

    13539 Circa Crossing Dr, Lithia, FL 33547

    2beds
    1,525sqft
    Villa
    Built in 2019
    4,200 Square Feet Lot
    $330,000 Zestimate®
    $220/sqft
    $2,181 Estimated rent

    Home value

    $330,000

    Estimated sales range

    Not available

    $2,181/mo

    Zestimate® history
    Loading
    Loading...

    Owner options

    List your home for rent

    $2,181/mo

    Rent Zestimate®

    Find your next renter with Zillow Rental Manager. Plus, with online applications, you can quickly screen prospective tenants – for free.

    Learn more

    $2,181/mo

    Rent Zestimate®

    Refinance and save

    $2,852/mo

    Est. payment

    Refinancing to a lower rate could help reduce your monthly payments and save thousands over the life of the loan.

    See today's rates

    $2,852/mo

    Est. payment

    Explore your selling options

    Work with a Zillow partner agent

    Leverage their expertise and Zillow's premium Showcase listings to get your home seen by more buyers.

    Get started

    List with your own agent

    Get your home in front of millions of buyers by listing it on Zillow.

    Learn how to do it

    Sell it yourself

    Take full control of how buyers see your home on Zillow by listing For Sale by Owner (FSBO).

    List your home

    What's special

    Large islandStunning quartz countertopsExtended screened-in lanaiSpa-style bathroomElegant tray ceilingsEasy-care tile flooringLuxury vinyl plank
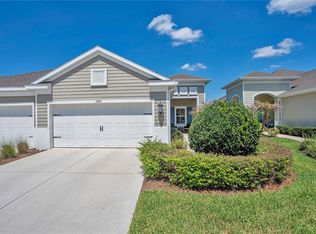
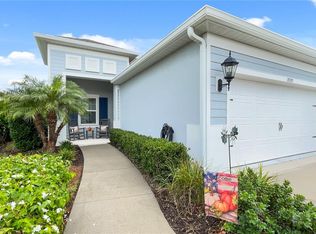
    Welcome to the largest villa floor plan in Sagewood at FishHawk Ranch West — a rare find that feels spacious, bright, and truly like home the moment you walk in. With 2 bedrooms, 2 bathrooms, a den/flex space, and a 2-car garage, this villa gives you room to live comfortably without the upkeep of a larger home. Once inside and you’ll notice how natural light pours in, making the whole home feel open and inviting. The main living spaces feature easy-care tile flooring, while the bedrooms have warm luxury vinyl plank that creates a cozy retreat feel. The kitchen is the heart of the home — stunning quartz countertops, stainless steel appliances, and a large island where everyone tends to gather. Cooking, chatting, morning coffee… it all happens right here. The great room has elegant tray ceilings and flows seamlessly to an extended screened-in lanai. Picture relaxed mornings with your coffee, peaceful evenings with a glass of wine, or hosting friends without ever worrying about mosquitoes — it’s the perfect indoor-outdoor Florida lifestyle. Your primary suite is private and serene, with two closets and a spa-style bathroom featuring double vanities and granite countertops. It’s the kind of space that makes everyday living feel just a little more luxurious. In FishHawk Ranch West, you have access to resort-style pools, a state-of-the-art fitness center, The Lake House, walking trails, parks, and more. It’s a community where neighbors become friends, where you can stay active, relax by the water, and enjoy the best of Tampa Bay living every day. Homes this size and style don’t come up often here — especially at this value. If you're looking for comfort, convenience, and a beautiful place to enjoy life, this villa is the perfect fit.

    Zillow last checked:

    Listing updated:

    Listed by:

    Kerry Heron 813-400-3545,

    HOMEXPRESS REALTY, INC. 813-641-2500

    Bought with:

    Rebecca Jean-Gilles, 3540337

    HELLO FLORIDA REAL ESTATE LLC

    Source: Stellar MLS,MLS#: TB8373278MLS LogoOriginating MLS: Suncoast Tampa

    Facts & features

    Interior

    Bedrooms & bathrooms
    • Bedrooms: 2
    • Bathrooms: 2
    • Full bathrooms: 2
    Rooms
    • Room types: Den/Library/Office
    Primary bedroom
    • Features: En Suite Bathroom, Walk-In Closet(s)
    • Level: First
    • Area: 182 Square Feet
    • Dimensions: 14x13
    Bathroom 2
    • Features: Walk-In Closet(s)
    • Level: First
    • Area: 110 Square Feet
    • Dimensions: 11x10
    Den
    • Level: First
    • Area: 110 Square Feet
    • Dimensions: 11x10
    Dinette
    • Level: First
    • Area: 99 Square Feet
    • Dimensions: 11x9
    Great room
    • Level: First
    • Area: 272 Square Feet
    • Dimensions: 17x16
    Kitchen
    • Level: First
    • Area: 132 Square Feet
    • Dimensions: 12x11
    Heating
    • Central, Natural Gas
    Cooling
    • Central Air
    Appliances
    • Included: Dishwasher, Disposal, Dryer, Gas Water Heater, Microwave, Refrigerator, Washer
    • Laundry: Gas Dryer Hookup, Laundry Room, Washer Hookup
    Features
    • Ceiling Fan(s), Coffered Ceiling(s), Eating Space In Kitchen, High Ceilings, Kitchen/Family Room Combo, Open Floorplan, Primary Bedroom Main Floor, Solid Surface Counters, Solid Wood Cabinets, Split Bedroom
    • Flooring: Ceramic Tile, Laminate
    • Doors: Sliding Doors
    • Windows: Window Treatments, Hurricane Shutters
    • Has fireplace: No
    • Common walls with other units/homes: End Unit
    Interior area
    • Total structure area: 2,180
    • Total interior livable area: 1,525 sqft

    Property

    Parking
    • Total spaces: 2
    • Parking features: Garage - Attached
    • Attached garage spaces: 2
    Features
    • Levels: One
    • Stories: 1
    • Patio & porch: Covered, Enclosed, Screened
    • Exterior features: Irrigation System, Lighting, Sidewalk
    Lot
    • Size: 4,200 Square Feet
    • Features: Sidewalk
    • Residential vegetation: Mature Landscaping, Trees/Landscaped
    Details
    • Parcel number: U243020A2V00009100011.0
    • Zoning: PD
    • Special conditions: None

    Construction

    Type & style
    • Home type: SingleFamily
    • Architectural style: Traditional
    • Property subtype: Villa
    Materials
    • Block
    • Foundation: Slab
    • Roof: Shingle
    Condition
    • New construction: No
    • Year built: 2019

    Utilities & green energy

    • Sewer: Public Sewer
    • Water: Public
    • Utilities for property: Cable Connected, Electricity Connected, Fire Hydrant, Natural Gas Connected, Sewer Connected, Underground Utilities, Water Connected

    Community & HOA

    Community
    • Features: Clubhouse, Deed Restrictions, Fitness Center, Playground, Pool, Sidewalks
    • Pet fee: $0 monthly
    • Subdivision: FISHHAWK RANCH WEST PH 6
    HOA
    • Has HOA: Yes
    • HOA fee: $542 monthly
    • HOA name: fishhawk Ranch West - Jennifer
    • HOA phone: 813-515-5933
    • Second HOA name: Fishhawk Ranch West
    Location
    • Region: Lithia

    Financial & listing details

    • Price per square foot: $220/sqft
    • Tax assessed value: $269,032
    • Annual tax amount: $5,997
    • Date on market: 4/21/2025
    • Cumulative days on market: 218 days
    • Listing terms: Cash,Conventional,FHA,VA Loan
    • Ownership: Fee Simple
    • Total actual rent: 0
    • Electric utility on property: Yes
    • Road surface type: Paved, Asphalt

    Price history

    DateEventPrice
    12/24/2025Sold$335,000-1.5%$220/sqft
    Source: Stellar MLS #TB8373278 Report a problem
    11/25/2025Pending sale$340,000$223/sqft
    Source: Stellar MLS #TB8373278 Report a problem
    11/1/2025Price change$340,000-2.6%$223/sqft
    Source: Stellar MLS #TB8373278 Report a problem
    10/8/2025Price change$349,000-1.1%$229/sqft
    Source: Stellar MLS #TB8373278 Report a problem
    8/26/2025Price change$353,000-2.8%$231/sqft
    Source: Stellar MLS #TB8373278 Report a problem
    6/30/2025Price change$363,000-1.9%$238/sqft
    Source: Stellar MLS #TB8373278 Report a problem
    6/11/2025Price change$370,000-1.1%$243/sqft
    Source: Stellar MLS #TB8373278 Report a problem
    4/21/2025Listed for sale$374,000+32.2%$245/sqft
    Source: Stellar MLS #TB8373278 Report a problem
    7/8/2019Sold$282,800$185/sqft
    Source: Public Record Report a problem

    Public tax history

    YearProperty taxesTax assessment
    2025$6,340 +5.7%$241,911 +2.9%
    2024$5,998 +2.6%$235,093 +3%
    2023$5,849 +2.4%$228,246 +3%
    2022$5,714 +2%$221,598 +3%
    2021$5,603 +2.3%$215,144 +1.4%
    2020$5,477 +95.2%$212,174 +960.9%
    2019$2,805 $20,000 +1%
    2018$2,805 +14.3%$19,800
    2017$2,454 -0.2%$19,800 -1%
    2016$2,458 $20,000
    Find assessor info on the county website

    Neighborhood: Fishhawk Ranch

    Nearby schools

    GreatSchools rating
    Schools provided by the listing agent
    • Elementary: Stowers Elementary
    • Middle: Barrington Middle
    • High: Newsome-HB

    Source: Stellar MLS. This data may not be complete. We recommend contacting the local school district to confirm school assignments for this home.

    Get a cash offer in 3 minutes
    Find out how much your home could sell for in as little as 3 minutes with a no-obligation cash offer.
    Estimated market value
    $330,000
    Get a cash offer in 3 minutes
    Find out how much your home could sell for in as little as 3 minutes with a no-obligation cash offer.
    Estimated market value
    $330,000