Skip main navigation
Sold for $325,000
  • $325,000

    13541 Circa Crossing Dr, Lithia, FL 33547

    2beds
    1,524sqft
    Villa
    Built in 2019
    4,201 Square Feet Lot
    $324,900 Zestimate®
    $213/sqft
    $2,181 Estimated rent

    Home value

    $324,900

    $305,000 - $348,000

    $2,181/mo

    Zestimate® history
    Loading
    Loading...

    Owner options

    List your home for rent

    $2,181/mo

    Rent Zestimate®

    Find your next renter with Zillow Rental Manager. Plus, with online applications, you can quickly screen prospective tenants – for free.

    Learn more

    $2,181/mo

    Rent Zestimate®

    Refinance and save

    $2,711/mo

    Est. payment

    Refinancing to a lower rate could help reduce your monthly payments and save thousands over the life of the loan.

    See today's rates

    $2,711/mo

    Est. payment

    Explore your selling options

    Work with a Zillow partner agent

    Leverage their expertise and Zillow's premium Showcase listings to get your home seen by more buyers.

    Get started

    List with your own agent

    Get your home in front of millions of buyers by listing it on Zillow.

    Learn how to do it

    Sell it yourself

    Take full control of how buyers see your home on Zillow by listing For Sale by Owner (FSBO).

    List your home

    What's special

    Two-car garageTwo bedroomsBar seating
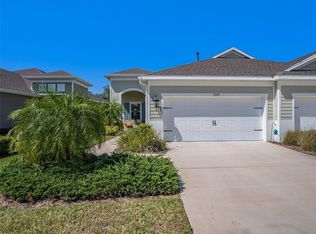
    One or more photo(s) has been virtually staged. Welcome to Sagewood, a gated community nestled in the heart of Fishhawk West. The largest of the two villas offers the ultimate in MAINTENANCE-FREE comfort, with the HOA handling all landscaping and exterior care, so you can focus on enjoying life. This stunning villa features two bedrooms, two full baths, and a spacious den/office, providing plenty of space for flexible living. The kitchen truly serves as the heart of this home, featuring stainless appliances, and stunning 42” kitchen cabinets adorned with crown molding. The bar seating adds a casual touch, making this space as functional as it is beautiful. Overlooking the spacious great room and dining area, this open-concept layout is perfect for hosting gatherings and entertaining guests. The primary suite provides ultimate privacy featuring two spacious closets and a private en-suite with dual vanities and a large walk-in shower. An oversized, screened lanai, overlooks the lush greenery, and is the perfect spot to unwind. The two-car garage adds practicality to this meticulously maintained residence. Sagewood residents enjoy access to FishHawk’s top-tier amenities: resort-style community pool, splash pad, fitness center, The Lake House, dog park, playgrounds and So Much More. Top-rated schools, shopping restaurants, Golf Courses, and other everyday conveniences just minutes away.

    Zillow last checked:

    Listing updated:

    Listing Provided by:

    Aaron Almeida 813-603-8640,

    CORNERSTONE PREMIER REALTY LLC 863-602-6472

    Bought with:

    Michael Lauer, 3045875

    FUTURE HOME REALTY INC

    Source: Stellar MLS,MLS#: R4910946MLS LogoOriginating MLS: Other

    Facts & features

    Interior

    Bedrooms & bathrooms
    • Bedrooms: 2
    • Bathrooms: 2
    • Full bathrooms: 2
    Primary bedroom
    • Features: Dual Closets
    • Level: First
    • Area: 225 Square Feet
    • Dimensions: 15x15
    Bedroom 2
    • Features: Walk-In Closet(s)
    • Level: First
    • Area: 132 Square Feet
    • Dimensions: 12x11
    Den
    • Features: No Closet
    • Level: First
    • Area: 121 Square Feet
    • Dimensions: 11x11
    Great room
    • Level: First
    • Area: 272 Square Feet
    • Dimensions: 16x17
    Kitchen
    • Level: First
    • Area: 132 Square Feet
    • Dimensions: 11x12
    Heating
    • Central
    Cooling
    • Central Air
    Appliances
    • Included: Dishwasher, Disposal, Dryer, Gas Water Heater, Microwave, Range, Refrigerator, Washer
    • Laundry: Inside
    Features
    • Ceiling Fan(s), Eating Space In Kitchen, High Ceilings, Kitchen/Family Room Combo, Open Floorplan, Primary Bedroom Main Floor, Solid Surface Counters, Stone Counters, Thermostat, Tray Ceiling(s), Walk-In Closet(s)
    • Flooring: Carpet, Ceramic Tile
    • Doors: Sliding Doors
    • Has fireplace: No
    Interior area
    • Total structure area: 2,180
    • Total interior livable area: 1,524 sqft

    Property

    Parking
    • Total spaces: 2
    • Parking features: Driveway, Garage Door Opener
    • Attached garage spaces: 2
    • Has uncovered spaces: Yes
    Features
    • Levels: One
    • Stories: 1
    • Exterior features: Irrigation System, Private Mailbox, Rain Gutters, Sidewalk
    Lot
    • Size: 4,201 sqft
    Details
    • Parcel number: U243020A2V00009100010.0
    • Zoning: PD
    • Special conditions: None

    Construction

    Type & style
    • Home type: SingleFamily
    • Architectural style: Contemporary
    • Property subtype: Villa
    Materials
    • Block, Stucco
    • Foundation: Slab
    • Roof: Shingle
    Condition
    • New construction: No
    • Year built: 2019

    Utilities & green energy

    • Sewer: Public Sewer
    • Water: Public
    • Utilities for property: Electricity Connected, Natural Gas Connected, Phone Available, Public, Sewer Connected, Street Lights, Underground Utilities, Water Connected

    Community & neighborhood

    Community
    • Community features: Clubhouse, Dog Park, Fitness Center, Gated Community - No Guard, No Truck/RV/Motorcycle Parking, Pool, Sidewalks
    Location
    • Region: Lithia
    • Subdivision: FISHHAWK RANCH WEST PH 6

    HOA & financial

    HOA
    • Has HOA: Yes
    • HOA fee: $503 monthly
    • Association name: Rachel Welborn
    • Association phone: 813-515-5933
    Other fees
    • Pet fee: $0 monthly
    Other financial information
    • Total actual rent: 0

    Other

    Other facts
    • Listing terms: Cash,Conventional,FHA,VA Loan
    • Ownership: Fee Simple
    • Road surface type: Asphalt

    Price history

    DateEventPrice
    5/29/2026Sold$325,000-1.5%$213/sqft
    Source: Stellar MLS #R4910946 Report a problem
    4/13/2026Pending sale$329,900$216/sqft
    Source: Stellar MLS #R4910946 Report a problem
    4/1/2026Listed for sale$329,900+17.7%$216/sqft
    Source: Stellar MLS #R4910946 Report a problem
    3/15/2019Sold$280,385$184/sqft
    Source: Public Record Report a problem

    Public tax history

    YearProperty taxesTax assessment
    2025$6,343 +5.7%$242,106 +2.9%
    2024$6,001 +2.6%$235,283 +3%
    2023$5,852 +2.4%$228,430 +3%
    2022$5,717 +2%$221,777 +3%
    2021$5,606 +2.3%$215,317 +1.4%
    2020$5,480 +90.4%$212,344 +961.7%
    2019$2,878 $20,000 +1%
    2018$2,878 +17.3%$19,800
    2017$2,454 -0.2%$19,800 -1%
    2016$2,458 $20,000

    Find assessor info on the county website

    Neighborhood: Fishhawk Ranch

    Nearby schools

    GreatSchools rating
    Schools provided by the listing agent
    • Elementary: Stowers Elementary
    • Middle: Barrington Middle
    • High: Newsome-HB

    Source: Stellar MLS. This data may not be complete. We recommend contacting the local school district to confirm school assignments for this home.

    Get a cash offer in 3 minutes
    Find out how much your home could sell for in as little as 3 minutes with a no-obligation cash offer.
    Estimated market value
    $324,900
    Get a cash offer in 3 minutes
    Find out how much your home could sell for in as little as 3 minutes with a no-obligation cash offer.
    Estimated market value
    $324,900