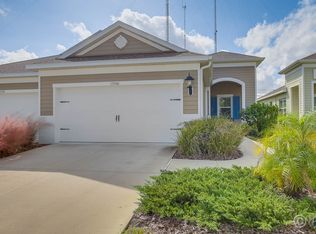
Virtually Staged. VILLA LIVING NEAR FISHHAWK WITH NO 55+ AGE RESTRICTION! This one-owner, move-in-ready villa in a gated Lithia community offers low-maintenance living, an open floor plan, NO CARPET, and a private screened lanai. Just inside, a flex room works as a home office, dining room, study, or den. The open kitchen and living area is the heart of the home, with a large island for prep, casual seating, and entertaining. Slide open the doors to the screened lanai for morning coffee or relaxing evenings in Florida’s beautiful fall and winter weather. The split-bedroom plan places each bedroom near its own bath, which is great for guests or a roommate. The spacious primary suite features a walk-in closet and an ensuite bath with dual sinks and a walk-in shower. A 2-car attached garage adds storage and convenience. Community amenities include a pool, fitness center, dog park, playground, and sidewalks, all minutes from FishHawk-area shopping, dining, and recreation, with easy access to greater Tampa Bay. Gated. Low-maintenance. No carpet. No age restriction. Schedule your private showing of 13542 Circa Crossing today!
For sale
Price cut: $5K (9/23)
$335,000
13542 CIRCA CROSSING DRIVE, LITHIA, FL 33547
2beds
1,435sqft
Villa
Built in 2018
4,175 Square Feet Lot
$330,000 Zestimate®
$233/sqft
$503/mo HOA
What's special
Private screened lanaiOpen floor planSpacious primary suiteSplit-bedroom planWalk-in closet
- 53 days
- 324
- 24
Zillow last checked:
Listing updated:
Listed by:
Kilene Schelle 317-605-1211,
KELLER WILLIAMS SUBURBAN TAMPA 813-684-9500,
Kelly Heldreth 813-760-6403,
KELLER WILLIAMS SUBURBAN TAMPA
Source: Stellar MLS,MLS#: TB8542415 Originating MLS: Suncoast Tampa
Originating MLS: Suncoast Tampa
Facts & features
Interior
Bedrooms & bathrooms
- Bedrooms: 2
- Bathrooms: 2
- Full bathrooms: 2
Primary bedroom
- Features: Walk-In Closet(s)
- Level: First
- Area: 168 Square Feet
- Dimensions: 14x12
Bedroom 2
- Features: Built-in Closet
- Level: First
- Area: 144 Square Feet
- Dimensions: 12x12
Primary bathroom
- Level: First
- Area: 204 Square Feet
- Dimensions: 12x17
Bathroom 2
- Level: First
- Area: 45 Square Feet
- Dimensions: 5x9
Balcony porch lanai
- Level: First
- Area: 117 Square Feet
- Dimensions: 13x9
Dining room
- Level: First
- Area: 110 Square Feet
- Dimensions: 10x11
Kitchen
- Level: First
- Area: 208 Square Feet
- Dimensions: 16x13
Living room
- Level: First
- Area: 224 Square Feet
- Dimensions: 16x14
Heating
- Central
Cooling
- Central Air
Appliances
- Included: Dishwasher, Disposal, Microwave, Range, Refrigerator
- Laundry: Inside, Laundry Closet
Features
- Ceiling Fan(s), Eating Space In Kitchen, High Ceilings, Kitchen/Family Room Combo, Open Floorplan, Solid Surface Counters, Walk-In Closet(s)
- Flooring: Ceramic Tile, Luxury Vinyl
- Doors: Sliding Doors
- Has fireplace: No
- Common walls with other units/homes: End Unit
Interior area
- Total structure area: 1,435
- Total interior livable area: 1,435 sqft
Video & virtual tour
Property
Parking
- Total spaces: 2
- Parking features: Driveway
- Attached garage spaces: 2
- Has uncovered spaces: Yes
- Details: Garage Dimensions: 19x18
Features
- Levels: One
- Stories: 1
- Patio & porch: Covered, Enclosed, Patio, Screened
- Exterior features: Irrigation System, Private Entrance, Sidewalk
Lot
- Size: 4,175 Square Feet
Details
- Parcel number: U243020A2V00009200022.0
- Zoning: PD
- Special conditions: None
Construction
Type & style
- Home type: SingleFamily
- Property subtype: Villa
Materials
- Block, Stucco
- Foundation: Slab
- Roof: Shingle
Condition
- New construction: No
- Year built: 2018
Utilities & green energy
- Sewer: Public Sewer
- Water: Public
- Utilities for property: Public
Community & HOA
Community
- Features: Dog Park, Fitness Center, Gated Community - No Guard, Golf Carts OK, Playground, Pool, Sidewalks
- Security: Security System
- Pet fee: $0 monthly
- Subdivision: FISHHAWK RANCH WEST PH 6
HOA
- Has HOA: Yes
- Amenities included: Fitness Center, Gated, Pool
- Services included: Community Pool, Maintenance Structure, Maintenance Grounds, Private Road
- HOA fee: $503 monthly
- HOA name: Fishhawk Ranch West - Patti Picciano
- HOA phone: 813-515-5933
- Second HOA name: Grand Manor
Location
- Region: Lithia
Financial & listing details
- Price per square foot: $233/sqft
- Tax assessed value: $259,747
- Annual tax amount: $5,487
- Date on market: 8/26/2026
- Cumulative days on market: 54 days
- Listing terms: Cash,Conventional,FHA,VA Loan
- Ownership: Fee Simple
- Total actual rent: 0
- Road surface type: Asphalt
Estimated market value
$330,000
$314,000 - $347,000
$2,197/mo
Price history
| Date | Event | Price |
|---|---|---|
| 9/23/2026 | Price change | $335,000-1.5%$233/sqft |
Source:  Stellar MLS #TB8542415 Report a problem Stellar MLS #TB8542415 Report a problem | ||
| 8/26/2026 | Listed for sale | $339,990+45.4%$237/sqft |
Source: Stellar MLS #TB8542415 Report a problem | ||
| 9/6/2018 | Sold | $233,876-2.1%$163/sqft |
Source: Public Record Report a problem | ||
| 6/27/2018 | Listed for sale | $238,990$167/sqft |
Source: NEAL COMMUNITIES REALTY, INC. #A4406385 Report a problem | ||
Public tax history
| Year | Property taxes | Tax assessment |
|---|---|---|
| 2025 | $5,488 +5.4% | $200,243 +2.9% |
| 2024 | $5,209 +2.6% | $194,600 +3% |
| 2023 | $5,078 +0.8% | $188,932 +3% |
| 2022 | $5,037 +2.2% | $183,429 +3% |
| 2021 | $4,931 +2.5% | $178,086 +1.4% |
| 2020 | $4,808 -4.2% | $175,627 +2.3% |
| 2019 | $5,021 | $171,678 +767.1% |
| 2018 | $5,021 +104.6% | $19,800 |
| 2017 | $2,454 -0.2% | $19,800 -1% |
| 2016 | $2,458 | $20,000 |
Find assessor info on the county website
Monthly payment
Est. payment
Payment breakdown
Explore the cost of this home by adjusting the details. Changes won't be saved.Climate risks
Neighborhood: Fishhawk Ranch
Nearby schools
Schools provided by the listing agent
- Elementary: Stowers Elementary
- Middle: Barrington Middle
- High: Newsome-HB
Source: Stellar MLS. This data may not be complete. We recommend contacting the local school district to confirm school assignments for this home.
Similar homes
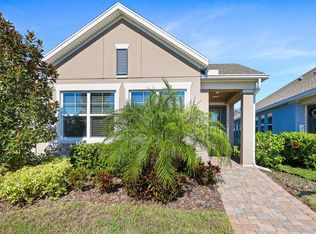
- $319,0002 bd2 ba1.6k sqft13892 KINGFISHER GLEN DRIVE, LITHIA, FL 33547For Sale
 MLS ID #TB8482479, Rebecca Kelly, EATON REALTY. Stellar MLS
 - $339,0003 bd2 ba1.8k sqft12511 BALLENTRAE FOREST DRIVE, RIVERVIEW, FL 33579For Sale
 MLS ID #TB8553771, Emmit Walthall, HOMEXPRESS REALTY, INC.. Stellar MLS
 - $415,0003 bd2 ba1.7k sqft5911 PHOEBENEST DRIVE, LITHIA, FL 33547For Sale
 MLS ID #TB8545207, Lorraine Greenwood, COLDWELL BANKER REALTY. Stellar MLS
 - $362,0003 bd2 ba2k sqft13225 WATERLEAF GARDEN CIRCLE, RIVERVIEW, FL 33579For Sale
 MLS ID #A4707634, Tyler Hahne, COMPASS FLORIDA LLC. Stellar MLS
 - $340,0003 bd2 ba1.7k sqft13813 SIGLER STREET, RIVERVIEW, FL 33579For SaleMLS ID #TB8527772, Christopher Johnson, KELLER WILLIAMS REALTY AT THE LAKES. Stellar MLS
- $334,0003 bd2 ba1.7k sqft10207 AVELAR RIDGE DRIVE, RIVERVIEW, FL 33578For SaleMLS ID #TB8482687, Kilene Schelle, KELLER WILLIAMS SUBURBAN TAMPA. Stellar MLS
- $350,0004 bd3 ba1.9k sqft13128 ROYAL PINES AVENUE, RIVERVIEW, FL 33579For SaleMLS ID #TB8507539, Ann Marie Vaughan, RE/MAX ALLIANCE GROUP. Stellar MLS
- $334,9994 bd3 ba1.9k sqft13904 ARBOR PINES DRIVE, RIVERVIEW, FL 33579For SaleMLS ID #TB8548606, Kerin Clarkin, AGILE GROUP REALTY. Stellar MLS
- $359,9004 bd2 ba1.9k sqft10017 CARAWAY SPICE AVENUE, RIVERVIEW, FL 33578For SaleMLS ID #TB8547192, Renee Perry, FUTURE HOME REALTY INC. Stellar MLS
- $345,0002 bd2 ba1.6k sqft4717 AVILA LAKES DRIVE, WIMAUMA, FL 33598For SaleMLS ID #TB8462544, Brian Allen, FLORIDA EXECUTIVE REALTY. Stellar MLS
- $399,9004 bd2 ba1.9k sqft12153 CREEK PRESERVE DRIVE, RIVERVIEW, FL 33579For SaleMLS ID #TB8535104, Kristen Cellura, FUTURE HOME REALTY INC. Stellar MLS
- $335,0002 bd2 ba1.8k sqft446 NOBLE FAIRE DRIVE, SUN CITY CENTER, FL 33573For SaleMLS ID #TB8545744, Stace Liszewski, DALTON WADE INC. Stellar MLS
- $349,0004 bd3 ba2.1k sqft9026 SIENNA MOSS LANE, RIVERVIEW, FL 33578For SaleMLS ID #TB8545626, Shujing Li, LPT REALTY, LLC. Stellar MLS
- $329,9003 bd2 ba1.7k sqft16143 AMETHYST KEY DR., WIMAUMA, FL 33598For SaleMLS ID #TB8549256, Kathy Yannes, RE/MAX REALTY UNLIMITED. Stellar MLS
- $450,0003 bd2 ba2k sqft11408 COVENTRY GROVE CIRCLE, LITHIA, FL 33547For SaleMLS ID #TB8384901, Lauren Fleischman, CENTURY 21 BEGGINS ENTERPRISES. Stellar MLS
- $299,9993 bd2 ba1.4k sqft13004 WATERBOURNE DRIVE, GIBSONTON, FL 33534For SaleMLS ID #TB8547546, Jocelyne Yanez, HOMESMART. Stellar MLS
- $355,0003 bd2 ba1.5k sqft708 TOWER GROVE DRIVE, PLANT CITY, FL 33567For SaleMLS ID #TB8531559, Lisa Miller, FOUNDATION REALTY GROUP. Stellar MLS
- $349,9003 bd3 ba1.9k sqft9234 STONE RIVER PLACE, RIVERVIEW, FL 33578For SaleMLS ID #TB8554161, Matt Generose, THE SOMERDAY GROUP PL. Stellar MLS
- $310,0003 bd2 ba1.4k sqft10331 BLUE PLUME COURT, RIVERVIEW, FL 33578For SaleMLS ID #A4703712, Lucia Spriggs, THE KEYES COMPANY - SARASOTA. Stellar MLS
- $327,0002 bd2 ba1.6k sqft629 CHIPPER DRIVE, SUN CITY CENTER, FL 33573For SaleMLS ID #TB8546862, Robin Bennett, CENTURY 21 BEGGINS ENTERPRISES. Stellar MLS
