*Price Improvement!!* WELCOME HOME! This beautiful, newer Villa in the quiet gated community of Sagewood within Fishhawk West checks all the boxes! The open floorplan is 1525 sq ft and the larger of those available in this community, featuring 2 bedrooms, 2 baths PLUS a home office/den, and separate dining space. When you enter the home you will immediately notice the welcoming feel and natural light, tile flooring that carries through the main living space, and pride of ownership that makes this home move-in ready. The large great room and kitchen with island/bar space make entertaining guests a breeze, and the dining space is easily accessible from the kitchen. The bright and roomy Master Suite features duel walk in closets, duel sinks, and large walk in shower. The guest bedroom also boasts its own walk in closet providing additional storage space! If enjoying the Florida lifestyle outdoors is a priority, you will love the oversized screen lanai to enjoy your morning coffee. Lawn maintenance and landscaping is included in your HOA, along with access to the community pools, fitness center, clubhouse, and other amenities of Fishhawk West. BRING YOUR OFFERS!
Sold for $342,500
Zillow last checked:
Listing updated:
Bought with:
Daniel Henzler, 600364
KELLER WILLIAMS SUBURBAN TAMPA
Source: Stellar MLS,MLS#: T3525701 Originating MLS: Pinellas Suncoast
Originating MLS: Pinellas Suncoast
Price history
| Date | Event | Price |
|---|---|---|
| 9/25/2024 | Sold | $342,500-3.5%$225/sqft |
Source:  Stellar MLS #T3525701 Report a problem Stellar MLS #T3525701 Report a problem | ||
| 8/27/2024 | Pending sale | $355,000$233/sqft |
Source: Stellar MLS #T3525701 Report a problem | ||
| 8/18/2024 | Price change | $355,000-1.4%$233/sqft |
Source: Stellar MLS #T3525701 Report a problem | ||
| 7/25/2024 | Price change | $359,900-1.4%$236/sqft |
Source: Stellar MLS #T3525701 Report a problem | ||
| 7/17/2024 | Price change | $364,900-1.4%$239/sqft |
Source: Stellar MLS #T3525701 Report a problem | ||
| 6/26/2024 | Price change | $369,900-1.4%$243/sqft |
Source: Stellar MLS #T3525701 Report a problem | ||
| 5/16/2024 | Listed for sale | $375,000+42.1%$246/sqft |
Source: Stellar MLS #T3525701 Report a problem | ||
| 8/21/2018 | Sold | $263,913$173/sqft |
Source: Public Record Report a problem | ||
Nearby homes
- $296,3002 bd2 ba1.4k sqft13546 Circa Crossing Dr, Lithia, FL 33547Off Market
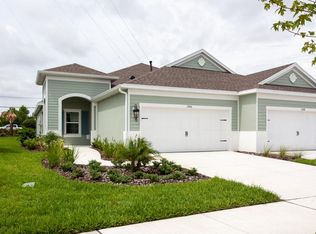
- $335,0002 bd2 ba1.4k sqft13542 Circa Crossing Dr, Lithia, FL 33547For Sale
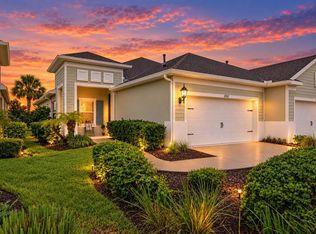
- $312,3003 bd2 ba1.5k sqft13540 Circa Crossing Dr, Lithia, FL 33547Off Market
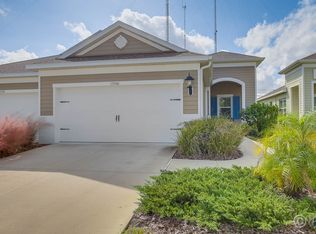
- $319,9002 bd2 ba1.5k sqft13548 Circa Crossing Dr, Lithia, FL 33547Off Market
Get a cash offer in 3 minutes
Find out how much your home could sell for in as little as 3 minutes with a no-obligation cash offer.
Estimated market value
$336,500
