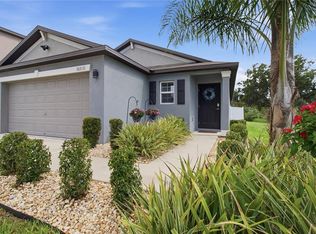
Virtually Staged. TAKE A FRESH LOOK AT 10207 AVELAR RIDGE DRIVE. With an open layout, soaring ceilings, a spacious primary suite, and an outdoor living area made for Florida evenings, this 3-bedroom, 2-bath Riverview home offers 1,741 square feet designed for comfortable everyday living. Step inside and you'll immediately notice how open and spacious the home feels. Vaulted ceilings and abundant natural light give the main living areas an airy feel, while the connected living, dining, and kitchen spaces create an easy flow for entertaining, relaxing, and everyday life. At the center of the home, the kitchen features Corian countertops, stainless steel appliances, generous cabinet storage, and plenty of prep space, with open sightlines into the surrounding living areas. Whether you're cooking dinner, hosting friends, or grabbing coffee before starting the day, the layout keeps everyone connected. The private primary suite gives you plenty of room to unwind with vaulted ceilings and an ensuite bath featuring dual vanities, a soaking tub, separate walk-in shower, and ample storage. Two additional bedrooms and a second full bathroom offer flexibility for family, guests, a home office, fitness room, or hobby space. But don't stop your tour inside. Step outside to an oversized paver patio that extends the home's living space into the backyard. There's room for outdoor dining, grilling, entertaining, or simply relaxing at the end of the day. Sun shades provide additional comfort, mature landscaping adds to the setting, and the hot tub conveys with the home—giving you your own spot to unwind under the Florida sky. Located in the Avelar Ridge community of Riverview, the home provides convenient access to I-75, US-301, and the Selmon Expressway, putting Tampa and Brandon within easy reach along with shopping, restaurants, parks, medical facilities, and everyday conveniences. If you've been searching for a Riverview home with vaulted ceilings, an open floor plan, a spacious primary suite, and outdoor living space you'll actually use, it's time to take another look at 10207 Avelar Ridge Drive. Schedule your private showing and see what you may have been missing.
For sale
Price cut: $5K (8/29)
$344,990
10207 AVELAR RIDGE DRIVE, RIVERVIEW, FL 33578
3beds
1,741sqft
Single Family Residence
Built in 2013
5,500 Square Feet Lot
$344,200 Zestimate®
$198/sqft
$11/mo HOA
What's special
Two additional bedroomsPlenty of prep spaceAbundant natural lightOpen layoutAmple storageSpacious primary suiteGenerous cabinet storage
- 211 days
- 378
- 39
Zillow last checked:
Listing updated:
Listed by:
Kilene Schelle 317-605-1211,
KELLER WILLIAMS SUBURBAN TAMPA 813-684-9500,
Kelly Heldreth 813-760-6403,
KELLER WILLIAMS SUBURBAN TAMPA
Source: Stellar MLS,MLS#: TB8482687 Originating MLS: Suncoast Tampa
Originating MLS: Suncoast Tampa
Facts & features
Interior
Bedrooms & bathrooms
- Bedrooms: 3
- Bathrooms: 2
- Full bathrooms: 2
Primary bedroom
- Features: Walk-In Closet(s)
- Level: First
- Area: 195 Square Feet
- Dimensions: 13x15
Kitchen
- Level: First
- Area: 216 Square Feet
- Dimensions: 12x18
Living room
- Level: First
- Area: 315 Square Feet
- Dimensions: 15x21
Heating
- Central
Cooling
- Central Air
Appliances
- Included: Microwave, Range, Refrigerator
- Laundry: Inside
Features
- Eating Space In Kitchen, High Ceilings, Kitchen/Family Room Combo, Open Floorplan, Primary Bedroom Main Floor, Solid Surface Counters
- Flooring: Carpet, Ceramic Tile
- Has fireplace: No
Interior area
- Total structure area: 1,741
- Total interior livable area: 1,741 sqft
Video & virtual tour
Property
Parking
- Total spaces: 2
- Parking features: Garage - Attached
- Attached garage spaces: 2
Features
- Levels: One
- Stories: 1
- Exterior features: Private Mailbox, Private Yard
Lot
- Size: 5,500 Square Feet
- Dimensions: 50 x 110
Details
- Parcel number: U07312085B00000100019.0
- Zoning: PD
- Special conditions: None
Construction
Type & style
- Home type: SingleFamily
- Property subtype: Single Family Residence
Materials
- Block, Stucco
- Foundation: Slab
- Roof: Shingle
Condition
- New construction: No
- Year built: 2013
Utilities & green energy
- Sewer: Public Sewer
- Water: Public
- Utilities for property: Public
Community & HOA
Community
- Pet fee: $0 monthly
- Subdivision: AVELAR CREEK SOUTH
HOA
- Has HOA: Yes
- HOA fee: $11 monthly
- HOA name: Avelar Creek Homeowners Association
- HOA phone: 813-868-1104
Location
- Region: Riverview
Financial & listing details
- Price per square foot: $198/sqft
- Tax assessed value: $284,056
- Annual tax amount: $7,569
- Date on market: 3/5/2026
- Cumulative days on market: 211 days
- Ownership: Fee Simple
- Total actual rent: 0
- Road surface type: Paved
Estimated market value
$344,200
$327,000 - $361,000
$2,224/mo
Price history
| Date | Event | Price |
|---|---|---|
| 8/29/2026 | Price change | $344,990-1.4%$198/sqft |
Source:  Stellar MLS #TB8482687 Report a problem Stellar MLS #TB8482687 Report a problem | ||
| 6/29/2026 | Price change | $349,990-1.4%$201/sqft |
Source: Stellar MLS #TB8482687 Report a problem | ||
| 4/2/2026 | Price change | $355,000-2.7%$204/sqft |
Source: Stellar MLS #TB8482687 Report a problem | ||
| 3/5/2026 | Listed for sale | $365,000-3.9%$210/sqft |
Source: Stellar MLS #TB8482687 Report a problem | ||
| 7/11/2024 | Listing removed | $380,000$218/sqft |
Source: Stellar MLS #T3524363 Report a problem | ||
| 5/10/2024 | Listed for sale | $380,000+11.8%$218/sqft |
Source: Stellar MLS #T3524363 Report a problem | ||
| 4/27/2022 | Sold | $340,000+77.2%$195/sqft |
Source: Public Record Report a problem | ||
| 4/28/2016 | Sold | $191,900-1.6%$110/sqft |
Source: Public Record Report a problem | ||
| 3/30/2016 | Pending sale | $195,000$112/sqft |
Source: Keller Williams - Tampa Central #T2809716 Report a problem | ||
| 3/26/2016 | Listed for sale | $195,000+11%$112/sqft |
Source: KELLER WILLIAMS TAMPA CENTRAL #T2809716 Report a problem | ||
| 6/13/2014 | Sold | $175,600-2.2%$101/sqft |
Source: Stellar MLS #T2621982 Report a problem | ||
| 6/7/2014 | Listed for sale | $179,540-2.7%$103/sqft |
Source: TAYLOR MORRISON RLTY OF FLA #T2621982 Report a problem | ||
| 4/28/2014 | Listing removed | $184,540$106/sqft |
Source: Taylor Morrison Report a problem | ||
| 3/21/2014 | Listed for sale | $184,540$106/sqft |
Source: Taylor Morrison Report a problem | ||
Public tax history
| Year | Property taxes | Tax assessment |
|---|---|---|
| 2025 | $8,086 +6.8% | $284,056 |
| 2024 | $7,570 +0.6% | $284,056 +1.5% |
| 2023 | $7,526 -0.1% | $279,843 -1.6% |
| 2022 | $7,534 +58.3% | $284,349 +68.7% |
| 2021 | $4,761 +3.5% | $168,589 +1.4% |
| 2020 | $4,601 +2.2% | $166,261 +2.3% |
| 2019 | $4,503 | $162,523 +1.9% |
| 2018 | $4,503 +1.2% | $159,493 +1.2% |
| 2017 | $4,451 +0.8% | $157,637 +6.3% |
| 2016 | $4,413 +3.8% | $148,264 +0.7% |
| 2015 | $4,251 -19.5% | $147,233 +2.3% |
| 2014 | $5,283 | $143,865 +15% |
| 2013 | $5,283 +115.6% | $125,121 +761.7% |
| 2012 | $2,451 +3% | $14,520 +10% |
| 2011 | $2,378 +1.5% | $13,200 +10% |
| 2010 | $2,343 -0.1% | $12,000 |
| 2009 | $2,344 -26.1% | $12,000 -77.3% |
| 2008 | $3,174 +2.4% | $52,800 |
| 2007 | $3,101 +46.3% | $52,800 +83.3% |
| 2006 | $2,120 | $28,800 |
Find assessor info on the county website
Monthly payment
Est. payment
Payment breakdown
Explore the cost of this home by adjusting the details. Changes won't be saved.Climate risks
Neighborhood: Avelar Creek
Nearby schools
Schools provided by the listing agent
- Elementary: Corr-HB
- Middle: Eisenhower-HB
- High: East Bay-HB
Source: Stellar MLS. This data may not be complete. We recommend contacting the local school district to confirm school assignments for this home.
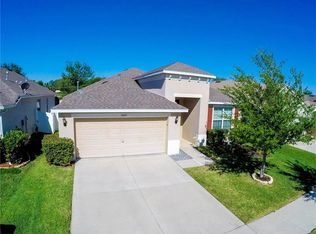
- $344,6003 bd2 ba2k sqft10205 Avelar Ridge Dr, Riverview, FL 33578Off Market
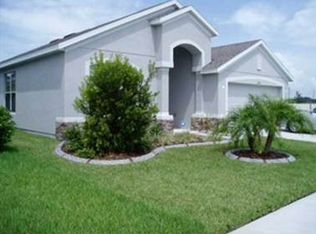
- $340,3003 bd2 ba2k sqft10209 Avelar Ridge Dr, Riverview, FL 33578Off Market
- $317,5003 bd2 ba1.8k sqft10211 Avelar Ridge Dr, Riverview, FL 33578Off Market
- $325,6003 bd2 ba1.7k sqft10203 Avelar Ridge Dr, Riverview, FL 33578Off Market
Similar homes
- $384,5003 bd2 ba2.1k sqft12802 AVELAR CREEK DRIVE, RIVERVIEW, FL 33578For Sale
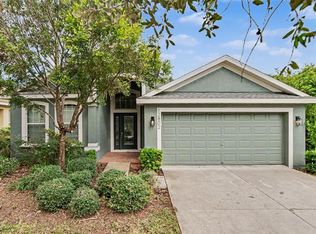
 MLS ID #TB8543589, Jennifer Fieo, RE/MAX REALTY UNLIMITED. Stellar MLS
 - $350,0003 bd2 ba1.6k sqft10314 BERRYESSA AVE, RIVERVIEW, FL 33578For Sale
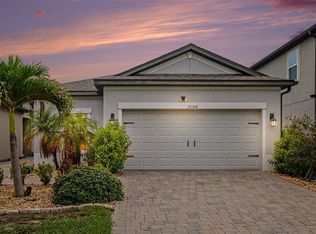 MLS ID #TB8536240, Selina Woodbury, ORCHARD BROKERAGE, LLC. Stellar MLS
 - $380,0004 bd3 ba2k sqft12210 LEGACY BRIGHT STREET, RIVERVIEW, FL 33578For Sale
 MLS ID #TB8545510, Janeth Rector, LPT REALTY, LLC. Stellar MLS
 - $319,4003 bd2 ba1.4k sqft10331 BLUE PLUME COURT, RIVERVIEW, FL 33578For Sale
 MLS ID #A4703712, Lucia Spriggs, THE KEYES COMPANY - SARASOTA. Stellar MLS
 - $349,0004 bd3 ba2.1k sqft9026 SIENNA MOSS LANE, RIVERVIEW, FL 33578For SaleMLS ID #TB8545626, Shujing Li, LPT REALTY, LLC. Stellar MLS
- $348,9004 bd3 ba1.9k sqft13904 ARBOR PINES DRIVE, RIVERVIEW, FL 33579For SaleMLS ID #TB8548606, Kerin Clarkin, AGILE GROUP REALTY. Stellar MLS
- $354,9003 bd2 ba1.6k sqft13237 WATERLEAF GARDEN CIRCLE, RIVERVIEW, FL 33579For SaleMLS ID #TB8524402, Holly Putnam, KELLER WILLIAMS SUBURBAN TAMPA. Stellar MLS
- $399,0004 bd2 ba2k sqft13338 WATERLEAF GARDEN CIRCLE, RIVERVIEW, FL 33579For SaleMLS ID #TB8552547, Hina Patel Nana, FUTURE HOME REALTY INC. Stellar MLS
- $370,0003 bd3 ba1.9k sqft11618 GOLD DUST COURT, RIVERVIEW, FL 33579For SaleMLS ID #TB8542164, Jay D'Abramo, FLORIDA EXECUTIVE REALTY. Stellar MLS
- $350,0004 bd3 ba1.9k sqft13128 ROYAL PINES AVENUE, RIVERVIEW, FL 33579For SaleMLS ID #TB8507539, Ann Marie Vaughan, RE/MAX ALLIANCE GROUP. Stellar MLS
- $355,0004 bd2 ba1.9k sqft12826 WILDFLOWER MEADOW DRIVE, RIVERVIEW, FL 33579For SaleMLS ID #TB8541613, Robert Johnson, REAL BROKER, LLC. Stellar MLS
- $310,0003 bd2 ba1.4k sqft13004 WATERBOURNE DRIVE, GIBSONTON, FL 33534For SaleMLS ID #TB8547546, Jocelyne Yanez, HOMESMART. Stellar MLS
- $389,9002 bd2 ba1.8k sqft1823 PACIFIC DUNES DRIVE, SUN CITY CENTER, FL 33573For SaleMLS ID #TB8552253, David Lovitch, KELLER WILLIAMS SOUTH SHORE. Stellar MLS
- $390,0002 bd2 ba2k sqft16144 COQUINA BAY LANE, WIMAUMA, FL 33598For SaleMLS ID #O6445542, Hannah Evans LLC, FLORIDA REALTY INVESTMENTS. Stellar MLS
- $319,0004 bd2 ba1.9k sqft9625 SAGE CREEK DRIVE, RUSKIN, FL 33573For SaleMLS ID #TB8532121, Karina Bell, AGILE GROUP REALTY. Stellar MLS
- $344,9003 bd3 ba1.9k sqft1921 HAWKS VIEW DRIVE, RUSKIN, FL 33570For SaleMLS ID #A4700102, Liz Williams, COLDWELL BANKER REALTY. Stellar MLS
- $425,0004 bd2 ba2.2k sqft11412 LAKE LUCAYA DRIVE, RIVERVIEW, FL 33579For SaleMLS ID #TB8509023, Andrea Webb, COLDWELL BANKER REALTY. Stellar MLS
- $350,0002 bd2 ba1.6k sqft4717 AVILA LAKES DRIVE, WIMAUMA, FL 33598For SaleMLS ID #TB8462544, Brian Allen, FLORIDA EXECUTIVE REALTY. Stellar MLS
- $337,0002 bd2 ba1.5k sqft6352 MOORING LINE CIRCLE, APOLLO BEACH, FL 33572For SaleMLS ID #TB8532883, Michael Williams, BHHS FLORIDA PROPERTIES GROUP. Stellar MLS
- $439,9004 bd3 ba2.3k sqft7207 FOREST MERE DRIVE, RIVERVIEW, FL 33578For SaleMLS ID #TB8550411, Kris Chudzik, LPT REALTY, LLC. Stellar MLS
