Welcome to this charming city-style home nestled within a sought-after GATED COMMUNITY of Magnolia Park in the heart of Tampa Bay. Offering 2 bedrooms, 2.5 bathrooms, and 1,360 square feet, this inviting home is perfectly positioned with quick access to I-75 and the Selmon Expressway, making commuting throughout the Tampa Bay area effortless. Enjoy the convenience of being just minutes from shopping, restaurants, hospitals, and only 35 MINUTES from Tampa International AIRPORT. Step inside to discover TALL CEILINGS and beautiful engineered HARDWOOD floors throughout the first floor, creating a warm and welcoming atmosphere. The thoughtfully designed kitchen features GRANITE countertops and ample workspace, making it ideal for both everyday living and entertaining. Upstairs, you'll find two spacious bedrooms, each offering comfort and privacy, while the convenient half bath downstairs is perfect for guests. Out back, the rear-entry garage is accessed by a private road, enhancing the home's charming streetscape and curb appeal. Enjoy a truly LOW MAINTENANCE COMMUNITY, as the HOA takes care of all exterior landscaping, giving you more time to enjoy everything this vibrant community has to offer. Residents have access to 3 POOLS , a BASKETBALL COURT, and a SPLASHPAD, providing recreation and relaxation for all ages. Nature lovers will appreciate LAKE CHERRYWOOD, located within the community, where breathtaking sunsets create the perfect backdrop for evening strolls and an abundance of Florida wildlife can be enjoyed year-round. Whether you're a first-time homebuyer, looking to downsize, or searching for a low-maintenance home in a prime location, this home offers the perfect blend of cuteness, convenience, and community. Come experience all this beautiful home has to offer!
For sale
Price cut: $10K (9/16)
$290,000
8635 TURNSTONE SHORE LANE, RIVERVIEW, FL 33578
2beds
1,360sqft
Single Family Residence
Built in 2012
3,800 Square Feet Lot
$286,600 Zestimate®
$213/sqft
$225/mo HOA
What's special
Two spacious bedroomsGranite countertopsTall ceilingsConvenient half bath downstairs
- 91 days
- 649
- 52
Zillow last checked:
Listing updated:
Listed by:
Dona Anello 215-749-0946,
27NORTH REALTY 813-645-4663
Source: Stellar MLS,MLS#: TB8528436 Originating MLS: Suncoast Tampa
Originating MLS: Suncoast Tampa
Facts & features
Interior
Bedrooms & bathrooms
- Bedrooms: 2
- Bathrooms: 3
- Full bathrooms: 2
- 1/2 bathrooms: 1
Primary bedroom
- Features: Ceiling Fan(s), Walk-In Closet(s)
- Level: Second
- Area: 182 Square Feet
- Dimensions: 13x14
Bedroom 2
- Features: Ceiling Fan(s), Built-in Closet
- Level: Second
- Area: 110 Square Feet
- Dimensions: 10x11
Primary bathroom
- Features: Dual Sinks, Garden Bath, Granite Counters
- Level: Second
Bathroom 2
- Features: Granite Counters
- Level: Second
Dinette
- Level: First
- Area: 91 Square Feet
- Dimensions: 7x13
Kitchen
- Level: First
- Area: 130 Square Feet
- Dimensions: 10x13
Living room
- Features: Ceiling Fan(s)
- Level: First
- Area: 285 Square Feet
- Dimensions: 15x19
Heating
- Central
Cooling
- Central Air
Appliances
- Included: Dishwasher, Disposal, Dryer, Range, Refrigerator, Washer
- Laundry: Laundry Closet
Features
- Ceiling Fan(s), Eating Space In Kitchen, In Wall Pest System, Stone Counters, Walk-In Closet(s)
- Flooring: Engineered Hardwood, Tile
- Windows: Hurricane Shutters
- Has fireplace: Yes
- Fireplace features: Electric
Interior area
- Total structure area: 1,696
- Total interior livable area: 1,360 sqft
Video & virtual tour
Property
Parking
- Total spaces: 1
- Parking features: On Street
- Attached garage spaces: 1
- Has uncovered spaces: Yes
Features
- Levels: Two
- Stories: 2
- Patio & porch: Covered
Lot
- Size: 3,800 Square Feet
- Dimensions: 40 x 95
- Features: Conservation Area
Details
- Parcel number: U1230199JC00000700008.0
- Zoning: PD
- Special conditions: None
Construction
Type & style
- Home type: SingleFamily
- Architectural style: Contemporary
- Property subtype: Single Family Residence
Materials
- Stucco
- Foundation: Slab
- Roof: Shingle
Condition
- New construction: No
- Year built: 2012
Utilities & green energy
- Sewer: Public Sewer
- Water: Public
- Utilities for property: Cable Available, Electricity Connected, Sprinkler Recycled, Street Lights, Water Connected
Green energy
- Water conservation: Irrigation-Reclaimed Water
Community & HOA
Community
- Features: Deed Restrictions, Gated Community - No Guard, Irrigation-Reclaimed Water, Playground, Pool, Sidewalks
- Security: Gated Community, Security System
- Pet fee: $0 monthly
- Subdivision: MAGNOLIA PARK SOUTHEAST E
HOA
- Has HOA: Yes
- Amenities included: Basketball Court, Fence Restrictions, Gated, Playground, Pool
- Services included: Common Area Taxes, Community Pool, Electricity, Reserve Fund, Maintenance Grounds, Pool Maintenance, Private Road
- HOA fee: $225 monthly
- HOA name: Real Manage
- HOA phone: 813-671-6500
Location
- Region: Riverview
Financial & listing details
- Price per square foot: $213/sqft
- Tax assessed value: $224,402
- Annual tax amount: $3,288
- Date on market: 7/16/2026
- Cumulative days on market: 92 days
- Listing terms: Cash,Conventional,FHA,VA Loan
- Ownership: Fee Simple
- Total actual rent: 0
- Electric utility on property: Yes
- Road surface type: Paved
Estimated market value
$286,600
$272,000 - $301,000
$2,254/mo
Price history
| Date | Event | Price |
|---|---|---|
| 9/16/2026 | Price change | $290,000-3.3%$213/sqft |
Source:  Stellar MLS #TB8528436 Report a problem Stellar MLS #TB8528436 Report a problem | ||
| 7/16/2026 | Listed for sale | $300,000+75.2%$221/sqft |
Source: Stellar MLS #TB8528436 Report a problem | ||
| 1/8/2018 | Sold | $171,200$126/sqft |
Source: Public Record Report a problem | ||
| 12/7/2017 | Listed for sale | $171,200-4.9%$126/sqft |
Source: FIRESIDE REAL ESTATE #T2917517 Report a problem | ||
| 6/20/2017 | Listing removed | $180,000$132/sqft |
Source: FIRESIDE REAL ESTATE #T2867259 Report a problem | ||
| 3/22/2017 | Price change | $180,000-3.7%$132/sqft |
Source: FIRESIDE REAL ESTATE #T2867259 Report a problem | ||
| 3/1/2017 | Listed for sale | $187,000+20.6%$138/sqft |
Source: FIRESIDE REAL ESTATE #T2867259 Report a problem | ||
| 12/23/2015 | Sold | $155,000$114/sqft |
Source: Stellar MLS #T2789575 Report a problem | ||
| 11/20/2015 | Listed for sale | $155,000+21.2%$114/sqft |
Source: RIVER HILLS REALTY, INC. #T2789575 Report a problem | ||
| 10/26/2012 | Sold | $127,900$94/sqft |
Source: Public Record Report a problem | ||
Public tax history
| Year | Property taxes | Tax assessment |
|---|---|---|
| 2025 | $3,289 +6.6% | $149,707 +2.9% |
| 2024 | $3,087 +3.6% | $145,488 +3% |
| 2023 | $2,978 +5.2% | $141,250 +3% |
| 2022 | $2,831 +1.7% | $137,136 +3% |
| 2021 | $2,785 +2.7% | $133,142 +1.4% |
| 2020 | $2,711 +3.4% | $131,304 +2.3% |
| 2019 | $2,620 | $128,352 -0.6% |
| 2018 | $2,620 -1.9% | $129,064 +9.4% |
| 2017 | $2,671 +12.3% | $117,972 +1.7% |
| 2016 | $2,379 +10.2% | $116,036 +25.6% |
| 2015 | $2,158 +25% | $92,406 +0.8% |
| 2014 | $1,727 +0.8% | $91,673 -6% |
| 2013 | $1,713 +139.7% | $97,569 +530.8% |
| 2012 | $715 +0.6% | $15,468 +10% |
| 2011 | $710 -57.8% | $14,062 +10% |
| 2010 | $1,682 +0.3% | $12,784 +10% |
| 2009 | $1,677 +361.8% | $11,622 -35% |
| 2008 | $363 | $17,880 |
Find assessor info on the county website
Monthly payment
Est. payment
Payment breakdown
Explore the cost of this home by adjusting the details. Changes won't be saved.Climate risks
Neighborhood: Magnolia Park
Nearby schools
Schools provided by the listing agent
- Elementary: Lamb Elementary
- Middle: Giunta Middle-HB
- High: Spoto High-HB
Source: Stellar MLS. This data may not be complete. We recommend contacting the local school district to confirm school assignments for this home.
- $349,1004 bd2 ba2.4k sqft8633 Turnstone Shore Ln, Riverview, FL 33578Off Market

- $2,3953 bd3 ba1.8k sqft8637 Turnstone Shore Ln, Riverview, FL 33578For Rent
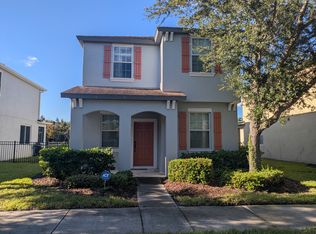
- $2,3002 bd3 ba1.3k sqft8639 Turnstone Shore Ln, Riverview, FL 33578For Rent

- $267,7003 bd2 ba1.4k sqft8631 Turnstone Shore Ln, Riverview, FL 33578Off Market
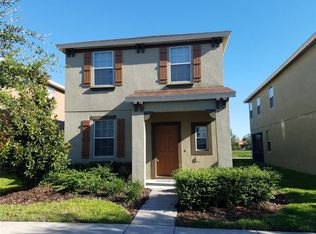
Similar homes
- $255,0003 bd3 ba1.4k sqft6710 HOLLY HEATH DRIVE, RIVERVIEW, FL 33578For Sale
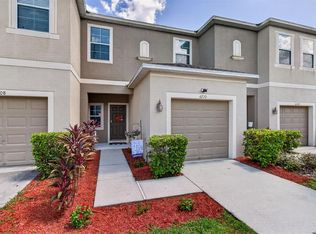
 MLS ID #TB8533868, Susan Vaughn, COASTAL PROPERTIES GROUP INTERNATIONAL. Stellar MLS
 - $274,9003 bd3 ba1.6k sqft4939 POND RIDGE DRIVE, RIVERVIEW, FL 33578For Sale
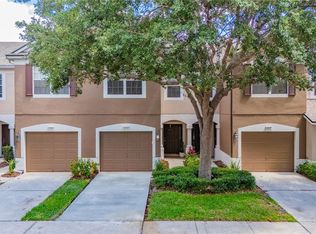 MLS ID #O6408376, Mary Rosario, LPT REALTY, LLC. Stellar MLS
 - $255,0002 bd3 ba1.3k sqft4749 SOMERSET HILL LANE, RIVERVIEW, FL 33578For Sale
 MLS ID #S5152428, Lauren Loperena, HOMES INTERNATIONAL FLORIDA. Stellar MLS
 - $249,9003 bd3 ba1.6k sqft9237 RIVER ROCK LANE, RIVERVIEW, FL 33578For Sale
 MLS ID #TB8555349, Josh Wright, LPT REALTY, LLC. Stellar MLS
 - $263,2503 bd3 ba1.6k sqft10155 HAVERHILL RIDGE DRIVE, RIVERVIEW, FL 33578For SaleMLS ID #TB8522839, David Crawford, RE/MAX ACTION FIRST OF FLORIDA. Stellar MLS
- $210,0002 bd3 ba1.2k sqft8833 MOONLIT MEADOWS LOOP, RIVERVIEW, FL 33578For SaleMLS ID #TB8526943, Calvin Ijoma, ELEVATED REALTY. Stellar MLS
- $300,0004 bd2 ba1.8k sqft12611 LEMON PEPPER DRIVE, RIVERVIEW, FL 33578For SaleMLS ID #TB8498200, Neidre Hines, HOME GIRLS & GUYS REALTY. Stellar MLS
- $385,0003 bd2 ba1.7k sqft7113 COLONY POINTE DRIVE, RIVERVIEW, FL 33578For SaleMLS ID #TB8531772, Lori Rivero, RE/MAX REALTY UNLIMITED. Stellar MLS
- $260,0003 bd3 ba1.6k sqft9540 TOCOBAGA PLACE, RIVERVIEW, FL 33578For SaleMLS ID #TB8546520, Karen Woods, RE/MAX REALTY UNLIMITED. Stellar MLS
- $404,9993 bd2 ba1.7k sqft7514 FOREST MERE DRIVE, RIVERVIEW, FL 33578For SaleMLS ID #TB8517157, Cathy Phillips, NEW VIEW REALTY. Stellar MLS
- $294,0003 bd2 ba1.2k sqft12629 EVINGTON POINT DRIVE, RIVERVIEW, FL 33579For SaleMLS ID #TB8536388, SUSAN Marques, COLDWELL BANKER REALTY. Stellar MLS
- $278,9003 bd3 ba1.6k sqft10420 BUTTERFLY WING COURT, RIVERVIEW, FL 33578For SaleMLS ID #O6396226, Adrian Langston, PA, LPT REALTY, LLC. Stellar MLS
- $325,0003 bd2 ba1.4k sqft10362 POSEIDON WAY, RIVERVIEW, FL 33578For SaleMLS ID #TB8545290, Edward Purvis, ELEVATED REALTY. Stellar MLS
- $310,0003 bd2 ba1.4k sqft7310 INDIGO OASIS COURT, GIBSONTON, FL 33534For SaleMLS ID #TB8554431, Psalms Oliver Jackson, AGILE GROUP REALTY. Stellar MLS
- $349,9003 bd3 ba1.9k sqft9234 STONE RIVER PLACE, RIVERVIEW, FL 33578For SaleMLS ID #TB8554161, Matt Generose, THE SOMERDAY GROUP PL. Stellar MLS
- $289,0003 bd2 ba1.3k sqft7629 DEVONBRIDGE GARDEN WAY, APOLLO BEACH, FL 33572For SaleMLS ID #TB8540995, Shawna Calvert, 27NORTH REALTY. Stellar MLS
- $390,0003 bd2 ba1.8k sqft12402 TREE POINTE COURT, RIVERVIEW, FL 33578For SaleMLS ID #TB8554273, Dennisse Nieves, CENTURY 21 CIRCLE. Stellar MLS
- $315,0003 bd2 ba1.1k sqft12138 BUFFINGTON LANE, RIVERVIEW, FL 33579For SaleMLS ID #TB8553842, Chantel DiMuzio, 27NORTH REALTY. Stellar MLS
- $289,9002 bd2 ba1.4k sqft718 CHIPPER DRIVE, SUN CITY CENTER, FL 33573For SaleMLS ID #TB8552250, David Lovitch, KELLER WILLIAMS SOUTH SHORE. Stellar MLS
- $219,9003 bd3 ba1.4k sqft10924 JOHANNA AVENUE, RIVERVIEW, FL 33578For SaleMLS ID #TB8509390, Cathy McCarthy, RE/MAX REALTEC GROUP INC. Stellar MLS
