Skip main navigation
Sold for $305,000
  • $305,000

    13534 Circa Crossing Dr, Lithia, FL 33547

    2beds
    1,435sqft
    Villa
    Built in 2018
    5,520 Square Feet Lot
    $307,000 Zestimate®
    $213/sqft
    $2,156 Estimated rent

    Home value

    $307,000

    $292,000 - $322,000

    $2,156/mo

    Zestimate® history
    Loading
    Loading...

    Owner options

    List your home for rent

    $2,156/mo

    Rent Zestimate®

    Find your next renter with Zillow Rental Manager. Plus, with online applications, you can quickly screen prospective tenants – for free.

    Learn more

    $2,156/mo

    Rent Zestimate®

    Refinance and save

    $2,628/mo

    Est. payment

    Refinancing to a lower rate could help reduce your monthly payments and save thousands over the life of the loan.

    See today's rates

    $2,628/mo

    Est. payment

    Explore your selling options

    Work with a Zillow partner agent

    Leverage their expertise and Zillow's premium Showcase listings to get your home seen by more buyers.

    Get started

    List with your own agent

    Get your home in front of millions of buyers by listing it on Zillow.

    Learn how to do it

    Sell it yourself

    Take full control of how buyers see your home on Zillow by listing For Sale by Owner (FSBO).

    List your home

    What's special

    Granite counter topsLarge family roomWide-open floor planWalk-in showerTray ceilingStainless-steel appliancesHuge walk-in closet
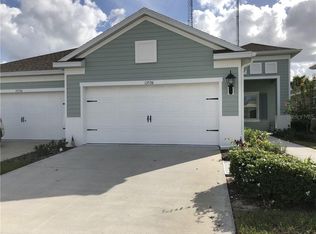
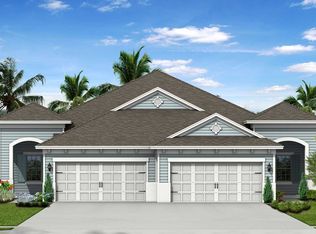
    This beautiful 2-bedroom, 2 baths plus office home sits in the gated community of Fishhawk West Sagewood. This maintenance free home has a wide-open floor plan, 2 car garage and all the upgrades you would expect and want. The kitchen is the heart of the home and features 42" cabinets with crown molding, granite counter tops and stainless-steel appliances. The large family room features tray ceiling and comfortable surroundings. The owner suite is very comfortable with a huge walk-in closet! The owners bath includes dual sinks and walk-in shower! Come see why everyone loves this lifestyle, Lake and lake club house as well as walking paths and 2 pools! Association handles homes exterior including the roof and lawn maintenance! Come see what everyone loves Sagewood!

    Zillow last checked:

    Listing updated:

    Listing Provided by:

    Jeff Chandler 813-624-5747,

    RIVER HILLS REALTY, INC. 813-681-3555

    Bought with:

    Jeff Chandler, 538814

    RIVER HILLS REALTY, INC.

    Source: Stellar MLS,MLS#: TB8453498MLS LogoOriginating MLS: Suncoast Tampa

    Facts & features

    Interior

    Bedrooms & bathrooms
    • Bedrooms: 2
    • Bathrooms: 2
    • Full bathrooms: 2
    Primary bedroom
    • Description: Room4
    • Features: Walk-In Closet(s)
    • Level: First
    • Area: 195 Square Feet
    • Dimensions: 13x15
    Bedroom 2
    • Description: Room5
    • Features: Dual Closets
    • Level: First
    • Dimensions: 12x12
    Den
    • Description: Room2
    • Level: First
    • Area: 121 Square Feet
    • Dimensions: 11x11
    Great room
    • Description: Room3
    • Level: First
    • Area: 238 Square Feet
    • Dimensions: 14x17
    Kitchen
    • Description: Room1
    • Level: First
    • Area: 168 Square Feet
    • Dimensions: 12x14
    Heating
    • Central, Heat Pump
    Cooling
    • Central Air
    Appliances
    • Included: Dishwasher, Dryer, Electric Water Heater, Microwave, Range, Refrigerator, Washer
    • Laundry: Electric Dryer Hookup, Inside
    Features
    • Ceiling Fan(s), High Ceilings, Kitchen/Family Room Combo, Solid Surface Counters, Solid Wood Cabinets, Split Bedroom, Stone Counters, Vaulted Ceiling(s), Walk-In Closet(s)
    • Flooring: Tile
    • Doors: Sliding Doors
    • Windows: Blinds, Window Treatments
    • Has fireplace: No
    Interior area
    • Total structure area: 2,110
    • Total interior livable area: 1,435 sqft

    Property

    Parking
    • Total spaces: 2
    • Parking features: Garage Door Opener, Ground Level
    • Attached garage spaces: 2
    Features
    • Levels: Three Or More
    • Stories: 3
    • Exterior features: Garden, Private Yard
    Lot
    • Size: 5,520 sqft
    • Features: In County, Landscaped, Level
    Details
    • Parcel number: U243020A2V000092
    • Zoning: PD
    • Special conditions: None

    Construction

    Type & style
    • Home type: SingleFamily
    • Property subtype: Villa
    Materials
    • Block, Wood Frame
    • Foundation: Slab
    • Roof: Shingle
    Condition
    • Completed
    • New construction: No
    • Year built: 2018

    Utilities & green energy

    • Sewer: Public Sewer
    • Water: Well Required
    • Utilities for property: Cable Connected, Electricity Connected, Fire Hydrant, Sewer Connected, Underground Utilities

    Community & neighborhood

    Community
    • Community features: Deed Restrictions, Fitness Center, Gated Community - No Guard, Playground, Pool, Sidewalks
    Location
    • Region: Lithia
    • Subdivision: FISHHAWK RANCH WEST PH 6

    HOA & financial

    HOA
    • Has HOA: Yes
    • HOA fee: $542 monthly
    • Amenities included: Clubhouse, Fitness Center, Gated, Playground, Pool, Trail(s)
    • Services included: Common Area Taxes, Community Pool, Maintenance Grounds, Maintenance Repairs, Pool Maintenance
    • Association name: Patti
    • Association phone: 813-515-5822
    • Second association name: NO
    Other fees
    • Pet fee: $0 monthly
    Other financial information
    • Total actual rent: 0

    Other

    Other facts
    • Listing terms: Cash,Conventional,FHA,VA Loan
    • Ownership: Fee Simple
    • Road surface type: Asphalt

    Price history

    DateEventPrice
    4/30/2026Sold$305,000-3.2%$213/sqft
    Source: Stellar MLS #TB8453498 Report a problem
    4/17/2026Pending sale$315,000$220/sqft
    Source: Stellar MLS #TB8453498 Report a problem
    4/10/2026Price change$315,000-7.4%$220/sqft
    Source: Stellar MLS #TB8453498 Report a problem
    12/5/2025Listed for sale$340,000+45.5%$237/sqft
    Source: Stellar MLS #TB8453498 Report a problem
    4/4/2018Sold$233,681$163/sqft
    Source: Public Record Report a problem

    Public tax history

    YearProperty taxesTax assessment
    2025$6,081 +5.6%$227,731 +2.9%
    2024$5,759 +2.5%$221,313 +3%
    2023$5,616 +2.4%$214,867 +3%
    2022$5,487 +2%$208,609 +3%
    2021$5,377 +2.4%$202,533 +1.4%
    2020$5,252 +0.3%$199,737 -0.3%
    2019$5,239 $200,320 +911.7%
    2018$5,239 +82.6%$19,800
    2017$2,868 +16.7%$19,800 -1%
    2016$2,458 $20,000

    Find assessor info on the county website

    Neighborhood: Fishhawk Ranch

    Nearby schools

    GreatSchools rating
    Schools provided by the listing agent
    • Elementary: Stowers Elementary
    • Middle: Barrington Middle
    • High: Newsome-HB

    Source: Stellar MLS. This data may not be complete. We recommend contacting the local school district to confirm school assignments for this home.

    Get a cash offer in 3 minutes
    Find out how much your home could sell for in as little as 3 minutes with a no-obligation cash offer.
    Estimated market value
    $307,000
    Get a cash offer in 3 minutes
    Find out how much your home could sell for in as little as 3 minutes with a no-obligation cash offer.
    Estimated market value
    $307,000