Virtually Staged. BUYERS WILL HAVE PAID OFF SOLAR PANELS!!! **Updated 4-Bedroom Home with Solar, Family-Friendly Layout & Thoughtful Upgrades** Welcome home to this beautifully updated 4-bedroom, 2-bath residence offering a smart combination of modern upgrades, family-friendly features, energy-conscious living, and peace of mind. The **2024 kitchen renovation** is a true highlight, featuring stylish shaker-style cabinets with deep drawers thoughtfully chosen in place of traditional lower cabinets for easier access and additional storage. The kitchen also boasts extended cabinetry and countertops beyond what is typically found in other homes with this same floor plan in the neighborhood. The kitchen opens directly to the massive living room and dining area, creating a spacious, connected environment perfect for family time and entertaining. The home's bedroom layout provides both function and privacy. Two guest bedrooms are located at the front of the home, separated by a shared full bathroom with a tub/shower combination. The primary bedroom is located at the back of the home for added privacy, along with the fourth bedroom—perfect for a family member, guest room, office, or flex space. Step outside to a fully fenced backyard complete with a playset that conveys with the home. It's a wonderful setup for children, pets, outdoor activities, and relaxed Florida living. Major updates provide valuable peace of mind, including a ***2025 roof, 2023 HVAC, 2021 water heater, and 2022 solar system***. The solar system is especially appealing for energy-conscious buyers and EV owners (Free charging!), and the panels have a 25 year warranty! This home also offers exceptional storm protection. Hurricane/storm shutters are included and stored in the garage—a rare feature in the neighborhood and potentially one of the only homes in the community equipped with them. They offer added peace of mind during hurricane season and may provide insurance benefits depending on the buyer's policy and insurer. No flood insurance is required for the property. Families, and any buyer looking at resale value, will also appreciate the home's location within the A-rated school district serving Boyette Springs Elementary School, Barrington Middle School, and Newsome High School. With extensive recent improvements already completed, this home delivers the ideal blend of updated living, energy efficiency, family functionality, storm preparedness, and long-term value. From the oversized living spaces and thoughtfully designed kitchen to the private bedroom layout and fenced backyard, this is a home designed to grow with you.
For sale
Price increase: $10K (9/22)
$345,000
10412 FLY FISHING STREET, RIVERVIEW, FL 33569
4beds
1,855sqft
Single Family Residence
Built in 2004
5,500 Square Feet Lot
$342,400 Zestimate®
$186/sqft
$20/mo HOA
What's special
Private bedroom layoutOversized living spacesFenced backyardThoughtfully designed kitchenExtended cabinetry and countertops
- 63 days
- 597
- 50
Zillow last checked:
Listing updated:
Listed by:
Megan Jordan 813-230-8046,
BAY TO BAY BROKERAGE 813-230-8046
Source: Stellar MLS,MLS#: TB8538739 Originating MLS: Suncoast Tampa
Originating MLS: Suncoast Tampa
Facts & features
Interior
Bedrooms & bathrooms
- Bedrooms: 4
- Bathrooms: 2
- Full bathrooms: 2
Rooms
- Room types: Family Room, Utility Room
Primary bedroom
- Features: Walk-In Closet(s)
- Level: First
- Area: 210 Square Feet
- Dimensions: 15x14
Dining room
- Level: First
- Area: 154 Square Feet
- Dimensions: 14x11
Family room
- Level: First
- Area: 196 Square Feet
- Dimensions: 14x14
Kitchen
- Features: Breakfast Bar, Pantry
- Level: First
- Area: 180 Square Feet
- Dimensions: 18x10
Living room
- Level: First
- Area: 168 Square Feet
- Dimensions: 14x12
Heating
- Electric
Cooling
- Central Air
Appliances
- Included: Dishwasher, Disposal, Range, Refrigerator
- Laundry: Laundry Room
Features
- Cathedral Ceiling(s), Ceiling Fan(s), High Ceilings, Kitchen/Family Room Combo, Living Room/Dining Room Combo, Open Floorplan, Primary Bedroom Main Floor, Split Bedroom, Stone Counters, Thermostat, Vaulted Ceiling(s)
- Flooring: Carpet, Vinyl
- Windows: Hurricane Shutters, Hurricane Shutters/Windows
- Has fireplace: No
Interior area
- Total structure area: 2,290
- Total interior livable area: 1,855 sqft
Video & virtual tour
Property
Parking
- Total spaces: 2
- Parking features: Garage Door Opener, On Street
- Attached garage spaces: 2
- Has uncovered spaces: Yes
Features
- Levels: One
- Stories: 1
- Patio & porch: Patio, Porch
- Exterior features: Playground, Private Mailbox, Private Yard, Sidewalk
- Fencing: Wood
Lot
- Size: 5,500 Square Feet
- Dimensions: 50 x 110
- Features: In County, Sidewalk, Above Flood Plain
- Residential vegetation: Trees/Landscaped
Details
- Parcel number: U25302063YE0000000006.0
- Zoning: PD
- Special conditions: None
Construction
Type & style
- Home type: SingleFamily
- Architectural style: Ranch
- Property subtype: Single Family Residence
Materials
- Block, Stucco
- Foundation: Slab
- Roof: Shingle
Condition
- New construction: No
- Year built: 2004
Utilities & green energy
- Electric: Photovoltaics Third-Party Owned
- Sewer: Public Sewer
- Water: Public
- Utilities for property: Cable Available, Electricity Connected, Public, Sewer Connected, Street Lights
Green energy
- Energy generation: Solar
Community & HOA
Community
- Features: Deed Restrictions, Sidewalks
- Security: Smoke Detector(s)
- Pet fee: $0 monthly
- Subdivision: BOYETTE CREEK PH 01
HOA
- Has HOA: Yes
- HOA fee: $20 monthly
- HOA name: McNeil Management Services
- HOA phone: 813-571-7100
Location
- Region: Riverview
Financial & listing details
- Price per square foot: $186/sqft
- Tax assessed value: $246,525
- Annual tax amount: $2,682
- Date on market: 8/19/2026
- Cumulative days on market: 64 days
- Listing terms: Cash,Conventional,FHA,VA Loan
- Ownership: Fee Simple
- Total actual rent: 0
- Electric utility on property: Yes
- Road surface type: Paved
Estimated market value
$342,400
$325,000 - $360,000
$2,316/mo
Price history
| Date | Event | Price |
|---|---|---|
| 9/22/2026 | Price change | $345,000+3%$186/sqft |
Source:  Stellar MLS #TB8538739 Report a problem Stellar MLS #TB8538739 Report a problem | ||
| 8/19/2026 | Listed for sale | $335,000+108.7%$181/sqft |
Source: Stellar MLS #TB8538739 Report a problem | ||
| 12/2/2014 | Sold | $160,500-0.2%$87/sqft |
Source: Public Record Report a problem | ||
| 9/29/2014 | Listed for sale | $160,900+11%$87/sqft |
Source: REALTY LEGENDS, INC. (771482) #T2719003 Report a problem | ||
| 12/28/2010 | Listing removed | $145,000$78/sqft |
Source: RE/MAX Realty Unlimited Report a problem | ||
| 8/7/2010 | Listed for sale | $145,000-31%$78/sqft |
Source: RE/MAX Realty Unlimited Report a problem | ||
| 5/30/2008 | Listing removed | $210,000$113/sqft |
Source: Owner Report a problem | ||
| 12/27/2007 | Listed for sale | $210,000+16.7%$113/sqft |
Source: Owner Report a problem | ||
| 12/14/2004 | Sold | $180,000+43%$97/sqft |
Source: Public Record Report a problem | ||
| 8/27/2004 | Sold | $125,900$68/sqft |
Source: Public Record Report a problem | ||
Public tax history
| Year | Property taxes | Tax assessment |
|---|---|---|
| 2025 | $2,683 +8.3% | $149,376 +2.9% |
| 2024 | $2,477 -12.8% | $145,166 +3% |
| 2023 | $2,841 +6.5% | $140,938 +3% |
| 2022 | $2,668 +3.1% | $136,833 +3% |
| 2021 | $2,589 +3.3% | $132,848 +1.4% |
| 2020 | $2,507 +3.7% | $131,014 +2.3% |
| 2019 | $2,417 | $128,068 +1.9% |
| 2018 | $2,417 +2.2% | $125,680 -7.2% |
| 2017 | $2,364 +1.4% | $135,410 +12.3% |
| 2016 | $2,331 +2.6% | $120,563 +0.7% |
| 2015 | $2,272 +48.5% | $119,725 +0.3% |
| 2014 | $1,530 | $119,396 +40.5% |
| 2013 | $1,530 +0.9% | $84,970 +1.7% |
| 2012 | $1,516 -3.7% | $83,550 -3.3% |
| 2011 | $1,575 -8.4% | $86,357 -8.3% |
| 2010 | $1,720 -14.8% | $94,206 -13.7% |
| 2009 | $2,019 -22.9% | $109,105 -21.5% |
| 2008 | $2,618 -6.7% | $138,900 +3% |
| 2007 | $2,807 -3.8% | $134,854 +2.5% |
| 2006 | $2,917 +0.4% | $131,565 +3% |
| 2005 | $2,906 | $127,733 +6.2% |
| 2004 | -- | $120,321 +6915.8% |
| 2003 | -- | $1,715 |
Find assessor info on the county website
Monthly payment
Est. payment
Payment breakdown
Explore the cost of this home by adjusting the details. Changes won't be saved.Climate risks
Neighborhood: Boyette Creek
Nearby schools
Schools provided by the listing agent
- Elementary: Boyette Springs-HB
- Middle: Barrington Middle
- High: Newsome-HB
Source: Stellar MLS. This data may not be complete. We recommend contacting the local school district to confirm school assignments for this home.


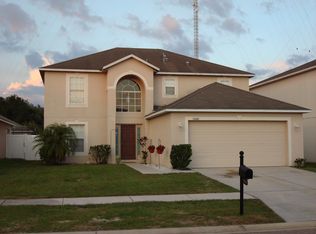

Similar homes
- $350,0003 bd2 ba1.8k sqft13516 COPPER HEAD DRIVE, RIVERVIEW, FL 33569For Sale
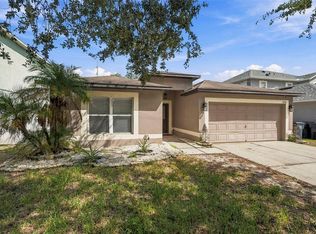
 MLS ID #TB8559085, Carl Gresen, LPT REALTY, LLC. Stellar MLS
 - $350,0004 bd3 ba2.2k sqft10304 RIVER BREAM DRIVE, RIVERVIEW, FL 33569For Sale
 MLS ID #L4964094, Crystal Taylor, LIVE FLORIDA REALTY. Stellar MLS
 - $360,0004 bd3 ba2.2k sqft10405 FLY FISHING STREET, RIVERVIEW, FL 33569For Sale
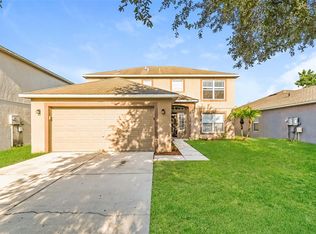 MLS ID #C7517427, Raul Pino, SOVEREIGN REAL ESTATE GROUP. Stellar MLS
 - $359,9003 bd2 ba1.8k sqft13402 COPPER HEAD DRIVE, RIVERVIEW, FL 33569For Sale
 MLS ID #S5155645, Lidia Barberini, AGENT TRUST REALTY CORPORATION. Stellar MLS
 - $349,9993 bd2 ba1.6k sqft10511 DEEPBROOK DRIVE, RIVERVIEW, FL 33569For SaleMLS ID #TB8548207, Josh Wright, LPT REALTY, LLC. Stellar MLS
- $425,0004 bd3 ba1.9k sqft10306 EARLY MIST LANE, RIVERVIEW, FL 33569For SaleMLS ID #TB8557716, John Scalia, EXP REALTY LLC. Stellar MLS
- $350,0004 bd3 ba2.2k sqft8309 TIDAL BREEZE DRIVE, RIVERVIEW, FL 33569For SaleMLS ID #W7889180, Zachary Hodges, HOMAN REALTY GROUP INC. Stellar MLS
- $368,0004 bd2 ba1.9k sqft9703 GLENPOINTE DRIVE, RIVERVIEW, FL 33569For SaleMLS ID #O6445925, Karen Albright, OPENDOOR BROKERAGE LLC. Stellar MLS
- $284,9003 bd2 ba1.6k sqft13311 HOLLOWBEND LANE, RIVERVIEW, FL 33569For SaleMLS ID #TB8536847, Trish Carter, CARTER COMPANY REALTORS. Stellar MLS
- $335,0003 bd2 ba1.7k sqft11706 PURE PEBBLE DRIVE, RIVERVIEW, FL 33569For SaleMLS ID #TB8541450, Michelle Griffin, PINEYWOODS REALTY LLC. Stellar MLS
- $369,9003 bd2 ba1.8k sqft9708 WHITE BARN WAY, RIVERVIEW, FL 33569For SaleMLS ID #TB8535640, John Herrera, SIGNATURE REALTY ASSOCIATES. Stellar MLS
- $374,9004 bd2 ba2k sqft11318 BRIDGE PINE DRIVE, RIVERVIEW, FL 33569For SaleMLS ID #TB8522210, Aaron Eshack, ASSIST 2 SELL THE ESHACK TEAM. Stellar MLS
- $449,9005 bd3 ba2.1k sqft12807 RAYSBROOK DRIVE, RIVERVIEW, FL 33569For SaleMLS ID #O6448341, Rob Jones, OFFERPAD BROKERAGE FL, LLC. Stellar MLS
- $399,0004 bd2 ba1.7k sqft12114 FRUITWOOD DRIVE, RIVERVIEW, FL 33569For SaleMLS ID #TB8549129, John Gilbert, DALTON WADE INC. Stellar MLS
- $420,0004 bd2 ba2k sqft9710 WHITE BARN WAY, RIVERVIEW, FL 33569For SaleMLS ID #TB8543022, Pete Strong, GREAT WESTERN REALTY. Stellar MLS
- $340,0002 bd2 ba1.5k sqft13533 CIRCA CROSSING DRIVE, LITHIA, FL 33547For SaleMLS ID #TB8550403, Diane Huson, PA, RE/MAX REALTY UNLIMITED. Stellar MLS
- $445,0003 bd3 ba2.5k sqft11617 GROVE ARCADE DRIVE, RIVERVIEW, FL 33569For SaleMLS ID #TB8560422, Karyn Bersch, COMPASS FLORIDA LLC. Stellar MLS
- $325,0003 bd2 ba1.6k sqft518 WYNNWOOD DRIVE, BRANDON, FL 33511For SaleMLS ID #TB8559517, Andrew Duncan, LPT REALTY LLC. Stellar MLS
- $354,9002 bd2 ba1.5k sqft13506 CIRCA CROSSING DRIVE, LITHIA, FL 33547For SaleMLS ID #TB8522551, Melisa Orduy Fandino, ARC REALTY GROUP. Stellar MLS
