Skip main navigation
Sold for $395,000
  • $395,000

    10414 Fly Fishing St, Riverview, FL 33569

    4beds
    2,814sqft
    Single Family Residence
    Built in 2004
    5,500 Square Feet Lot
    $382,700 Zestimate®
    $140/sqft
    $2,743 Estimated rent

    Home value

    $382,700

    $356,000 - $413,000

    $2,743/mo

    Zestimate® history
    Loading
    Loading...

    Owner options

    List your home for rent

    $2,743/mo

    Rent Zestimate®

    Find your next renter with Zillow Rental Manager. Plus, with online applications, you can quickly screen prospective tenants – for free.

    Learn more

    $2,743/mo

    Rent Zestimate®

    Refinance and save

    $2,737/mo

    Est. payment

    Refinancing to a lower rate could help reduce your monthly payments and save thousands over the life of the loan.

    See today's rates

    $2,737/mo

    Est. payment

    Explore your selling options

    Work with a Zillow partner agent

    Leverage their expertise and Zillow's premium Showcase listings to get your home seen by more buyers.

    Get started

    List with your own agent

    Get your home in front of millions of buyers by listing it on Zillow.

    Learn how to do it

    Sell it yourself

    Take full control of how buyers see your home on Zillow by listing For Sale by Owner (FSBO).

    List your home

    What's special

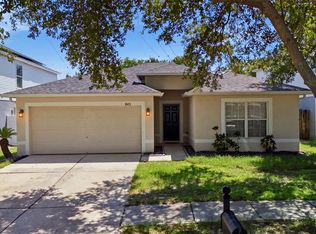
    TOP FISHHAWK SCHOOLS: Stowers Elementary, Barrington Middle and Newsome High School. The tranquil neighborhood of Boyette Creek is MINUTES (really) from ANYTHING you could possibly need [and everything you definitely WANT] in the Fishhawk/Lithia/Riverview area— boasting NO CDD AND very low HOA. BRAND NEW ROOF (2023), BRAND NEW DUAL AC SYSTEM (8/2024), Tankless Hot Water Heater & Water Softener 2021. This exceptionally maintained original-owner home has 4 MASSIVE bedrooms and 2.5 bathrooms, PLUS an additional office/study/entertainment loft (with tons of storage throughout!). New Sod in the front (still young and awaiting its first trim). Your future backyard oasis [already fully fenced] awaits you, ready and wired [240v] for a jacuzzi or pool in the backyard sanctuary of your dreams. This home has been immaculately kept and is ready a lifetime of your family’s memories to be made here. Shopping, restaurants MOST MAJOR BAY AREA INTERSTATES are just minutes away, and less than an hour from award winning beaches. Think it'll last long? It won't. QUICK! Make that appointment right now!

    Zillow last checked:

    Listing updated:

    Listed by:

    Jennie Novitske 813-728-6404,

    FLORIDA REALTY 813-681-1133,

    Kimberly Johnson,

    FLORIDA REALTY

    Bought with:

    Kishore Nagururu, 3125454

    PEOPLE'S CHOICE REALTY SVC LLC

    Source: Stellar MLS,MLS#: T3553356MLS LogoOriginating MLS: Suncoast Tampa

    Facts & features

    Interior

    Bedrooms & bathrooms
    • Bedrooms: 4
    • Bathrooms: 3
    • Full bathrooms: 2
    • 1/2 bathrooms: 1
    Primary bedroom
    • Features: Walk-In Closet(s)
    • Level: Second
    • Area: 400 Square Feet
    • Dimensions: 20x20
    Kitchen
    • Level: First
    Living room
    • Level: First
    • Area: 300 Square Feet
    • Dimensions: 20x15
    Heating
    • Central
    Cooling
    • Central Air
    Appliances
    • Included: Dishwasher, Dryer, Microwave, Range, Refrigerator, Tankless Water Heater, Washer, Water Softener
    • Laundry: Inside, Laundry Room
    Features
    • Eating Space In Kitchen, High Ceilings, Kitchen/Family Room Combo, PrimaryBedroom Upstairs, Thermostat
    • Flooring: Ceramic Tile, Laminate
    • Has fireplace: No
    Interior area
    • Total structure area: 3,232
    • Total interior livable area: 2,814 sqft

    Property

    Parking
    • Total spaces: 2
    • Parking features: Garage - Attached
    • Attached garage spaces: 2
    • Details: Garage Dimensions: 20x20
    Features
    • Levels: Two
    • Stories: 2
    • Exterior features: Sidewalk
    Lot
    • Size: 5,500 Square Feet
    • Dimensions: 50 x 110
    Details
    • Parcel number: U25302063YE0000000005.0
    • Zoning: PD
    • Special conditions: None

    Construction

    Type & style
    • Home type: SingleFamily
    • Property subtype: Single Family Residence
    Materials
    • Block, Stucco
    • Foundation: Slab
    • Roof: Shingle
    Condition
    • New construction: No
    • Year built: 2004

    Utilities & green energy

    • Sewer: Public Sewer
    • Water: Public
    • Utilities for property: Electricity Connected, Water Connected

    Community & HOA

    Community
    • Pet fee: $0 monthly
    • Subdivision: BOYETTE CREEK PH 1
    HOA
    • Has HOA: Yes
    • HOA fee: $22 monthly
    • HOA name: Mcneil Management Service Inc
    Location
    • Region: Riverview

    Financial & listing details

    • Price per square foot: $140/sqft
    • Tax assessed value: $296,828
    • Annual tax amount: $2,597
    • Date on market: 9/28/2024
    • Cumulative days on market: 35 days
    • Listing terms: Cash,Conventional,FHA,VA Loan
    • Ownership: Fee Simple
    • Total actual rent: 0
    • Electric utility on property: Yes
    • Road surface type: Paved

    Price history

    DateEventPrice
    7/7/2026Listing removed$2,700$1/sqft
    Source: Zillow Rentals Report a problem
    6/17/2026Listed for rent$2,700$1/sqft
    Source: Zillow Rentals Report a problem
    12/6/2024Sold$395,000-5.9%$140/sqft
    Source: Stellar MLS #T3553356 Report a problem
    11/2/2024Pending sale$419,900$149/sqft
    Source: Stellar MLS #T3553356 Report a problem
    10/18/2024Price change$419,900-2.3%$149/sqft
    Source: Stellar MLS #T3553356 Report a problem
    10/4/2024Price change$429,8000%$153/sqft
    Source: Stellar MLS #T3553356 Report a problem
    9/28/2024Listed for sale$429,900+159%$153/sqft
    Source: Stellar MLS #T3553356 Report a problem
    7/27/2004Sold$166,000$59/sqft
    Source: Public Record Report a problem

    Public tax history

    YearProperty taxesTax assessment
    2025$6,137 +175.6%$296,828 +127%
    2024$2,227 -14.3%$130,741 +3%
    2023$2,597 +6.9%$126,933 +3%
    2022$2,430 +3.3%$123,236 +3%
    2021$2,353 +3.6%$119,647 +1.4%
    2020$2,272 +4%$117,995 +2.3%
    2019$2,185 $115,342 +1.9%
    2018$2,185 +2.4%$113,191 -28.7%
    2017$2,133 +1.5%$158,832 +46.3%
    2016$2,101 +2.9%$108,583 +0.7%
    2015$2,043 +0.4%$107,828 +0.8%
    2014$2,034 $106,972 +1.5%
    2013$2,034 +0.5%$105,391 +1.7%
    2012$2,023 -3.3%$103,629 -3.1%
    2011$2,093 +0.5%$106,920 -0.3%
    2010$2,082 +2.8%$107,192 +2.7%
    2009$2,025 +0.4%$104,374 +0.1%
    2008$2,017 -58.8%$104,270 -50.1%
    2007$4,898 -6.1%$209,136 +1.5%
    2006$5,218 +20.4%$206,126 +28.4%
    2005$4,336 $160,554 -1.5%
    2004-- $163,021 +9405.6%
    2003-- $1,715
    Find assessor info on the county website

    Neighborhood: Boyette Creek

    Nearby schools

    GreatSchools rating
    Schools provided by the listing agent
    • Elementary: Stowers Elementary
    • Middle: Barrington Middle
    • High: Newsome-HB

    Source: Stellar MLS. This data may not be complete. We recommend contacting the local school district to confirm school assignments for this home.

    Get a cash offer in 3 minutes
    Find out how much your home could sell for in as little as 3 minutes with a no-obligation cash offer.
    Estimated market value
    $382,700
    Get a cash offer in 3 minutes
    Find out how much your home could sell for in as little as 3 minutes with a no-obligation cash offer.
    Estimated market value
    $382,700