Skip main navigation
Sold for $450,000
  • $450,000

    10410 Fly Fishing St, Riverview, FL 33569

    4beds
    3,004sqft
    Single Family Residence
    Built in 2004
    5,500 Square Feet Lot
    $452,100 Zestimate®
    $150/sqft
    $3,402 Estimated rent

    Home value

    $452,100

    $429,000 - $475,000

    $3,402/mo

    Zestimate® history
    Loading
    Loading...

    Owner options

    List your home for rent

    $3,402/mo

    Rent Zestimate®

    Find your next renter with Zillow Rental Manager. Plus, with online applications, you can quickly screen prospective tenants – for free.

    Learn more

    $3,402/mo

    Rent Zestimate®

    Refinance and save

    $3,113/mo

    Est. payment

    Refinancing to a lower rate could help reduce your monthly payments and save thousands over the life of the loan.

    See today's rates

    $3,113/mo

    Est. payment

    Explore your selling options

    Work with a Zillow partner agent

    Leverage their expertise and Zillow's premium Showcase listings to get your home seen by more buyers.

    Get started

    List with your own agent

    Get your home in front of millions of buyers by listing it on Zillow.

    Learn how to do it

    Sell it yourself

    Take full control of how buyers see your home on Zillow by listing For Sale by Owner (FSBO).

    List your home

    What's special

    Mediterranean styleNew water heaterWalk in pantryNew epoxy garage floorWood floorsArched windowsLarge bedroom
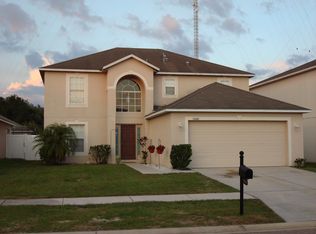
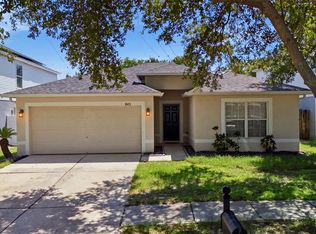
    Don't miss out on your opportunity to own this gorgeous oasis home with a beautiful covered lanai and pool. Enjoy complete fenced in privacy. Home features an open concept. Walk in pantry with a kitchen that opens into large family room with French doors leading to lanai.Large master bedroom suite with attached walk in closets.Second master/in aw suite offers a large bedroom with private full bath and large walk in closet.Wood floors, tile throughout home with carpet in the family room.This home offers true ' Mediterranean Style" with Arched windows and Plantation shutters. The 3rd and 4th bedroom offer enough room for king size furniture. Minimal landscape upkeep. make this your gathering place. Call today for your private showing.New roof 2023, water softener, new water heater, solar panels, new a/c 2017, ceiling fans , new epoxy garage floor, entire pool enclosure and new attic insulation.

    Zillow last checked:

    Listing updated:

    Listed by:

    Eric Davenport 813-848-4055,

    TROPIC SHORES REALTY LLC 352-684-7371

    Bought with:

    Brittany Harper, 3346230

    54 REALTY LLC

    Source: Stellar MLS,MLS#: A4588445MLS LogoOriginating MLS: West Pasco

    Facts & features

    Interior

    Bedrooms & bathrooms
    • Bedrooms: 4
    • Bathrooms: 4
    • Full bathrooms: 3
    • 1/2 bathrooms: 1
    Primary bedroom
    • Features: Walk-In Closet(s)
    • Level: Second
    • Dimensions: 21x18
    Bedroom 2
    • Features: Walk-In Closet(s)
    • Level: Second
    • Dimensions: 10x14
    Bedroom 3
    • Features: Built-in Closet
    • Level: Second
    • Dimensions: 10x10
    Great room
    • Level: First
    • Dimensions: 17x21
    Kitchen
    • Level: First
    • Dimensions: 13x20
    Heating
    • Electric, Heat Pump
    Cooling
    • Central Air, Zoned
    Appliances
    • Included: Dishwasher, Electric Water Heater, Microwave, Range, Refrigerator, Washer
    Features
    • Ceiling Fan(s), Kitchen/Family Room Combo, PrimaryBedroom Upstairs, Open Floorplan, Pest Guard System, Solid Wood Cabinets, Tray Ceiling(s), Walk-In Closet(s)
    • Flooring: Carpet, Ceramic Tile, Epoxy, Laminate
    • Doors: French Doors
    • Windows: Shutters
    • Has fireplace: No
    Interior area
    • Total structure area: 3,004
    • Total interior livable area: 3,004 sqft

    Property

    Parking
    • Total spaces: 2
    • Parking features: Garage - Attached
    • Attached garage spaces: 2
    Features
    • Levels: Two
    • Stories: 2
    • Exterior features: Private Mailbox, Sidewalk
    • Has private pool: Yes
    • Pool features: Gunite, Heated, In Ground, Lighting, Salt Water
    Lot
    • Size: 5,500 Square Feet
    • Dimensions: 50 x 110
    Details
    • Parcel number: U25302063YE0000000007.0
    • Zoning: PD
    • Special conditions: None

    Construction

    Type & style
    • Home type: SingleFamily
    • Property subtype: Single Family Residence
    Materials
    • Concrete, Vinyl Siding, Wood Frame
    • Foundation: Block, Slab
    • Roof: Shingle
    Condition
    • New construction: No
    • Year built: 2004

    Utilities & green energy

    • Electric: Photovoltaics Seller Owned
    • Sewer: Public Sewer
    • Water: Public
    • Utilities for property: Electricity Connected
    Green energy
    • Energy efficient items: Thermostat, Water Heater
    • Energy generation: Solar
    • Water conservation: Whole House Water Purification

    Community & HOA

    Community
    • Pet fee: $0 monthly
    • Subdivision: BOYETTE CREEK PH 1
    HOA
    • Has HOA: Yes
    • Services included: 24-Hour Guard
    • HOA fee: $20 monthly
    • HOA name: McNiel management services
    • HOA phone: 813-571-7100
    Location
    • Region: Riverview

    Financial & listing details

    • Price per square foot: $150/sqft
    • Tax assessed value: $344,035
    • Annual tax amount: $4,644
    • Date on market: 12/1/2023
    • Cumulative days on market: 3 days
    • Listing terms: Cash,Conventional,FHA,VA Loan
    • Ownership: Fee Simple
    • Total actual rent: 0
    • Electric utility on property: Yes
    • Road surface type: Asphalt

    Price history

    DateEventPrice
    1/12/2024Sold$450,000-4.1%$150/sqft
    Source: Stellar MLS #A4588445 Report a problem
    12/5/2023Pending sale$469,000$156/sqft
    Source: Stellar MLS #A4588445 Report a problem
    12/1/2023Listed for sale$469,000+115.1%$156/sqft
    Source: Stellar MLS #A4588445 Report a problem
    12/28/2015Sold$218,000+9%$73/sqft
    Source: Stellar MLS #T2587643 Report a problem
    8/9/2015Pending sale$200,000$67/sqft
    Source: CENTURY 21 Beggins Enterprises #T2587643 Report a problem
    7/28/2015Listed for sale$200,000$67/sqft
    Source: CENTURY 21 Beggins Enterprises #T2587643 Report a problem
    1/28/2015Pending sale$200,000$67/sqft
    Source: CENTURY 21 Beggins Enterprises #T2587643 Report a problem
    1/1/2015Price change$200,000-4.8%$67/sqft
    Source: CENTURY 21 Beggins Enterprises #T2587643 Report a problem
    11/18/2014Listed for sale$210,000$70/sqft
    Source: CENTURY 21 Beggins Enterprises #T2587643 Report a problem
    8/19/2014Pending sale$210,000$70/sqft
    Source: CENTURY 21 Beggins Enterprises #T2587643 Report a problem
    8/9/2014Price change$210,000-23.7%$70/sqft
    Source: CENTURY 21 Beggins Enterprises #T2587643 Report a problem
    3/14/2014Price change$275,400-6.6%$92/sqft
    Source: CENTURY 21 Beggins Enterprises #T2587643 Report a problem
    2/28/2014Price change$295,000-3.3%$98/sqft
    Source: CENTURY 21 Beggins Enterprises #T2587643 Report a problem
    2/2/2014Price change$305,000-3.2%$102/sqft
    Source: CENTURY 21 Beggins Enterprises #T2587643 Report a problem
    11/5/2013Price change$315,000-3.1%$105/sqft
    Source: CENTURY 21 Beggins Enterprises #T2587643 Report a problem
    8/28/2013Listed for sale$325,000+103.1%$108/sqft
    Source: CENTURY 21 Beggins Enterprises #T2587643 Report a problem
    10/1/2004Sold$160,000$53/sqft
    Source: Public Record Report a problem

    Public tax history

    YearProperty taxesTax assessment
    2025$6,236 +800.4%$344,035 -1%
    2024$693 -85.4%$347,614 +65.6%
    2023$4,757 +2.4%$209,961 +3%
    2022$4,644 -2%$203,846 +3%
    2021$4,739 +4.6%$197,909 +1.4%
    2020$4,529 +1.2%$195,177 +2.3%
    2019$4,474 +0.9%$190,789 +1.9%
    2018$4,434 $187,232 -1.6%
    2017$4,434 +457.5%$190,267 +5.9%
    2016$795 +5.8%$179,609 +31.3%
    2015$752 -71.3%$136,834 +0.8%
    2014$2,623 +1%$135,748 +1.5%
    2013$2,598 +0.4%$133,742 +1.7%
    2012$2,586 -3%$131,506 -2.7%
    2011$2,666 -5.2%$135,201 -5.8%
    2010$2,812 -4.2%$143,509 -4%
    2009$2,936 -20.1%$149,457 -19.6%
    2008$3,673 -4%$185,849 +2.9%
    2007$3,826 -4.6%$180,671 +2.5%
    2006$4,011 -5%$176,264 +3%
    2005$4,220 $171,130 -1%
    2004-- $172,827 +9977.4%
    2003-- $1,715
    Find assessor info on the county website

    Neighborhood: Boyette Creek

    Nearby schools

    GreatSchools rating
    Schools provided by the listing agent
    • Elementary: Boyette Springs-HB
    • Middle: Barrington Middle
    • High: Newsome-HB

    Source: Stellar MLS. This data may not be complete. We recommend contacting the local school district to confirm school assignments for this home.

    Get a cash offer in 3 minutes
    Find out how much your home could sell for in as little as 3 minutes with a no-obligation cash offer.
    Estimated market value
    $452,100
    Get a cash offer in 3 minutes
    Find out how much your home could sell for in as little as 3 minutes with a no-obligation cash offer.
    Estimated market value
    $452,100