Virtually Staged. Tucked into Brandon's Broadway Centre community, this end-unit townhome blends fresh updates with everyday convenience. Built in 2017, this 3-bedroom, 2.5-bath home provides 1,860 square feet, freshly painted throughout with new upgraded LVP flooring that gives every room a clean, modern feel. High ceilings and an open floorplan carry you from the great room, anchored by a custom built-in TV and fireplace, into the kitchen and dining area, ideal for entertaining or simply spreading out. The kitchen has been updated with a new backsplash and features solid surface countertops, a full suite of appliances, and a pass-through breakfast bar that keeps the cook connected to the conversation. A slider in the dining room leads to the lanai and backyard, perfect for outdoor relaxation and BBQs. The primary bedroom on the first floor has a suite with a walk-in shower and a bath tub, along with a spacious walk-in closet, no stairs required for day-to-day living. Upstairs, a sizable loft area offers versatile space for a home office or game room, along with two additional bedrooms and a full bath. Additional highlights include a 2-car attached garage, a Pelican water filtration system for the entire house, and HOA-included access to the community pool. Just minutes from Brandon Exchange, popular dining spots like Outback Steakhouse, Bahama Breeze, and The Cheesecake Factory, plus Topgolf Tampa for weekend fun, this home puts you close to I-4, I-75, the Selmon Expressway, Downtown Tampa, and MacDill AFB, making commuting and everyday errands effortless. Whether you're a first-time buyer or searching for a low-maintenance move, this end-unit townhome is ready for its next owner.Some photos have been virtually staged for illustrative purposes. Schedule your private showing today!
For sale
$344,900
2169 BROADWAY VIEW AVENUE, BRANDON, FL 33510
3beds
1,860sqft
Townhouse
Built in 2017
2,669 Square Feet Lot
$-- Zestimate®
$185/sqft
$230/mo HOA
What's special
Freshly painted throughoutSolid surface countertopsHigh ceilingsOpen floorplanNew upgraded lvp flooringPass-through breakfast barFull suite of appliances
- 39 days
- 139
- 6
Zillow last checked:
Listing updated:
Listed by:
Tee Harris 703-869-3077,
ELEVATED REALTY 813-563-5995
Source: Stellar MLS,MLS#: TB8542519 Originating MLS: Suncoast Tampa
Originating MLS: Suncoast Tampa
Facts & features
Interior
Bedrooms & bathrooms
- Bedrooms: 3
- Bathrooms: 3
- Full bathrooms: 2
- 1/2 bathrooms: 1
Primary bedroom
- Features: Tub with Separate Shower Stall, Walk-In Closet(s)
- Level: First
- Area: 208 Square Feet
- Dimensions: 13x16
Dining room
- Level: First
- Area: 132 Square Feet
- Dimensions: 12x11
Great room
- Level: First
- Area: 168.75 Square Feet
- Dimensions: 12.5x13.5
Kitchen
- Level: First
- Area: 132 Square Feet
- Dimensions: 11x12
Heating
- Central
Cooling
- Central Air
Appliances
- Included: Dishwasher, Disposal, Microwave, Range, Refrigerator, Water Softener
- Laundry: Laundry Room
Features
- Ceiling Fan(s), High Ceilings, Primary Bedroom Main Floor, Thermostat, Vaulted Ceiling(s), Walk-In Closet(s)
- Flooring: Luxury Vinyl
- Has fireplace: Yes
- Fireplace features: Family Room, Non Wood Burning, Other Room
- Common walls with other units/homes: End Unit
Interior area
- Total structure area: 2,669
- Total interior livable area: 1,860 sqft
Video & virtual tour
Property
Parking
- Total spaces: 2
- Parking features: Garage - Attached
- Attached garage spaces: 2
Features
- Levels: Two
- Stories: 2
- Patio & porch: Enclosed, Rear Porch, Screened
- Exterior features: Private Mailbox
Lot
- Size: 2,669 Square Feet
Details
- Parcel number: U0829209X600000500004.0
- Zoning: IPD-1
- Special conditions: None
Construction
Type & style
- Home type: Townhouse
- Property subtype: Townhouse
Materials
- Wood Frame
- Foundation: Slab
- Roof: Shingle
Condition
- New construction: No
- Year built: 2017
Utilities & green energy
- Sewer: Public Sewer
- Water: Public
- Utilities for property: BB/HS Internet Available, Cable Available, Electricity Connected
Community & HOA
Community
- Features: Pool
- Pet fee: $0 monthly
- Subdivision: BROADWAY CENTRE TWNHMS
HOA
- Has HOA: Yes
- HOA fee: $230 monthly
- HOA name: Wise Proprty Management/Jennifer Putko
- HOA phone: 813-968-5665
Location
- Region: Brandon
Financial & listing details
- Price per square foot: $185/sqft
- Tax assessed value: $260,247
- Annual tax amount: $5,467
- Date on market: 9/2/2026
- Cumulative days on market: 40 days
- Ownership: Fee Simple
- Total actual rent: 0
- Electric utility on property: Yes
- Road surface type: Asphalt
Estimated market value
Not available
Estimated sales range
Not available
Not available
Price history
| Date | Event | Price |
|---|---|---|
| 9/2/2026 | Listed for sale | $344,900+8.5%$185/sqft |
Source:  Stellar MLS #TB8542519 Report a problem Stellar MLS #TB8542519 Report a problem | ||
| 10/2/2023 | Sold | $318,000$171/sqft |
Source: Public Record Report a problem | ||
| 8/27/2023 | Pending sale | $318,000$171/sqft |
Source: Stellar MLS #T3466512 Report a problem | ||
| 8/22/2023 | Listed for sale | $318,000+55.1%$171/sqft |
Source: Stellar MLS #T3466512 Report a problem | ||
| 4/5/2017 | Sold | $205,000$110/sqft |
Source: Public Record Report a problem | ||
Public tax history
| Year | Property taxes | Tax assessment |
|---|---|---|
| 2025 | $5,467 +4.7% | $260,247 -0.5% |
| 2024 | $5,220 +55.6% | $261,677 +32% |
| 2023 | $3,356 +5.3% | $198,193 +3% |
| 2022 | $3,188 +1.1% | $192,420 +3% |
| 2021 | $3,151 -16.7% | $186,816 +2.4% |
| 2020 | $3,783 +5% | $182,385 +5% |
| 2019 | $3,603 | $173,744 +0.7% |
| 2018 | $3,603 -0.6% | $172,547 +1123.7% |
| 2017 | $3,625 +329.9% | $14,100 -0.7% |
| 2016 | $843 +88% | $14,200 +12.7% |
| 2015 | $449 | $12,600 +24.7% |
| 2014 | -- | $10,101 |
Find assessor info on the county website
Monthly payment
Est. payment
Payment breakdown
Explore the cost of this home by adjusting the details. Changes won't be saved.Climate risks
Neighborhood: 33510
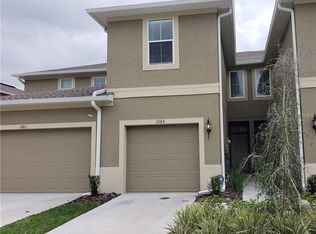
- $244,5002 bd2 ba1.5k sqft2167 Broadway View Ave, Brandon, FL 33510Off Market
- $252,9003 bd3 ba1.4k sqft2167 Broadway View, Brandon, FL 33510Off Market
- $291,4003 bd2 ba1.8k sqft2203 Broadway View Ave, Brandon, FL 33510Off Market
- $250,3003 bd3 ba1.5k sqft2165 Broadway View Ave, Brandon, FL 33510Off Market
Similar homes
- $309,0003 bd3 ba1.8k sqft2130 BROADWAY VIEW AVENUE, BRANDON, FL 33510For Sale
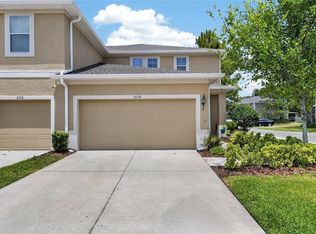
 MLS ID #TB8504018, Carlos Paz, BHHS FLORIDA PROPERTIES GROUP. Stellar MLS
 - $287,9003 bd3 ba1.5k sqft2710 SCARLET BAY PLACE, BRANDON, FL 33510For Sale
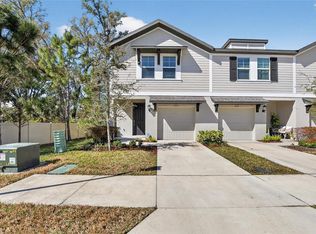 MLS ID #TB8476822, Susie Tibbs, SIGNATURE REALTY ASSOCIATES. Stellar MLS
 - $349,0004 bd3 ba2.1k sqft9026 SIENNA MOSS LANE, RIVERVIEW, FL 33578For Sale
 MLS ID #TB8545626, Shujing Li, LPT REALTY, LLC. Stellar MLS
 - $335,0003 bd3 ba2k sqft18105 NASSAU POINT DRIVE, TAMPA, FL 33647For Sale
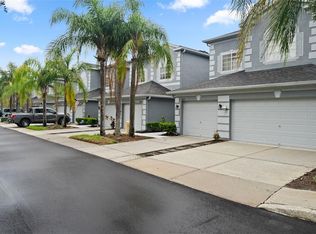 MLS ID #TB8533695, Kathy Noland, FUTURE HOME REALTY INC. Stellar MLS
 - $348,0004 bd3 ba2k sqft4551 TUSCAN LOON DRIVE, TAMPA, FL 33619For SaleMLS ID #TB8492853, Steven Noyes, COLDWELL BANKER REALTY. Stellar MLS
- $339,0003 bd3 ba1.8k sqft29913 SOUTHWELL LANE, WESLEY CHAPEL, FL 33543For SaleMLS ID #TB8475399, Monique Holston-Greene, PA, COLDWELL BANKER REALTY. Stellar MLS
- $365,0003 bd3 ba1.7k sqft5714 COLONY GLEN ROAD, LITHIA, FL 33547For SaleMLS ID #TB8530943, Jamal Clarke, EXP REALTY LLC. Stellar MLS
- $249,9003 bd3 ba1.6k sqft9237 RIVER ROCK LANE, RIVERVIEW, FL 33578For SaleMLS ID #TB8555349, Josh Wright, LPT REALTY, LLC. Stellar MLS
- $290,0003 bd3 ba1.8k sqft4611 POND RIDGE DRIVE, RIVERVIEW, FL 33578For SaleMLS ID #TB8528286, Chrissy Nieves, PA, RE/MAX REALTY UNLIMITED. Stellar MLS
- $340,0003 bd3 ba1.9k sqft873 TENNYSON MILL CIRCLE, TAMPA, FL 33619For SaleMLS ID #TB8518070, Rose Murtha, CHARLES RUTENBERG REALTY INC. Stellar MLS
- $275,0003 bd3 ba1.6k sqft9649 TOCOBAGA PLACE, RIVERVIEW, FL 33578For SaleMLS ID #TB8539477, Megan Jordan, BAY TO BAY BROKERAGE. Stellar MLS
- $350,0003 bd2 ba1.6k sqft10314 BERRYESSA AVE, RIVERVIEW, FL 33578For SaleMLS ID #TB8536240, Selina Woodbury, ORCHARD BROKERAGE, LLC. Stellar MLS
- $349,9993 bd3 ba1.8k sqft18876 BEAUTYBERRY COURT, LUTZ, FL 33558For SaleMLS ID #TB8524719, Samuel Caudle, LPT REALTY, LLC. Stellar MLS
- $315,0003 bd3 ba1.9k sqft20542 GRAND VISTA LANE, TAMPA, FL 33647For SaleMLS ID #TB8531674, Tiia Cartwright, CARTWRIGHT REALTY. Stellar MLS
- $360,0002 bd2 ba1.5k sqft13529 CIRCA CROSSING DRIVE, LITHIA, FL 33547For SaleMLS ID #TB8524695, Doreen Jackson, BHHS FLORIDA PROPERTIES GROUP. Stellar MLS
- $350,0004 bd3 ba2k sqft4607 TUSCAN LOON DRIVE, TAMPA, FL 33619For SaleMLS ID #TB8480312, Melissa Mekdeci, FUTURE HOME REALTY INC. Stellar MLS
- $350,0003 bd3 ba1.7k sqft8342 WILDFLOWER GLEN AVENUE, ODESSA, FL 33556For SaleMLS ID #TB8543876, Heather Stotts, RE/MAX COLLECTIVE. Stellar MLS
- $364,9993 bd3 ba2k sqft8519 BROKEN WILLOW COURT, TAMPA, FL 33647For SaleMLS ID #TB8501618, Michael Geiger, KELLER WILLIAMS TAMPA PROPERTIES. Stellar MLS
- $370,0003 bd3 ba1.9k sqft11618 GOLD DUST COURT, RIVERVIEW, FL 33579For SaleMLS ID #TB8542164, Jay D'Abramo, FLORIDA EXECUTIVE REALTY. Stellar MLS
- $348,9004 bd3 ba1.9k sqft13904 ARBOR PINES DRIVE, RIVERVIEW, FL 33579For SaleMLS ID #TB8548606, Kerin Clarkin, AGILE GROUP REALTY. Stellar MLS
