This move-in ready townhome offers modern finishes and builder upgrades in Long Lake Ranch, one of Tampa Bay's most desirable communities. Water views from the kitchen, living and dining areas, and upstairs owner's suite bring a sense of calm to everyday living. The owner's bath features dual sinks, a large shower, and a walk-in closet. The screened patio is the perfect spot to unwind and take in the sunset over the pond, and an upstairs laundry room adds day-to-day convenience. Residents enjoy a full slate of amenities, including a resort style pool, playground, dog park, tennis and basketball courts, a picnic area, and a splash pad for warm Florida days. The location puts shopping, dining, outlets, major highways, airports, and area attractions within easy reach. Not in a flood zone, so no flood insurance is required. Schedule your showing today.
For sale
$379,000
18876 Beautyberry Ct, Lutz, FL 33558
3beds
1,853sqft
:
Get pre-qualified$2,888/mo
Townhouse
Built in 2019
2,100 Square Feet Lot
$369,600 Zestimate®
$205/sqft
$289/mo HOA
What's special
Modern finishesScreened patioLarge showerUpstairs laundry roomBuilder upgradesWalk-in closet
- 17 days |
- 506 |
- 28 |
Likely to sell faster than
Zillow last checked:
Listing updated:
Listed by:
Samuel Caudle 727-200-4446,
LPT REALTY, LLC 877-366-2213
Source: Stellar MLS,MLS#: TB8524719 Originating MLS: Orlando Regional
Originating MLS: Orlando Regional
Facts & features
Interior
Bedrooms & bathrooms
- Bedrooms: 3
- Bathrooms: 3
- Full bathrooms: 2
- 1/2 bathrooms: 1
Primary bedroom
- Features: Walk-In Closet(s)
- Level: Second
- Area: 182 Square Feet
- Dimensions: 14x13
Bedroom 2
- Features: Built-in Closet
- Level: Second
- Area: 160 Square Feet
- Dimensions: 10x16
Bedroom 3
- Features: Built-in Closet
- Level: Second
- Area: 81 Square Feet
- Dimensions: 9x9
Bathroom 1
- Level: Second
Dining room
- Level: First
- Area: 195 Square Feet
- Dimensions: 15x13
Kitchen
- Level: First
- Area: 120 Square Feet
- Dimensions: 10x12
Living room
- Level: First
- Area: 195 Square Feet
- Dimensions: 15x13
Heating
- Central
Cooling
- Central Air
Appliances
- Included: Disposal, Dryer, Microwave, Range, Refrigerator, Washer
- Laundry: Laundry Room
Features
- In Wall Pest System, Kitchen/Family Room Combo, Living Room/Dining Room Combo, Open Floorplan, PrimaryBedroom Upstairs, Solid Surface Counters, Thermostat, Walk-In Closet(s)
- Flooring: Ceramic Tile, Laminate, Tile
- Doors: Sliding Doors
- Windows: Hurricane Shutters
- Has fireplace: No
Interior area
- Total structure area: 2,184
- Total interior livable area: 1,853 sqft
Property
Parking
- Total spaces: 1
- Parking features: Garage - Attached
- Attached garage spaces: 1
Features
- Levels: Two
- Stories: 2
- Exterior features: Irrigation System, Lighting, Sidewalk
- Waterfront features: Lake
Lot
- Size: 2,100 Square Feet
Details
- Parcel number: 182633003.0007.00076.0
- Zoning: MPUD
- Special conditions: None
Construction
Type & style
- Home type: Townhouse
- Property subtype: Townhouse
Materials
- Block, Stucco, Wood Frame
- Foundation: Slab
- Roof: Shingle
Condition
- New construction: No
- Year built: 2019
Utilities & green energy
- Sewer: Public Sewer
- Water: Public
- Utilities for property: Cable Available, Electricity Connected, Public, Sewer Connected, Street Lights, Water Connected
Community & HOA
Community
- Features: Lake, Clubhouse, Dog Park, Park, Playground, Pool, Sidewalks, Tennis Court(s)
- Pet fee: $0 monthly
- Subdivision: LONG LAKE RANCH VILLAGE 8
HOA
- Has HOA: Yes
- Services included: Community Pool, Maintenance Structure, Maintenance Grounds, Manager, Private Road, Recreational Facilities, Sewer, Trash, Water
- HOA fee: $289 monthly
- HOA name: Greenacre Properties, Inc. / Laura Coleman
- HOA phone: 813-600-1100
Location
- Region: Lutz
Financial & listing details
- Price per square foot: $205/sqft
- Tax assessed value: $332,288
- Annual tax amount: $7,168
- Date on market: 7/8/2026
- Cumulative days on market: 18 days
- Listing terms: Cash,Conventional,FHA,VA Loan
- Ownership: Fee Simple
- Total actual rent: 0
- Electric utility on property: Yes
- Road surface type: Asphalt, Paved
Estimated market value
$369,600
$351,000 - $388,000
$2,595/mo
Price history
| Date | Event | Price |
|---|---|---|
| 7/8/2026 | Listed for sale | $379,000-5.3%$205/sqft |
Source:  Stellar MLS #TB8524719 Report a problem Stellar MLS #TB8524719 Report a problem | ||
| 2/2/2024 | Sold | $400,000$216/sqft |
Source: Stellar MLS #T3481130 Report a problem | ||
| 12/20/2023 | Pending sale | $400,000$216/sqft |
Source: Stellar MLS #T3481130 Report a problem | ||
| 11/29/2023 | Price change | $400,000-3.6%$216/sqft |
Source: Stellar MLS #T3481130 Report a problem | ||
| 11/9/2023 | Price change | $415,000-2.4%$224/sqft |
Source: Stellar MLS #T3481130 Report a problem | ||
| 10/23/2023 | Listed for sale | $425,000+58.8%$229/sqft |
Source: Stellar MLS #T3481130 Report a problem | ||
| 4/1/2019 | Sold | $267,560-2.9%$144/sqft |
Source: Public Record Report a problem | ||
| 12/3/2018 | Pending sale | $275,510$149/sqft |
Source: CENTURY 21 LIST with BEGGINS #T3143251 Report a problem | ||
| 10/11/2018 | Listed for sale | $275,510$149/sqft |
Source: M/I Homes #T3143251 Report a problem | ||
Public tax history
| Year | Property taxes | Tax assessment |
|---|---|---|
| 2024 | $6,863 +2.5% | $296,250 |
| 2023 | $6,696 +9.5% | $296,250 +8% |
| 2022 | $6,115 +5.3% | $274,290 +23% |
| 2021 | $5,809 +7.4% | $223,077 +6.6% |
| 2020 | $5,407 +156.8% | $209,362 +1483.1% |
| 2019 | $2,106 | $13,225 |
| 2018 | $2,106 0% | $13,225 |
| 2017 | $2,107 +2.8% | $13,225 |
| 2016 | $2,049 +50.6% | $13,225 +1474.4% |
| 2015 | $1,361 | $840 |
Find assessor info on the county website
Monthly payment
Est. payment
Payment breakdown
Explore the cost of this home by adjusting the details. Changes won't be saved.Climate risks
Neighborhood: 33558
Nearby schools
GreatSchools rating
- 7/10Oakstead Elementary SchoolGrades: PK-5Distance: 2.2 mi
- 7/10Charles S. Rushe Middle SchoolGrades: 6-8Distance: 1.4 mi
- 7/10Sunlake High SchoolGrades: 9-12Distance: 1.1 mi
Schools provided by the listing agent
- Elementary: Oakstead Elementary-PO
- Middle: Charles S. Rushe Middle-PO
- High: Land O' Lakes High-PO
Source: Stellar MLS. This data may not be complete. We recommend contacting the local school district to confirm school assignments for this home.
- $299,4002 bd3 ba1.5k sqft18870 Beautyberry Ct, Lutz, FL 33558Off Market

- $436,600-- bd2 ba2.1k sqft18882 Beautyberry Ct, Lutz, FL 33558Off Market
- $317,4002 bd3 ba1.6k sqft18866 Beautyberry Ct, Lutz, FL 33558Off Market
- $360,0003 bd3 ba1.8k sqft18860 Beautyberry Ct, Lutz, FL 33558Sold
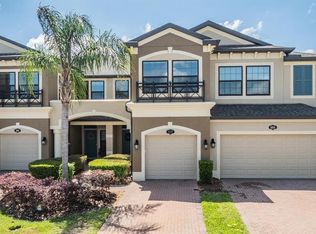
- $396,2003 bd2 ba2.1k sqft18886 Beautyberry Ct, Lutz, FL 33558Off Market
- $400,0003 bd3 ba2.1k sqft18854 Beautyberry Ct, Lutz, FL 33558Sold
- $335,5003 bd2 ba1.8k sqft18890 Beautyberry Ct, Lutz, FL 33558Off Market
- $328,9003 bd3 ba1.6k sqft18894 Beautyberry Ct, Lutz, FL 33558Off Market
A local agent can set up tours, give advice and negotiate with sellers.
A local lender can help you make sure your offer is ready when you are.
Similar homes
- $323,0003 bd3 ba1.7k sqft18843 Ulmus St, Lutz, FL 33558For Sale
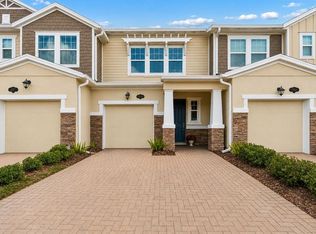
 MLS ID #TB8510665, Jose Cardenas Sanchez, PREMIER SOTHEBYS INTL REALTY. Stellar MLS
 - $345,0003 bd3 ba1.6k sqft19153 Elsimont Isle, Lutz, FL 33558For Sale
 MLS ID #TB8510266, Brian Kanicki, 54 REALTY LLC. Stellar MLS
 - $420,0003 bd3 ba2.2k sqft19219 Blue Pond Dr, Lutz, FL 33558For Sale
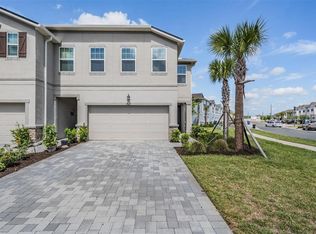 MLS ID #TB8495319, Khristian Marcotrigiano, 54 REALTY LLC. Stellar MLS
 - $379,0003 bd3 ba1.8k sqft16912 Red Brick Ln, Land O Lakes, FL 34638For Sale
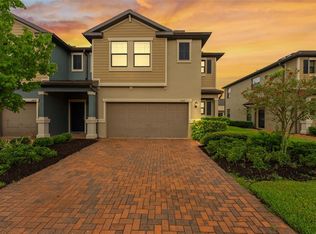 MLS ID #TB8525623, Linda Urban, MIHARA & ASSOCIATES INC.. Stellar MLS
 - $330,0002 bd3 ba1.5k sqft2188 Cerulean Sky Dr, Lutz, FL 33558For SaleMLS ID #TB8515866, LaToddrea Key, HOMETRUST REALTY GROUP. Stellar MLS
- $339,0003 bd3 ba1.8k sqft1603 Roseville St, Lutz, FL 33559For SaleMLS ID #TB8524924, April Emory, EMORYS ROCK REALTY POWERED BY SELLSTATE. Stellar MLS
- $375,0003 bd3 ba1.7k sqft14478 Promenade Pkwy, Odessa, FL 33556For SaleMLS ID #TB8515519, Dev Kewalramani, SMITH & ASSOCIATES REAL ESTATE. Stellar MLS
- $374,9003 bd3 ba1.7k sqft12568 Rangeland Blvd, Odessa, FL 33556For SaleMLS ID #TB8511376, Anne Bromberg, RE/MAX ACTION FIRST OF FLORIDA. Stellar MLS
- $399,0003 bd3 ba1.7k sqft13125 Batten Ln, Odessa, FL 33556For SaleMLS ID #TB8523496, Ron Morris, Jr, RE/MAX ELITE REALTY. Stellar MLS
- $365,0003 bd3 ba1.7k sqft12664 Rangeland Blvd, Odessa, FL 33556For SaleMLS ID #TB8503022, Bradley Berlin, KELLER WILLIAMS ST PETE REALTY. Stellar MLS
- $299,9993 bd3 ba1.6k sqft3488 Pine Ribbon Dr, Land O Lakes, FL 34638For SaleMLS ID #TB8505440, Alexandros Antonakos, QUICKSILVER REAL ESTATE GROUP. Stellar MLS
- $395,0003 bd3 ba1.8k sqft8108 Muddy Pines Pl, Tampa, FL 33635For SaleMLS ID #TB8497550, Sibel Alpar, KELLER WILLIAMS SUBURBAN TAMPA. Stellar MLS
- $417,5003 bd3 ba2.2k sqft4366 Cloud Hopper Way, Lutz, FL 33559For SaleMLS ID #TB8524300, Paul DeSantis, PA, PREMIER SOTHEBYS INTL REALTY. Stellar MLS
- $415,0003 bd3 ba1.8k sqft6706 Rocky Park St, Tampa, FL 33625For SaleMLS ID #TB8522748, Gordon Klaiber, REDFIN CORPORATION. Stellar MLS
- $359,9003 bd3 ba1.8k sqft26008 Woven Wicker Bnd, Lutz, FL 33559For SaleMLS ID #TB8487100, Andrea Cummins, LPT REALTY, LLC. Stellar MLS
- $397,9003 bd3 ba1.8k sqft8128 Muddy Pines Pl, Tampa, FL 33635For SaleMLS ID #TB8507055, Nouhad Cheaib, CHARLES RUTENBERG REALTY INC. Stellar MLS
- $350,0003 bd3 ba1.8k sqft5022 Avalon Park Blvd, Wesley Chapel, FL 33545For SaleMLS ID #TB8523092, Leeann Sack, FUTURE HOME REALTY INC. Stellar MLS
- $425,0003 bd2 ba1.5k sqft3553 Morgans Bluff Ct, Land O Lakes, FL 34639For SaleMLS ID #TB8521682, Laurie Bargfeldt, FUTURE HOME REALTY INC. Stellar MLS
- $339,0003 bd3 ba1.8k sqft29913 Southwell Ln, Wesley Chapel, FL 33543For SaleMLS ID #TB8475399, Monique Holston-Greene, PA, COLDWELL BANKER REALTY. Stellar MLS
- $375,0002 bd2 ba1.9k sqft17135 Shell Bay Dr, Land O Lakes, FL 34638For SaleMLS ID #TB8509761, Lori West, RE/MAX MARKETING SPECIALISTS. Stellar MLS
