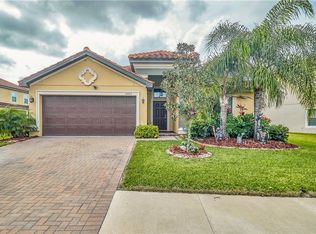
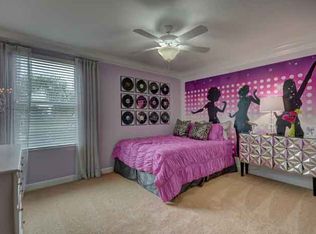
$5,000 PRICE IMPROVEMENT!! Welcome home to this spacious 4 bedroom, 2.5 bathroom, 2 car garage 2,482 sq ft home . The backyard is fully fenced for privacy and a paved patio with a fire pit on the bass pond for outdoor enjoyment. As you approach this home you can marvel at the beautiful Mediterranean architecture and paver driveway. Entering into the home you will notice the formal living area and large dining area which provides plenty of room for your entertainment. This home features a large game room, inside laundry area, large kitchen pantry and stainless appliances. The master bedroom offers a separate shower and separate tub for relaxing as well as a double vanity. The garage is equipped with a 11.5 kw outlet for electric vehicles. This gated community includes Spectrum ultrafi high speed internet and cable services as part of HOA. Close to shopping, entertainment, restaurants, and hospitals. Don't miss your opportunity to own this home and schedule your showing today.
Sold for $425,000
$425,000
11929 FROST ASTER DRIVE, RIVERVIEW, FL 33579
4beds
2,482sqft
Single Family Residence
Built in 2016
436 Square Feet Lot
$419,600 Zestimate®
$171/sqft
$2,959 Estimated rent
Home value
$419,600
$390,000 - $453,000
$2,959/mo
Zestimate® history
Owner options
List your home for rent
$2,959/mo
Rent Zestimate®
Find your next renter with Zillow Rental Manager. Plus, with online applications, you can quickly screen prospective tenants – for free.
$2,959/mo
Rent Zestimate®
Refinance and save
$3,025/mo
Est. payment
Refinancing to a lower rate could help reduce your monthly payments and save thousands over the life of the loan.
$3,025/mo
Est. payment
Explore your selling options
Work with a Zillow partner agent
Leverage their expertise and Zillow's premium Showcase listings to get your home seen by more buyers.
Get startedList with your own agent
Get your home in front of millions of buyers by listing it on Zillow.
Learn how to do itSell it yourself
Take full control of how buyers see your home on Zillow by listing For Sale by Owner (FSBO).
List your homeWhat's special
Large game roomInside laundry areaBeautiful mediterranean architectureLarge dining areaStainless appliancesDouble vanityLarge kitchen pantry
Zillow last checked:
Listing updated:
Listed by:
John Daux PA 813-629-0293,
PEOPLE'S CHOICE REALTY SVC LLC 813-933-0677
Bought with:
Paula Beckford-Harrilal, 3463189
RE/MAX REALTY UNLIMITED
Source: Stellar MLS,MLS#: TB8429035 Originating MLS: Suncoast Tampa
Originating MLS: Suncoast Tampa
Facts & features
Interior
Bedrooms & bathrooms
- Bedrooms: 4
- Bathrooms: 3
- Full bathrooms: 2
- 1/2 bathrooms: 1
Primary bedroom
- Features: Walk-In Closet(s)
- Level: Second
- Area: 240 Square Feet
- Dimensions: 12x20
Dinette
- Level: First
- Area: 99 Square Feet
- Dimensions: 11x9
Dining room
- Level: First
- Area: 121 Square Feet
- Dimensions: 11x11
Game room
- Level: Second
- Area: 112 Square Feet
- Dimensions: 14x8
Kitchen
- Level: First
- Area: 160 Square Feet
- Dimensions: 10x16
Living room
- Level: First
- Area: 156 Square Feet
- Dimensions: 13x12
Heating
- Central
Cooling
- Central Air
Appliances
- Included: Dishwasher, Dryer, Range, Refrigerator, Washer
- Laundry: Laundry Room
Features
- Ceiling Fan(s), Crown Molding, High Ceilings, In Wall Pest System, Open Floorplan, Walk-In Closet(s)
- Flooring: Carpet, Ceramic Tile
- Doors: Sliding Doors
- Windows: Hurricane Shutters
- Has fireplace: No
Interior area
- Total structure area: 2,482
- Total interior livable area: 2,482 sqft
Property
Parking
- Total spaces: 2
- Parking features: Garage - Attached
- Attached garage spaces: 2
Features
- Levels: Two
- Stories: 2
- Exterior features: Irrigation System, Sidewalk
- Has view: Yes
- View description: Water
- Water view: Water
Lot
- Size: 436 Square Feet
Details
- Parcel number: U1031209ZB00001000010.0
- Zoning: PD
- Special conditions: None
Construction
Type & style
- Home type: SingleFamily
- Property subtype: Single Family Residence
Materials
- Block, Stucco
- Foundation: Slab
- Roof: Tile
Condition
- New construction: No
- Year built: 2016
Utilities & green energy
- Sewer: Public Sewer
- Water: Public
- Utilities for property: Public
Community & HOA
Community
- Features: Clubhouse, Dog Park, Fitness Center, Gated Community - No Guard, Golf Carts OK, Playground, Pool, Sidewalks
- Pet fee: $0 monthly
- Subdivision: WATERLEAF PH 3A
HOA
- Has HOA: Yes
- Amenities included: Basketball Court, Cable TV, Clubhouse, Gated, Maintenance, Playground, Pool
- Services included: Cable TV, Community Pool, Internet
- HOA fee: $75 monthly
- HOA name: Greenacre Properties
- HOA phone: 813-600-1100
Location
- Region: Riverview
Financial & listing details
- Price per square foot: $171/sqft
- Tax assessed value: $400,728
- Annual tax amount: $8,514
- Date on market: 9/18/2025
- Cumulative days on market: 147 days
- Listing terms: Cash,Conventional,FHA,VA Loan
- Ownership: Fee Simple
- Total actual rent: 0
- Road surface type: Paved
Price history
| Date | Event | Price |
|---|---|---|
| 3/3/2026 | Sold | $425,000-2.3%$171/sqft |
Source:  Stellar MLS #TB8429035 Report a problem Stellar MLS #TB8429035 Report a problem | ||
| 2/12/2026 | Pending sale | $434,900$175/sqft |
Source: Stellar MLS #TB8429035 Report a problem | ||
| 1/25/2026 | Price change | $434,900-1.1%$175/sqft |
Source: Stellar MLS #TB8429035 Report a problem | ||
| 10/8/2025 | Price change | $439,900-2.2%$177/sqft |
Source: Stellar MLS #TB8429035 Report a problem | ||
| 9/18/2025 | Listed for sale | $449,900+58.5%$181/sqft |
Source: Stellar MLS #TB8429035 Report a problem | ||
| 7/27/2016 | Sold | $283,800$114/sqft |
Source: Public Record Report a problem | ||
Public tax history
| Year | Property taxes | Tax assessment |
|---|---|---|
| 2025 | $9,092 +6.8% | $343,305 +6.9% |
| 2024 | $8,514 +7.2% | $321,131 +9.2% |
| 2023 | $7,939 +5.2% | $294,102 +6.7% |
| 2022 | $7,547 +6.3% | $275,556 +6.6% |
| 2021 | $7,103 +2.7% | $258,457 +2.4% |
| 2020 | $6,917 +6.8% | $252,298 +4.7% |
| 2019 | $6,474 | $240,913 -1.2% |
| 2018 | $6,474 -0.1% | $243,728 -1.5% |
| 2017 | $6,483 -0.7% | $247,444 +251.8% |
| 2016 | $6,530 +66.4% | $70,336 +65.3% |
| 2015 | $3,925 | $42,548 |
Find assessor info on the county website
Neighborhood: Waterleaf
Nearby homes
- $381,7004 bd3 ba1.9k sqft11933 Frost Aster Dr, Riverview, FL 33579Off Market
- $455,2004 bd3 ba2k sqft11923 Frost Aster Dr, Riverview, FL 33579Off Market
- $488,1004 bd2 ba2.5k sqft11917 Frost Aster Dr, Riverview, FL 33579Off Market
- $437,9004 bd2 ba2.5k sqft13128 Green Violet Dr, Riverview, FL 33579Off Market
- $406,8004 bd3 ba2.4k sqft13126 Green Violet Dr, Riverview, FL 33579Off Market
- $375,1003 bd2 ba1.9k sqft13124 Green Violet Dr, Riverview, FL 33579Off Market
- $471,9004 bd3 ba2.6k sqft11928 Frost Aster Dr, Riverview, FL 33579For Sale
- $375,8004 bd3 ba1.9k sqft11926 Frost Aster Dr, Riverview, FL 33579Off Market
Nearby schools
GreatSchools rating
- 5/10Summerfield Elementary SchoolGrades: PK-5Distance: 0.2 mi
- 3/10Eisenhower Middle SchoolGrades: 6-8Distance: 4.7 mi
- 4/10East Bay High SchoolGrades: 9-12Distance: 4.5 mi
Get a cash offer in 3 minutes
Find out how much your home could sell for in as little as 3 minutes with a no-obligation cash offer.
Estimated market value
$419,600
Get a cash offer in 3 minutes
Find out how much your home could sell for in as little as 3 minutes with a no-obligation cash offer.
Estimated market value
$419,600
- Florida
- Hillsborough County
- Riverview
- 33579
- Waterleaf
- 11929 FROST ASTER DRIVE
Nearby cities
Nearby neighborhoods
Nearby zip codes
Other Riverview Topics
