Pulte Roseland Model * LOW HOA* Private POOL + Spa with Waterview * One of Riverview's most sought-after floor plans featuring soaring ceilings and a layout designed for MULTI Generational living with a Large Bedroom with FULL Bath on the first floor and PRIMARY Suite and 3 additional bedrooms on the second floor. * BUILT in 2023 / 2025 the Private Heated POOL, SPA, oversized lanai and screen cage ADDED, an * upgrade of $110K- This 4,000+ sq ft, 5 -bedroom, 5- FULL bath home with 3 car garage * is designed for space, comfort and unforgettable gatherings, The first-floor suite with its own bath and private entrance from the lanai make this the perfect home for multigenerational families and visitors. Overlooking an expansive pond, the screened lanai creates a tranquil backdrop for relaxing, hosting, and enjoying Florida’s year-round lifestyle. Inside, dramatic 20-foot ceilings in the great room establish an immediate sense of scale and architectural presence, filling the home with natural light while framing views of the pool and water beyond. This open, airy volume is complemented by over 4,000 square feet of thoughtfully designed living space, offering flexibility and refinement for today’s lifestyle-focused buyer. The home features 5 bedrooms and 5 bathrooms, including a first-floor bedroom with full bath, ideal for guests, multi-generational living, or a private executive workspace. Multiple gathering areas provide room to entertain, unwind, or work remotely. Upstairs, the primary suite serves as a private retreat, complete with en-suite bath, two professionally designed walk-in closets and a dedicated sitting room showcasing scenic pond views — an elevated space for relaxation or quiet productivity. Additional highlights include a 3-car garage, offering valuable storage and functionality for vehicles, recreational equipment, or hobbies, and a kitchen positioned to connect seamlessly with both indoor and outdoor living zones. Located in the Cedarbrook neighborhood of Belmont Preserve, residents enjoy LOW HOA fees and community amenities including a large community pool, pickleball / tennis courts, a dog park and playground. Conveniently situated near I-75 and Hwy 301, the property provides efficient access to Tampa, MacDill AFB, regional healthcare hubs, while remaining close to Riverview’s expanding retail, dining, and recreational offerings, including: parks and trails, Alafia River boating and outdoor activities, Shopping and restaurants, Youth athletic fields, is close to Summerfield (public) Golf Course and only a few short miles to local beaches and the Manatee Viewing Center in Apollo Beach. This property presents a rare combination of pool home lifestyle, water views, soaring ceilings, functional square footage, and garage capacity — delivering the scale, comfort, and setting sought by buyers prioritizing space, flexibility, and elevated everyday living.
For sale
$824,900
13060 WILLOW GROVE DRIVE, RIVERVIEW, FL 33579
5beds
4,413sqft
:
Get pre-qualified$5,616/mo
Single Family Residence
Built in 2023
7,200 Square Feet Lot
$-- Zestimate®
$187/sqft
$11/mo HOA
What's special
Overlooking an expansive pondSoaring ceilings
- 164 days |
- 445 |
- 49 |
Zillow last checked:
Listing updated:
Listed by:
Nancy Reagor 813-708-4883,
REAL BROKER, LLC 855-450-0442
Source: Stellar MLS,MLS#: TB8473524 Originating MLS: New Smyrna Beach Board of Realtors
Originating MLS: New Smyrna Beach Board of Realtors
Facts & features
Interior
Bedrooms & bathrooms
- Bedrooms: 5
- Bathrooms: 5
- Full bathrooms: 5
Rooms
- Room types: Breakfast Room Separate, Den/Library/Office, Dining Room, Great Room, Utility Room, Storage Rooms
Primary bedroom
- Features: Bath With Whirlpool, Dual Sinks, En Suite Bathroom, Granite Counters, Split Vanities, Walk-In Closet(s)
- Level: Second
- Area: 227.56 Square Feet
- Dimensions: 17.11x13.3
Bedroom 1
- Features: Built-in Closet
- Level: First
- Area: 189.06 Square Feet
- Dimensions: 10.11x18.7
Bedroom 2
- Features: Jack & Jill Bathroom, Built-in Closet
- Level: Second
- Area: 162.14 Square Feet
- Dimensions: 13.4x12.1
Bedroom 5
- Features: Built-in Closet
- Level: Second
- Area: 158.99 Square Feet
- Dimensions: 13.14x12.1
Bathroom 3
- Features: Jack & Jill Bathroom, Built-in Closet
- Level: Second
- Area: 164.82 Square Feet
- Dimensions: 13.4x12.3
Balcony porch lanai
- Level: First
- Area: 324 Square Feet
- Dimensions: 36x9
Den
- Level: First
- Area: 230 Square Feet
- Dimensions: 12.5x18.4
Dinette
- Level: First
- Area: 155 Square Feet
- Dimensions: 12.5x12.4
Dining room
- Level: First
- Area: 196.25 Square Feet
- Dimensions: 12.5x15.7
Great room
- Level: First
- Area: 253.4 Square Feet
- Dimensions: 18.1x14
Kitchen
- Features: Kitchen Island, Pantry, Stone Counters
- Level: First
- Area: 199.64 Square Feet
- Dimensions: 16.1x12.4
Heating
- Central
Cooling
- Central Air
Appliances
- Included: Convection Oven, Cooktop, Dishwasher, Disposal, Electric Water Heater, Freezer, Microwave, Range, Range Hood, Refrigerator
- Laundry: Electric Dryer Hookup, Inside, Laundry Room, Upper Level, Washer Hookup
Features
- Cathedral Ceiling(s), Ceiling Fan(s), Eating Space In Kitchen, High Ceilings, L Dining, Open Floorplan, PrimaryBedroom Upstairs, Stone Counters, Thermostat, Vaulted Ceiling(s), Walk-In Closet(s)
- Flooring: Carpet, Ceramic Tile
- Doors: Sliding Doors
- Windows: Hurricane Shutters
- Has fireplace: No
Interior area
- Total structure area: 5,411
- Total interior livable area: 4,413 sqft
Video & virtual tour
Property
Parking
- Total spaces: 3
- Parking features: Garage - Attached
- Attached garage spaces: 3
Features
- Levels: Two
- Stories: 2
- Patio & porch: Enclosed, Patio, Screened
- Exterior features: Irrigation System, Sidewalk
- Has private pool: Yes
- Pool features: Heated, In Ground, Lighting
- Has spa: Yes
- Spa features: In Ground
- Has view: Yes
- View description: Pool, Water, Pond
- Has water view: Yes
- Water view: Water,Pond
- Waterfront features: Waterfront, Pond
Lot
- Size: 7,200 Square Feet
Details
- Parcel number: U023120C5R00000000132.0
- Zoning: PD
- Special conditions: None
Construction
Type & style
- Home type: SingleFamily
- Property subtype: Single Family Residence
Materials
- Stucco
- Foundation: Slab
- Roof: Shingle
Condition
- New construction: No
- Year built: 2023
Details
- Builder model: Roseland
- Builder name: PULTE
Utilities & green energy
- Sewer: Public Sewer
- Water: Public
- Utilities for property: BB/HS Internet Available, Cable Available, Electricity Connected, Public, Sewer Connected
Community & HOA
Community
- Features: Waterfront, Clubhouse, Community Mailbox, Dog Park, Golf Carts OK, Playground, Pool, Sidewalks, Tennis Court(s)
- Security: Closed Circuit Camera(s), Security System Leased, Smoke Detector(s)
- Pet fee: $0 monthly
- Subdivision: BELMOND RESERVE PH 3
HOA
- Has HOA: Yes
- Amenities included: Clubhouse, Pickleball Court(s), Playground, Pool, Tennis Court(s)
- HOA fee: $11 monthly
- HOA name: Cedarbrook/ Inframark
- HOA phone: 813-991-1116
Location
- Region: Riverview
Financial & listing details
- Price per square foot: $187/sqft
- Tax assessed value: $584,764
- Annual tax amount: $14,596
- Date on market: 2/12/2026
- Cumulative days on market: 154 days
- Listing terms: Cash,Conventional,FHA,VA Loan
- Ownership: Fee Simple
- Total actual rent: 0
- Electric utility on property: Yes
- Road surface type: Asphalt
Estimated market value
Not available
Estimated sales range
Not available
Not available
Price history
| Date | Event | Price |
|---|---|---|
| 3/13/2026 | Price change | $824,900-1.7%$187/sqft |
Source:  Stellar MLS #TB8473524 Report a problem Stellar MLS #TB8473524 Report a problem | ||
| 2/25/2026 | Price change | $839,000-1.3%$190/sqft |
Source: Stellar MLS #TB8473524 Report a problem | ||
| 2/12/2026 | Listed for sale | $850,000+7.1%$193/sqft |
Source: Stellar MLS #TB8473524 Report a problem | ||
| 6/29/2023 | Sold | $793,900$180/sqft |
Source: Public Record Report a problem | ||
Public tax history
| Year | Property taxes | Tax assessment |
|---|---|---|
| 2025 | $15,056 +3.1% | $584,764 +4.4% |
| 2024 | $14,596 +143.6% | $560,142 +768.6% |
| 2023 | $5,993 +55.2% | $64,490 +76.7% |
| 2022 | $3,862 | $36,504 |
Find assessor info on the county website
Monthly payment
Est. payment
Payment breakdown
Explore the cost of this home by adjusting the details. Changes won't be saved.Climate risks
Neighborhood: 33579
Nearby schools
GreatSchools rating
- 5/10Summerfield Elementary SchoolGrades: PK-5Distance: 1.5 mi
- 6/10Barrington Middle SchoolGrades: 6-8Distance: 2.3 mi
- 6/10Riverview High SchoolGrades: 9-12Distance: 3.4 mi
Schools provided by the listing agent
- Middle: Barrington Middle
Source: Stellar MLS. This data may not be complete. We recommend contacting the local school district to confirm school assignments for this home.
- $583,900-- bd3 ba3.6k sqft13062 Willow Grove Dr, Riverview, FL 33579Off Market
- $513,900-- bd2 ba2.2k sqft13059 Willow Grove Dr, Riverview, FL 33579Off Market
- $693,2005 bd4 ba4.1k sqft13068 Willow Grove Dr, Riverview, FL 33579Off Market

- $589,0004 bd4 ba3.3k sqft13055 Willow Grove Dr, Riverview, FL 33579For Sale

- $595,7005 bd5 ba3.4k sqft13061 Willow Grove Dr, Riverview, FL 33579Sold
- $634,600-- bd3 ba3.2k sqft13072 Willow Grove Dr, Riverview, FL 33579Sold
- $641,8205 bd5 ba4.2k sqft13065 Willow Grove Dr, Riverview, FL 33579Sold
- $710,3005 bd2 ba4.2k sqft13071 Willow Grove Dr, Riverview, FL 33579Off Market
A local agent can set up tours, give advice and negotiate with sellers.
Similar homes
- $799,9006 bd5 ba4.8k sqft12854 BOGGY CREEK DRIVE, RIVERVIEW, FL 33579For Sale
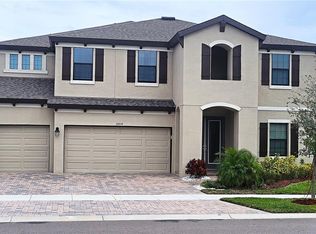
 MLS ID #TB8522799, Amos Tunsil, PROPERTY SCHOLARS REALTY & DEV. Stellar MLS
 - $775,0005 bd3 ba3.4k sqft13036 PENNYBROOK DRIVE, RIVERVIEW, FL 33579For Sale
 MLS ID #TB8494320, Elise Raspitzi, ALIGN RIGHT REALTY RIVERVIEW. Stellar MLS
 - $775,0006 bd4 ba4.2k sqft13816 GALWAY SAND ROAD, RIVERVIEW, FL 33579For Sale
 MLS ID #TB8491589, Cheryl Lee, RE/MAX ALLIANCE GROUP. Stellar MLS
 - $599,9005 bd4 ba4.2k sqft12071 ORCHID ASH STREET, RIVERVIEW, FL 33579For Sale
 MLS ID #TB8520181, Andrea Stoll, CHARLES RUTENBERG REALTY INC. Stellar MLS
 - $589,0004 bd4 ba3.3k sqft13055 WILLOW GROVE DRIVE, RIVERVIEW, FL 33579For SaleMLS ID #TB8495329, Rose Alexander, KELLER WILLIAMS SOUTH SHORE. Stellar MLS
- $550,0004 bd2 ba2.2k sqft11637 TETRAFIN DRIVE, RIVERVIEW, FL 33579For SaleMLS ID #TB8532152, Whitney Boland, SIGNATURE REALTY ASSOCIATES. Stellar MLS
- $637,0004 bd3 ba2.4k sqft11432 DRIFTING LEAF DRIVE, RIVERVIEW, FL 33579For SaleMLS ID #TB8530667, Zayna Malasi, CHARLES RUTENBERG REALTY INC. Stellar MLS
- $813,9005 bd4 ba3.6k sqft12444 HORSESHOE BEND DRIVE, LITHIA, FL 33547For SaleMLS ID #TB8493182, Cheryl White, KELLER WILLIAMS SOUTH SHORE. Stellar MLS
- $469,0005 bd3 ba2.8k sqft12945 BROOKSIDE MOSS DRIVE, RIVERVIEW, FL 33579For SaleMLS ID #TB8456091, Kara Baer, EATON REALTY. Stellar MLS
- $850,0005 bd5 ba4.2k sqft11473 OWASEE TRAILS PLACE, RIVERVIEW, FL 33569For SaleMLS ID #TB8490195, Jennifer Velez, REDFIN CORPORATION. Stellar MLS
- $845,0004 bd5 ba3.2k sqft5805 WATERCOLOR DRIVE, LITHIA, FL 33547For SaleMLS ID #TB8520613, Steve Storms, STORMS REALTY. Stellar MLS
- $500,0004 bd3 ba2.2k sqft12048 ORCHID ASH STREET, RIVERVIEW, FL 33579For SaleMLS ID #TB8508206, Elise Raspitzi, ALIGN RIGHT REALTY RIVERVIEW. Stellar MLS
- $519,9005 bd3 ba3.3k sqft13134 MONACH ISLES DRIVE, RIVERVIEW, FL 33579For SaleMLS ID #TB8470156, Matthew Rego, SIGNATURE REALTY ASSOCIATES. Stellar MLS
- $875,0004 bd4 ba4.5k sqft10407 TREE SKYLARK PLACE, RIVERVIEW, FL 33569For SaleMLS ID #TB8485106, Michelle Gailey, EATON REALTY. Stellar MLS
- $495,0005 bd3 ba3.3k sqft13344 ORCA SOUND DRIVE, RIVERVIEW, FL 33579For SaleMLS ID #TB8517682, Carlos Pinedo, THE REALTY GROUP LLC. Stellar MLS
- $460,0005 bd4 ba2.8k sqft13418 LAKEVIEW OAKS LANE, RIVERVIEW, FL 33579For SaleMLS ID #TB8510241, Julia Wright, KELLER WILLIAMS TAMPA PROPERTIES. Stellar MLS
- $550,0004 bd3 ba3.1k sqft11911 SAND MYRTLE ROAD, RIVERVIEW, FL 33579For SaleMLS ID #TB8516768, Trish McCullough-Johnson, COLDWELL BANKER REALTY. Stellar MLS
- $754,9005 bd5 ba4.2k sqft12962 STEED TRACE LOOP, LITHIA, FL 33547For SaleMLS ID #TB8513875, Monica Guillen, WESTON GROUP. Stellar MLS
- $490,0004 bd3 ba2.5k sqft13017 SATIN LILY DRIVE, RIVERVIEW, FL 33579For SaleMLS ID #TB8505086, Matthew Mish, DALTON WADE INC. Stellar MLS
- $859,0004 bd4 ba3.4k sqft115 BROOKOVER LANE, BRANDON, FL 33511For SaleMLS ID #TB8491132, Kyla Brown, REAL BROKER, LLC. Stellar MLS
