**HUGE PIRCE DROP FOR A QUICK SALE!!** Welcome home to this JAW-DROPPING West Bay built "Pelican" home; a LUXURIOUS POOL home offering 5 bedrooms, an enclosed den/flex room, designated built-in office spaces, an upstairs bonus room and NEARLY 3500 SF! As you enter, this STUNNING home the downstairs features light colored wood-look LVP flooring that flows seamlessly throughout, creating a warm, bright and inviting atmosphere. Custom-built WALL ACCENTS and BUILT-IN features enhance the home’s unique character, setting this home apart from all others. The GOURMET KITCHEN is a true showstopper, with crisp white cabinetry, a trendy white and grey backsplash, sleek stainless steel appliances, and a DRAMATIC kitchen hood that makes a bold statement. A tucked-away BUILT-IN OFFICE just off the kitchen ensures you can easily balance work and home life, while the spacious family room boasts MASSIVE FOUR-PANEL sliding doors that open to an entertainer’s paradise. Step outside to the SERENE screened lanai, where you’ll find a heated, SALTWATER POOL surrounded by elegant TRAVERTINE, water fountain features, and a stunning conservation view that promises peace and privacy, with NO REAR NEIGHBORS. Upstairs, the home continues to impress with a massive bonus room ideal for a media center or game room. The luxurious primary suite offers breathtaking views of the conservation area, a massive walk-in closet, and a spa-like ensuite that exudes relaxation. Three LARGE additional bedrooms and a full bathroom provide ample space for family and guests, and the over-sized, upstairs laundry room adds convenience and ease for everyday life. Every detail of this home has been carefully considered—from the built-in mudroom lockers at the garage entrance to the functional and stylish office spaces. Whether you’re hosting guests, working from home, or simply enjoying the tranquility of your private poolside oasis, this home is the perfect place to call your own. This STUNNING home is located in the Triple Creek Community, offering its residents access to two community pools, two clubhouses, two fitness centers, a splash pad, walking trails, basketball and tennis courts, dog park and SO MUCH MORE! **ASSUMABLE MORTGAGE AVAILABLE AT 3.125%**
Sold for $799,000
$799,000
13038 PENNYBROOK DRIVE, RIVERVIEW, FL 33579
5beds
3,478sqft
Single Family Residence
Built in 2021
5,750 Square Feet Lot
$774,500 Zestimate®
$230/sqft
$3,427 Estimated rent
Home value
$774,500
Estimated sales range
Not available
$3,427/mo
Zestimate® history
Owner options
List your home for rent
$3,427/mo
Rent Zestimate®
Find your next renter with Zillow Rental Manager. Plus, with online applications, you can quickly screen prospective tenants – for free.
$3,427/mo
Rent Zestimate®
Refinance and save
$5,450/mo
Est. payment
Refinancing to a lower rate could help reduce your monthly payments and save thousands over the life of the loan.
$5,450/mo
Est. payment
Explore your selling options
Work with a Zillow partner agent
Leverage their expertise and Zillow's premium Showcase listings to get your home seen by more buyers.
Get startedList with your own agent
Get your home in front of millions of buyers by listing it on Zillow.
Learn how to do itSell it yourself
Take full control of how buyers see your home on Zillow by listing For Sale by Owner (FSBO).
List your homeWhat's special
Serene screened lanaiHeated saltwater poolBuilt-in officeMassive bonus roomPrivate poolside oasisCustom-built wall accentsWater fountain features
Zillow last checked:
Listing updated:
Listed by:
Elise Raspitzi 813-480-5169,
ALIGN RIGHT REALTY RIVERVIEW 813-563-5995
Bought with:
Heide Preiss, 3416206
EXP REALTY LLC
Source: Stellar MLS,MLS#: TB8334372 Originating MLS: Suncoast Tampa
Originating MLS: Suncoast Tampa
Facts & features
Interior
Bedrooms & bathrooms
- Bedrooms: 5
- Bathrooms: 3
- Full bathrooms: 3
Primary bedroom
- Features: Walk-In Closet(s)
- Level: Second
Great room
- Level: First
Kitchen
- Features: Pantry
- Level: First
Heating
- Electric
Cooling
- Central Air
Appliances
- Included: Dishwasher, Disposal, Dryer, Electric Water Heater, Microwave, Range, Range Hood, Refrigerator, Washer, Water Softener
- Laundry: Laundry Room, Upper Level
Features
- Built-in Features, Ceiling Fan(s), Eating Space In Kitchen, High Ceilings, Kitchen/Family Room Combo, Open Floorplan, PrimaryBedroom Upstairs, Stone Counters, Walk-In Closet(s)
- Flooring: Carpet, Luxury Vinyl
- Doors: Sliding Doors
- Windows: Blinds, Window Treatments
- Has fireplace: No
Interior area
- Total structure area: 4,478
- Total interior livable area: 3,478 sqft
Property
Parking
- Total spaces: 2
- Parking features: Garage - Attached
- Attached garage spaces: 2
Features
- Levels: Two
- Stories: 2
- Patio & porch: Patio, Screened
- Exterior features: Irrigation System, Sidewalk
- Has private pool: Yes
- Pool features: Child Safety Fence, Gunite, Heated, In Ground, Lighting, Salt Water, Screen Enclosure
- Spa features: Heated, In Ground
- Has view: Yes
- View description: Garden, Trees/Woods
Lot
- Size: 5,750 Square Feet
- Dimensions: 50 x 115
Details
- Parcel number: U123120B7Z00000000016.0
- Zoning: PD
- Special conditions: None
Construction
Type & style
- Home type: SingleFamily
- Property subtype: Single Family Residence
Materials
- Block
- Foundation: Slab
- Roof: Shingle
Condition
- New construction: No
- Year built: 2021
Utilities & green energy
- Sewer: Public Sewer
- Water: Public
- Utilities for property: BB/HS Internet Available, Cable Connected, Electricity Connected, Phone Available, Sewer Connected, Underground Utilities, Water Connected
Community & HOA
Community
- Features: Buyer Approval Required, Clubhouse, Community Mailbox, Deed Restrictions, Dog Park, Fitness Center, Park, Playground, Pool, Special Community Restrictions, Tennis Court(s)
- Pet fee: $0 monthly
- Subdivision: TRIPLE CRK PH 4 VILLAGE I
HOA
- Has HOA: Yes
- Amenities included: Basketball Court, Clubhouse, Fence Restrictions, Fitness Center, Lobby Key Required, Playground, Pool, Recreation Facilities, Tennis Court(s), Trail(s)
- Services included: Community Pool, Manager, Pool Maintenance
- HOA fee: $8 monthly
- HOA name: Charles Low
Location
- Region: Riverview
Financial & listing details
- Price per square foot: $230/sqft
- Tax assessed value: $477,544
- Annual tax amount: $11,570
- Date on market: 1/3/2025
- Cumulative days on market: 51 days
- Listing terms: Assumable,Cash,Conventional,FHA,VA Loan
- Ownership: Fee Simple
- Total actual rent: 0
- Electric utility on property: Yes
- Road surface type: Paved
Price history
| Date | Event | Price |
|---|---|---|
| 4/2/2025 | Sold | $799,000$230/sqft |
Source:  Stellar MLS #TB8334372 Report a problem Stellar MLS #TB8334372 Report a problem | ||
| 2/23/2025 | Pending sale | $799,000$230/sqft |
Source: Stellar MLS #TB8334372 Report a problem | ||
| 1/17/2025 | Price change | $799,000-8.7%$230/sqft |
Source: Stellar MLS #TB8334372 Report a problem | ||
| 1/3/2025 | Listed for sale | $875,000$252/sqft |
Source: Stellar MLS #TB8334372 Report a problem | ||
Public tax history
| Year | Property taxes | Tax assessment |
|---|---|---|
| 2025 | $12,554 +8.5% | $477,544 +2.9% |
| 2024 | $11,571 +3.3% | $463,887 +3% |
| 2023 | $11,204 +11.4% | $450,376 +12.5% |
| 2022 | $10,055 +120.9% | $400,252 +912.6% |
| 2021 | $4,551 +23% | $39,527 +10% |
| 2020 | $3,701 | $35,934 |
Find assessor info on the county website
Neighborhood: Triple Creek
Nearby homes
- $517,0004 bd3 ba3.2k sqft13040 Pennybrook Dr, Riverview, FL 33579Off Market
- $775,0005 bd3 ba3.4k sqft13036 Pennybrook Dr, Riverview, FL 33579For Sale

- $590,0004 bd3 ba3.2k sqft13042 Pennybrook Dr, Riverview, FL 33579Sold
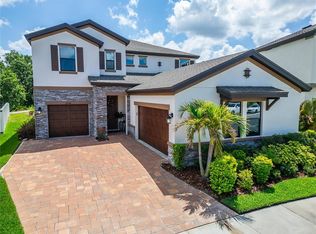
- $628,1003,397 Square Feet13034 Pennybrook Dr, Riverview, FL 33579Off Market
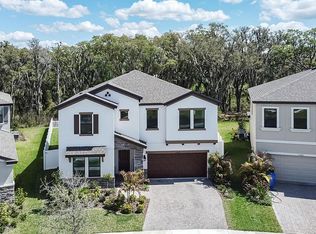
- $576,900-- bd3 ba3.4k sqft13044 Pennybrook Dr, Riverview, FL 33579Off Market
- $533,3004 bd3 ba3.1k sqft13032 Pennybrook Dr, Riverview, FL 33579Off Market
- $2,8004 bd3 ba2.3k sqft13037 Pennybrook Dr, Riverview, FL 33579For Rent
- $365,5004 bd2 ba2k sqft13046 Pennybrook Dr, Riverview, FL 33579Off Market
Nearby schools
GreatSchools rating
- 3/10Warren Hope Dawson ElementaryGrades: PK-5Distance: 0.4 mi
- 6/10Barrington Middle SchoolGrades: 6-8Distance: 3.2 mi
- 3/10Jule F Sumner High SchoolGrades: 9-12Distance: 4.4 mi
Get a cash offer in 3 minutes
Find out how much your home could sell for in as little as 3 minutes with a no-obligation cash offer.
Estimated market value
$774,500
Get a cash offer in 3 minutes
Find out how much your home could sell for in as little as 3 minutes with a no-obligation cash offer.
Estimated market value
$774,500
- Florida
- Hillsborough County
- Riverview
- 33579
- Triple Creek
- 13038 PENNYBROOK DRIVE
Nearby cities
Nearby neighborhoods
Nearby zip codes
Other Riverview Topics
