Virtually Staged. Situated on a Large Corner Lot in the Gated community of Spyglass at Riverbend, this beautiful home is move in ready with unlimited potential! With over 3600sq ft under air, the floorplan is bright, open and inviting- with plenty of space for everyone! Recent updates include NEW ROOF, a freshly painted interior and exterior, and crown molding in the living room, dining room and entryway. If you enjoy entertaining, this home is perfect! The large eat-in kitchen includes tons of cabinetry, with pull-out drawers, granite countertops, center island, stainless appliances, and multiple pantries. The kitchen overlooks the large family room with views of the outdoors and covered lanai. Back inside, there is a formal living and dining room, as well as a large Bedroom and Full bathroom on the first floor. Upstairs, the large primary suite with sitting area and en-suite bathroom is the perfect place to unwind and offers 2 walk-in closets! The secondary bedrooms and bathroom are spacious. For the movie buff/sports fan, the media bonus room offers tons of extra space to create the ultimate entertainment zone. The oversized 3-car garage has plenty of room for storage, cars, and toys. Located in a NON Flood Zone, River Bend offers tons of amenities that include a Clubhouse, Fitness Center, New Resort Style Pool, Dog Park, Dock over the Little Manatee River, Walking Trails and Community Events. It is conveniently located close to major highways, shopping, and restaurants! This is truly The BEST of Florida living!
For sale
$550,000
125 ORANGE MILL AVENUE, RUSKIN, FL 33570
5beds
3,692sqft
Single Family Residence
Built in 2013
10,408 Square Feet Lot
$-- Zestimate®
$149/sqft
$81/mo HOA
What's special
Center islandNew roofGranite countertopsMultiple pantriesStainless appliancesLarge eat-in kitchen
- 46 days
- 311
- 29
Zillow last checked:
Listing updated:
Listed by:
Noelle Delgado 954-579-7775,
RE/MAX REALTY UNLIMITED 813-684-0016
Source: Stellar MLS,MLS#: TB8531573 Originating MLS: Suncoast Tampa
Originating MLS: Suncoast Tampa
Facts & features
Interior
Bedrooms & bathrooms
- Bedrooms: 5
- Bathrooms: 3
- Full bathrooms: 3
Rooms
- Room types: Family Room, Dining Room, Living Room, Utility Room, Media Room
Primary bedroom
- Features: En Suite Bathroom, Walk-In Closet(s)
- Level: Second
- Area: 266 Square Feet
- Dimensions: 14x19
Bedroom 2
- Features: Built-in Closet
- Level: Second
- Area: 130 Square Feet
- Dimensions: 10x13
Bedroom 3
- Features: Built-in Closet
- Level: Second
- Area: 156 Square Feet
- Dimensions: 12x13
Bedroom 4
- Features: Built-in Closet
- Level: Second
- Area: 210 Square Feet
- Dimensions: 15x14
Bedroom 5
- Features: Built-in Closet
- Level: First
- Area: 182 Square Feet
- Dimensions: 14x13
Primary bathroom
- Features: Dual Sinks, Exhaust Fan, Garden Bath, Granite Counters, Makeup/Vanity Space, Tub with Separate Shower Stall, Water Closet/Priv Toilet, Window/Skylight in Bath, Linen Closet
- Level: Second
- Area: 192 Square Feet
- Dimensions: 12x16
Dining room
- Level: First
- Area: 176 Square Feet
- Dimensions: 11x16
Family room
- Features: Ceiling Fan(s)
- Level: First
- Area: 400 Square Feet
- Dimensions: 25x16
Kitchen
- Features: Breakfast Bar, Pantry, Built-in Features, Granite Counters, Kitchen Island
- Level: First
- Area: 165 Square Feet
- Dimensions: 11x15
Living room
- Level: First
- Area: 144 Square Feet
- Dimensions: 12x12
Media room
- Features: No Closet
- Level: Second
- Area: 441 Square Feet
- Dimensions: 21x21
Heating
- Central
Cooling
- Central Air
Appliances
- Included: Dishwasher, Disposal, Dryer, Electric Water Heater, Microwave, Range, Refrigerator, Washer
- Laundry: Inside, Laundry Room, Upper Level
Features
- Ceiling Fan(s), Crown Molding, Eating Space In Kitchen, In Wall Pest System, Open Floorplan, PrimaryBedroom Upstairs, Split Bedroom, Stone Counters, Thermostat, Walk-In Closet(s)
- Flooring: Carpet, Ceramic Tile
- Doors: Sliding Doors
- Windows: Hurricane Shutters, Hurricane Shutters/Windows
- Has fireplace: No
Interior area
- Total structure area: 4,510
- Total interior livable area: 3,692 sqft
Video & virtual tour
Property
Parking
- Total spaces: 3
- Parking features: Driveway, Garage Door Opener
- Attached garage spaces: 3
- Has uncovered spaces: Yes
Features
- Levels: Two
- Stories: 2
- Patio & porch: Covered, Rear Porch
- Exterior features: Irrigation System, Lighting, Sidewalk
Lot
- Size: 10,408 Square Feet
- Dimensions: 89.72 x 116
- Features: Corner Lot, In County, Landscaped, Oversized Lot, Sidewalk
- Residential vegetation: Trees/Landscaped
Details
- Parcel number: U20321987K00001300005.0
- Zoning: PD
- Special conditions: None
Construction
Type & style
- Home type: SingleFamily
- Property subtype: Single Family Residence
Materials
- Block, Stucco
- Foundation: Slab
- Roof: Shingle
Condition
- New construction: No
- Year built: 2013
Utilities & green energy
- Sewer: Public Sewer
- Water: Public
- Utilities for property: BB/HS Internet Available, Cable Available, Electricity Connected, Public, Street Lights, Underground Utilities
Community & HOA
Community
- Features: Dock, Deed Restrictions, Dog Park, Fitness Center, Gated Community - No Guard, Park, Playground, Pool, Sidewalks, Tennis Court(s)
- Security: Gated Community, Smoke Detector(s)
- Pet fee: $0 monthly
- Subdivision: SPYGLASS AT RIVER BEND
HOA
- Has HOA: Yes
- Amenities included: Clubhouse, Fitness Center, Gated, Park, Playground, Pool, Recreation Facilities, Tennis Court(s)
- Services included: Community Pool, Recreational Facilities
- HOA fee: $81 monthly
- HOA name: River Bend HOA - Green Acre Properties LLC
- HOA phone: 813-936-4146
Location
- Region: Ruskin
Financial & listing details
- Price per square foot: $149/sqft
- Tax assessed value: $448,794
- Annual tax amount: $12,823
- Date on market: 7/22/2026
- Cumulative days on market: 28 days
- Listing terms: Cash,Conventional,FHA,VA Loan
- Ownership: Fee Simple
- Total actual rent: 0
- Electric utility on property: Yes
- Road surface type: Paved, Asphalt
Estimated market value
Not available
Estimated sales range
Not available
$2,902/mo
Price history
| Date | Event | Price |
|---|---|---|
| 7/22/2026 | Listed for sale | $550,000-3.3%$149/sqft |
Source:  Stellar MLS #TB8531573 Report a problem Stellar MLS #TB8531573 Report a problem | ||
| 7/22/2026 | Listing removed | -- |
Source: Owner Report a problem | ||
| 6/28/2026 | Listed for sale | $569,000+89.7%$154/sqft |
Source: Owner Report a problem | ||
| 3/23/2026 | Sold | $300,000+299.5%$81/sqft |
Source: Public Record Report a problem | ||
| 7/17/2025 | Sold | $75,100-50%$20/sqft |
Source: Public Record Report a problem | ||
| 11/7/2022 | Sold | $150,100-43.6%$41/sqft |
Source: Public Record Report a problem | ||
| 3/24/2021 | Listing removed | -- |
Source: Owner Report a problem | ||
| 5/24/2017 | Listing removed | $1,950$1/sqft |
Source: Owner Report a problem | ||
| 5/19/2017 | Listed for rent | $1,950$1/sqft |
Source: Owner Report a problem | ||
| 11/27/2013 | Sold | $266,000+0.4%$72/sqft |
Source: Public Record Report a problem | ||
| 6/19/2013 | Price change | $264,990-3.3%$72/sqft |
Source: Lennar Report a problem | ||
| 6/6/2013 | Price change | $273,990+0.7%$74/sqft |
Source: Lennar Report a problem | ||
| 5/23/2013 | Price change | $271,990+0.7%$74/sqft |
Source: Lennar Report a problem | ||
| 5/16/2013 | Price change | $269,990-11.5%$73/sqft |
Source: Lennar Report a problem | ||
| 5/7/2013 | Price change | $304,940-0.4%$83/sqft |
Source: Lennar Report a problem | ||
| 4/18/2013 | Listed for sale | $306,040$83/sqft |
Source: LENNAR HOMES #T2565073 Report a problem | ||
Public tax history
| Year | Property taxes | Tax assessment |
|---|---|---|
| 2025 | $12,824 +3.9% | $448,794 |
| 2024 | $12,340 +7% | $448,794 +0.7% |
| 2023 | $11,537 +22.6% | $445,711 +43.4% |
| 2022 | $9,411 +9.4% | $310,757 +10% |
| 2021 | $8,599 +10.9% | $282,506 +10% |
| 2020 | $7,757 +3.5% | $256,824 +5.7% |
| 2019 | $7,494 | $242,868 -6.1% |
| 2018 | $7,494 -0.5% | $258,585 +6% |
| 2017 | $7,531 +1.9% | $244,024 +3.1% |
| 2016 | $7,392 -1% | $236,642 +0% |
| 2015 | $7,468 -3.4% | $236,605 +7% |
| 2014 | $7,729 | $221,208 +18.8% |
| 2013 | $7,729 +121.2% | $186,263 +511.5% |
| 2012 | $3,494 +45.6% | $30,460 -30% |
| 2011 | $2,400 +105.6% | $43,514 |
| 2010 | $1,167 -43.7% | $43,514 |
| 2009 | $2,072 -50% | $43,514 -44.4% |
| 2008 | $4,143 +2% | $78,326 |
| 2007 | $4,062 +39.3% | $78,326 +100% |
| 2006 | $2,916 | $39,163 |
Find assessor info on the county website
Monthly payment
Est. payment
Payment breakdown
Explore the cost of this home by adjusting the details. Changes won't be saved.Climate risks
Neighborhood: 33570
Nearby schools
Schools provided by the listing agent
- Elementary: Ruskin-HB
- Middle: Shields-HB
- High: Lennard-HB
Source: Stellar MLS. This data may not be complete. We recommend contacting the local school district to confirm school assignments for this home.
Similar homes
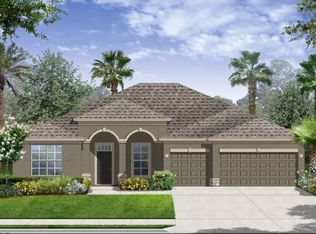
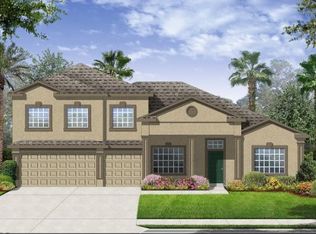
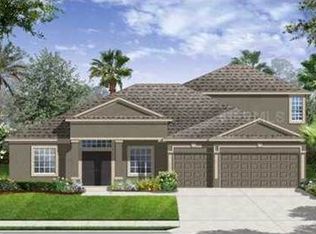
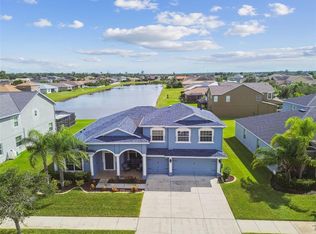
- $575,0004 bd4 ba3.8k sqft205 ORANGE MILL AVE, RUSKIN, FL 33570For Sale
 MLS ID #TB8433326, Danna Frost, RE/MAX BAYSIDE REALTY LLC. Stellar MLS
 - $365,0004 bd3 ba2k sqft619 WABASH BREEZE CIRCLE, RUSKIN, FL 33570For Sale
 MLS ID #TB8543723, Noelle Delgado, RE/MAX REALTY UNLIMITED. Stellar MLS
 - $389,9004 bd3 ba2.2k sqft2426 CUMBERLAND CLIFF DRIVE, RUSKIN, FL 33570For Sale
 MLS ID #TB8502780, Jennifer Velez, REDFIN CORPORATION. Stellar MLS
 - $399,9994 bd3 ba2.6k sqft1503 YALE CASTLE COURT, RUSKIN, FL 33570For Sale
 MLS ID #TB8545657, Charlene Weston, WESTON GROUP. Stellar MLS
 - $375,0005 bd3 ba2.3k sqft509 POWDER VIEW DRIVE, RUSKIN, FL 33570For SaleMLS ID #TB8519710, Noelle Delgado, RE/MAX REALTY UNLIMITED. Stellar MLS
- $399,0003 bd3 ba2.6k sqft2509 RIVER BRIAR BOULEVARD, RUSKIN, FL 33570For SaleMLS ID #TB8535551, Alfredo Rodriguez Fonseca, ANR REALTY LLC. Stellar MLS
- $429,9005 bd4 ba3.1k sqft612 MARION HILL LANE, RUSKIN, FL 33570For SaleMLS ID #TB8496851, Jan Hungate, KELLER WILLIAMS SOUTH SHORE. Stellar MLS
- $409,0004 bd4 ba2.8k sqft528 OCEAN SPRAY DRIVE, RUSKIN, FL 33570For SaleMLS ID #TB8522386, Kristy ONeal, LPT REALTY LLC. Stellar MLS
- $325,0004 bd3 ba2.6k sqft1507 GOLDEN GLOW DR, RUSKIN, FL 33570For SaleMLS ID #TB8543867, Maria Denbow, ORCHARD BROKERAGE, LLC. Stellar MLS
- $524,9005 bd3 ba2.9k sqft5009 JAGGED CLOUD DRIVE, WIMAUMA, FL 33598For SaleMLS ID #TB8535701, Sonja Costner, PA, DALTON WADE INC. Stellar MLS
- $305,0005 bd4 ba2.1k sqft2114 RICHWOOD PIKE DRIVE, RUSKIN, FL 33570For SaleMLS ID #TB8503367, Joshua Nogowski, TAH FLORIDA LLC. Stellar MLS
- $540,0005 bd4 ba3.6k sqft5715 HEVENA COURT, PALMETTO, FL 34221For SaleMLS ID #TB8537552, Jared Rutherford, KELLER WILLIAMS TAMPA PROPERTIES. Stellar MLS
- $500,0004 bd3 ba3.3k sqft172 MANGROVE MANOR DRIVE, APOLLO BEACH, FL 33572For SaleMLS ID #TB8524568, Kim Hodgskin, CENTURY 21 BEGGINS ENTERPRISES. Stellar MLS
- $530,0005 bd3 ba3.1k sqft12005 CINNAMON FERN DRIVE, RIVERVIEW, FL 33579For SaleMLS ID #TB8532586, Danielle Williams, MARK SPAIN REAL ESTATE. Stellar MLS
- $534,9005 bd4 ba2.6k sqft933 SIGNET DRIVE, APOLLO BEACH, FL 33572For SaleMLS ID #TB8466334, Bradley Livingston, PA, RE/MAX REALTY UNLIMITED. Stellar MLS
- $549,9004 bd3 ba3.1k sqft11911 SAND MYRTLE ROAD, RIVERVIEW, FL 33579For SaleMLS ID #TB8516768, Trish McCullough-Johnson, COLDWELL BANKER REALTY. Stellar MLS
- $594,9993 bd3 ba2.5k sqft3908 GAVIOTA DRIVE, SUN CITY CENTER, FL 33573For SaleMLS ID #TB8533729, Tim Terpening, REAL BROKER, LLC. Stellar MLS
- $450,0005 bd3 ba2.6k sqft9118 MOUNTAIN MAGNOLIA DRIVE, RIVERVIEW, FL 33578For SaleMLS ID #TB8545590, Cole Price, KELLER WILLIAMS SOUTH SHORE. Stellar MLS
- $539,9004 bd3 ba2.7k sqft12519 RIVER BIRCH DRIVE, RIVERVIEW, FL 33569For SaleMLS ID #TB8526893, Ann Marie Vaughan, RE/MAX ALLIANCE GROUP. Stellar MLS
- $549,0005 bd4 ba2.9k sqft5206 GAVELLA COVE, PALMETTO, FL 34221For SaleMLS ID #TB8514479, Robert Cuppernell, LLC, KELLER WILLIAMS SOUTH SHORE. Stellar MLS
