Skip main navigation
Off market
  • Tax assessed value
    $290,411

    126 Orange Mill Ave, Ruskin, FL 33570

    5beds
    3,692sqft
    Single Family Residence
    Built in 2013
    9,918 Square Feet Lot
    $-- Zestimate®
    $79/sqft
    $3,170 Estimated rent

    Home value

    Not available

    Estimated sales range

    Not available

    $3,170/mo

    Zestimate® history
    Loading
    Loading...

    Owner options

    List your home for rent

    $3,170/mo

    Rent Zestimate®

    Find your next renter with Zillow Rental Manager. Plus, with online applications, you can quickly screen prospective tenants – for free.

    Learn more

    $3,170/mo

    Rent Zestimate®

    Refinance and save

    $2,101/mo

    Est. payment

    Refinancing to a lower rate could help reduce your monthly payments and save thousands over the life of the loan.

    See today's rates

    $2,101/mo

    Est. payment

    Explore your selling options

    Work with a Zillow partner agent

    Leverage their expertise and Zillow's premium Showcase listings to get your home seen by more buyers.

    Get started

    List with your own agent

    Get your home in front of millions of buyers by listing it on Zillow.

    Learn how to do it

    Sell it yourself

    Take full control of how buyers see your home on Zillow by listing For Sale by Owner (FSBO).

    List your home

    What's special

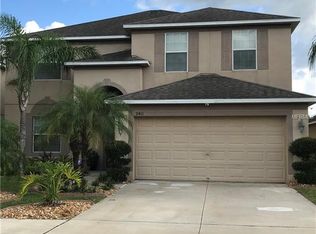
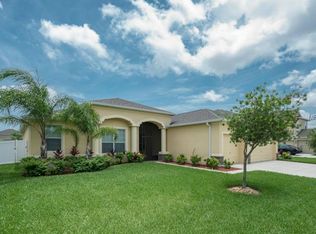
    What an amazing opportunity to own this one (1) owner, beautiful well maintained pool home in the exclusive gated community of Spyglass at River Bend. Enter through the beautifully designed 100 % teck and glass wood front door into this gorgeous 3700 sq ft, 5 bedroom 3 bathroom, 3 car garage home to find everything you've been looking for. The first floor offers a bonus room that can be used as a mother-in-law suite, guest bedroom or office with a full bath. The formal living room and dining room has crown molding, beautiful bamboo floors and lots of sunlight. The huge family room is perfect for family gatherings and entertaining. The kitchen is complete with tile floors, granite countertops, back splash, stainless steel appliances, 2 pantry's, lots of cabinet space, counter height breakfast bar, eat in kitchen, sliding glass doors, and island that overlooks the beautiful private outdoor oasis. The huge family room has bamboo flooring, surround sound, sliding glass doors with a view of the heated spa and private pool and screened in lanai. The backyard is completely fenced with plenty of yard space. No backyard neighbors, gorgeous towering palm tree for total privacy. The heated pool and spa is surrounded by beautiful brick pavers. The pool has a new pool pump. On the second floor you will find an amazingly spacious and comfortable master suite with a separate sitting area, en suite with garden tub, dual sink, walk in shower and 2 walk in closets. The other three bedrooms are connected to the HUGE upstairs bonus room that has endless possibilities. It's perfect for family gatherings, playroom for the kids, a movie theater room, game room, she cave or man cave. There is a community pool, parks, fitness center, tennis courts and clubhouse. Close to shopping, dining, entertaining, beaches and movie theaters. Easy access to major highways. Don't miss this opportunity to own this wonderful home.

    This property is off market, which means it's not currently listed for sale or rent on Zillow. This may be different from what's available on other websites or public sources.
    Originating MLS: Tampa

    Facts & features

    Interior

    Bedrooms & bathrooms
    • Bedrooms: 5
    • Bathrooms: 3
    • Full bathrooms: 3
    Heating
    • Other, Electric
    Cooling
    • Central
    Appliances
    • Included: Dishwasher, Dryer, Microwave, Range / Oven, Refrigerator, Washer
    Features
    • Ceiling Fans(s), Eating Space In Kitchen, Walk-In Closet(s), Thermostat
    • Flooring: Tile, Carpet
    Interior area
    • Structure area source: Public Records
    • Total interior livable area: 3,692 sqft

    Property

    Parking
    • Total spaces: 3
    • Parking features: Garage - Attached
    Features
    • Levels: Two
    • Exterior features: Stucco
    • Pool features: In Ground, Screen Enclosure
    • Has spa: Yes
    Lot
    • Size: 9,918 Square Feet
    Details
    • Parcel number: 19322087K000015000090U
    • Zoning: PD

    Construction

    Type & style
    • Home type: SingleFamily
    • Architectural style: Contemporary
    • Property subtype: Single Family Residence
    Materials
    • Roof: Composition
    Condition
    • Year built: 2013

    Utilities & green energy

    • Sewer: Public Sewer
    • Water: Public
    • Utilities for property: Electricity Connected, Sewer Connected, Public, Cable Connected, Electricity Available, Water Available, Sewer Available

    Community & HOA

    Community
    • Subdivision: SPYGLASS AT RIVER BEND
    HOA
    • Has HOA: Yes
    • HOA fee: $75 monthly
    Location
    • Region: Ruskin

    Financial & listing details

    • Price per square foot: $79/sqft
    • Tax assessed value: $290,411
    • Annual tax amount: $7,352
    • Ownership: Fee Simple

    Price history

    DateEventPrice
    11/20/2020Sold$375,000-6.3%$102/sqft
    Source: Stellar MLS #T3256890 Report a problem
    8/5/2020Pending sale$400,000$108/sqft
    Source: CENTURY 21 BEGGINS ENTERPRISES #T3256890 Report a problem
    8/1/2020Listed for sale$400,000+53.2%$108/sqft
    Source: CENTURY 21 BEGGINS ENTERPRISES #T3256890 Report a problem
    12/9/2013Listing removed$261,140$71/sqft
    Source: Lennar Report a problem
    12/9/2013Price change$261,140+1.2%$71/sqft
    Source: Lennar Report a problem
    11/22/2013Price change$257,990+1.2%$70/sqft
    Source: Lennar Report a problem
    10/31/2013Price change$254,990-18.4%$69/sqft
    Source: Lennar Report a problem
    10/29/2013Price change$312,390+24.8%$85/sqft
    Source: Lennar Report a problem
    10/27/2013Listed for sale$250,340+0.1%$68/sqft
    Source: LENNAR HOMES #T2560387 Report a problem
    9/25/2013Listing removed$249,990$68/sqft
    Source: Lennar Report a problem
    9/18/2013Price change$249,990-4.6%$68/sqft
    Source: Lennar Report a problem
    9/11/2013Price change$261,990+1.9%$71/sqft
    Source: Lennar Report a problem
    8/5/2013Price change$256,990-1.2%$70/sqft
    Source: Lennar Report a problem
    7/4/2013Price change$259,990-1.1%$70/sqft
    Source: Lennar Report a problem
    6/19/2013Price change$262,990-3.7%$71/sqft
    Source: Lennar Report a problem
    6/6/2013Price change$272,990+0.7%$74/sqft
    Source: Lennar Report a problem
    5/23/2013Price change$270,990+0.7%$73/sqft
    Source: Lennar Report a problem
    5/16/2013Price change$268,990-11.2%$73/sqft
    Source: Lennar Report a problem
    4/10/2013Price change$303,040+8.2%$82/sqft
    Source: Lennar Report a problem
    3/28/2013Price change$279,990+1.1%$76/sqft
    Source: Lennar Report a problem
    3/26/2013Price change$276,990-6.7%$75/sqft
    Source: Lennar Report a problem
    3/20/2013Listed for sale$297,040$80/sqft
    Source: Vflyer Homes #T2560387 Report a problem

    Public tax history

    YearProperty taxesTax assessment
    2020$7,352 +1.7%$276,100 +2.3%
    2019$7,229 $269,892 +1.9%
    2018$7,229 +5%$264,860 -3.5%
    2017$6,881 -0.4%$274,430 +8%
    2016$6,908 -1.6%$254,076 +0.6%
    2015$7,019 +1.7%$252,527 +15%
    2014$6,899 $219,570 +18.8%
    2013$6,899 +100.6%$184,898 +567%
    2012$3,439 +48.2%$27,720 -30%
    2011$2,320 +113.2%$39,600
    2010$1,089 -45.4%$39,600
    2009$1,993 -50.2%$39,600 -44.4%
    2008$4,000 +2%$71,280
    2007$3,921 +38.1%$71,280 +100%
    2006$2,838 $35,640
    Find assessor info on the county website

    Neighborhood: 33570

    Nearby schools

    GreatSchools rating
    Schools provided by the listing agent
    • Elementary: Ruskin-HB
    • Middle: Shields-HB
    • High: Lennard-HB
    • District: Hillsborough County

    Source: The MLS. This data may not be complete. We recommend contacting the local school district to confirm school assignments for this home.

    Get pre-qualified for a loan
    At Zillow Home Loans, we can pre-qualify you in as little as 5 minutes with no impact to your credit score.

    An equal housing lender. NMLS #10287.