Skip main navigation
Off market
  • $547,400

    122 Orange Mill Ave, Ruskin, FL 33570

    4beds
    3,268sqft
    Single Family Residence
    Built in 2013
    10,402 Square Feet Lot
    $547,400 Zestimate®
    $168/sqft
    $3,502 Estimated rent

    Home value

    $547,400

    $520,000 - $580,000

    $3,502/mo

    Zestimate® history
    Loading
    Loading...

    Owner options

    List your home for rent

    $3,502/mo

    Rent Zestimate®

    Find your next renter with Zillow Rental Manager. Plus, with online applications, you can quickly screen prospective tenants – for free.

    Learn more

    $3,502/mo

    Rent Zestimate®

    Refinance and save

    $3,812/mo

    Est. payment

    Refinancing to a lower rate could help reduce your monthly payments and save thousands over the life of the loan.

    See today's rates

    $3,812/mo

    Est. payment

    Explore your selling options

    Work with a Zillow partner agent

    Leverage their expertise and Zillow's premium Showcase listings to get your home seen by more buyers.

    Get started

    List with your own agent

    Get your home in front of millions of buyers by listing it on Zillow.

    Learn how to do it

    Sell it yourself

    Take full control of how buyers see your home on Zillow by listing For Sale by Owner (FSBO).

    List your home

    What's special

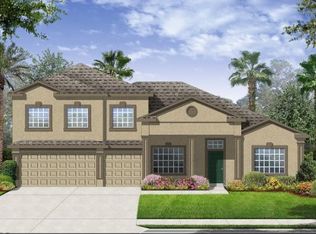
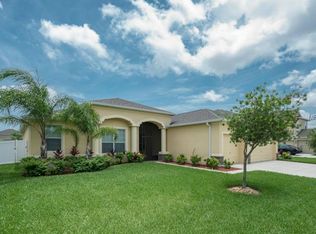
    This gorgeous 4 bedroom, 4 full bath pool home with a 3 car garage is filled with meticulous details and pride of ownership. The main interior sits on attractive tile flooring (porcelain plank and ceramic) and showcases a split level floor plan, expansive loft, combined kitchen with a breakfast nook and gathering room, separate living room and dining room, a double door entry office space, interior utility room and two AC units keeping it cool during those hot summer days. A large, open kitchen is equipped with ample counter and cabinet space, granite countertops, an induction stove, Bosch dishwasher and stainless steel appliances. The master bedroom features tray ceilings, 2 closets, plantation shutters, outside access and an en suite bathroom with a garden tub, stand-alone shower, granite countertops and double sink vanity. Outside, the picturesque lanai, outdoor kitchen and self-cleaning, in-ground pool offer a serene space for relaxing or entertaining friends and family. Recent updates include new exterior paint (12/20) and an upgraded sprinkler system. Additionally, accordion hurricane shutters have been installed on all second floor windows and the home is wired for an alarm system. Conveniently located near shopping, dining, I-75 and US 41, in a secure gated community, this beautiful home is awaiting its next owner. Don't miss your chance to make it yours today!

    This property is off market, which means it's not currently listed for sale or rent on Zillow. This may be different from what's available on other websites or public sources.
    Originating MLS: Pinellas Suncoast

    Facts & features

    Interior

    Bedrooms & bathrooms
    • Bedrooms: 4
    • Bathrooms: 4
    • Full bathrooms: 4
    Heating
    • Other, Electric
    Cooling
    • Central
    Appliances
    • Included: Dishwasher, Dryer, Microwave, Range / Oven, Refrigerator
    Features
    • Ceiling Fans(s), Crown Molding
    • Flooring: Tile, Carpet
    Interior area
    • Total interior livable area: 3,268 sqft

    Property

    Parking
    • Total spaces: 3
    • Parking features: Garage
    Features
    • Levels: Two
    • Exterior features: Stucco
    • Pool features: In Ground, Self Cleaning
    Lot
    • Size: 10,402 Square Feet
    • Dimensions: 80x130
    Details
    • Parcel number: 19322087K000015000070U
    • Zoning: PD

    Construction

    Type & style
    • Home type: SingleFamily
    • Architectural style: Contemporary
    • Property subtype: Single Family Residence
    Materials
    • masonry
    • Roof: Composition
    Condition
    • Year built: 2013

    Utilities & green energy

    • Sewer: Public Sewer
    • Water: Public
    • Utilities for property: Electricity Connected, Sewer Connected, Public

    Community & HOA

    Community
    • Subdivision: SPYGLASS AT RIVER BEND
    HOA
    • Has HOA: Yes
    • Amenities included: Pool, Gated
    • Services included: Community Pool, Maintenance Grounds, Security, Trash, Manager
    • HOA fee: $40 monthly
    Location
    • Region: Ruskin

    Financial & listing details

    • Price per square foot: $168/sqft
    • Tax assessed value: $482,097
    • Annual tax amount: $12,190
    • Listing terms: Cash, Conventional, FHA, VA Loan
    • Ownership: Fee Simple

    Price history

    DateEventPrice
    4/30/2021Sold$420,000+12%$129/sqft
    Source: Public Record Report a problem
    2/2/2021Pending sale$375,000$115/sqft
    Source: Stellar MLS #U8111372 Report a problem
    2/2/2021Listed for sale$375,000$115/sqft
    Source: Keller Williams #U8111372 Report a problem
    2/2/2021Pending sale$375,000$115/sqft
    Source: KELLER WILLIAMS REALTY #U8111372 Report a problem
    1/29/2021Listed for sale$375,000+43.7%$115/sqft
    Source: Keller Williams Realty #U8111372 Report a problem
    9/26/2013Sold$261,000-1.9%$80/sqft
    Source: Public Record Report a problem
    9/11/2013Price change$265,990+1.9%$81/sqft
    Source: Lennar Report a problem
    8/5/2013Price change$260,990-1.5%$80/sqft
    Source: Lennar Report a problem
    7/4/2013Price change$264,990-0.7%$81/sqft
    Source: Lennar Report a problem
    6/19/2013Price change$266,990-1.8%$82/sqft
    Source: Lennar Report a problem
    6/6/2013Price change$271,990+0.7%$83/sqft
    Source: Lennar Report a problem
    5/31/2013Price change$269,990-1.5%$83/sqft
    Source: Lennar Report a problem
    5/23/2013Price change$273,990+0.7%$84/sqft
    Source: Lennar Report a problem
    5/16/2013Price change$271,990-6.5%$83/sqft
    Source: Lennar Report a problem
    4/10/2013Price change$290,840+0.7%$89/sqft
    Source: Lennar Report a problem
    3/28/2013Price change$288,840+1%$88/sqft
    Source: Lennar Report a problem
    3/20/2013Price change$285,840+0.7%$87/sqft
    Source: Lennar Report a problem
    3/6/2013Price change$283,840-2.9%$87/sqft
    Source: Lennar Report a problem
    3/4/2013Listed for sale$292,440$89/sqft
    Source: Lennar Report a problem

    Public tax history

    YearProperty taxesTax assessment
    2025$12,190 +6%$460,878 +2.9%
    2024$11,505 +9.3%$447,889 +3%
    2023$10,527 +3.7%$434,844 +3%
    2022$10,154 +31.6%$422,179 +48.3%
    2021$7,713 +3.7%$284,660 +1.4%
    2020$7,435 -6.9%$280,730 +4%
    2019$7,989 $269,997 -4.5%
    2018$7,989 +0.2%$282,609 +5.7%
    2017$7,977 +1.9%$267,361 +3.2%
    2016$7,830 -0.8%$259,090 +0.1%
    2015$7,897 +6.9%$258,877 +18.8%
    2014$7,384 $217,941 +18.4%
    2013$7,384 +114%$184,066 +550.9%
    2012$3,450 +47.6%$28,280 -30%
    2011$2,337 +111.5%$40,400
    2010$1,105 -45%$40,400
    2009$2,009 -50.1%$40,400 -44.4%
    2008$4,029 +2%$72,720
    2007$3,950 +38.4%$72,720 +100%
    2006$2,854 $36,360
    Find assessor info on the county website

    Neighborhood: 33570

    Nearby schools

    GreatSchools rating
    Schools provided by the listing agent
    • District: Hillsborough Co PSD

    Source: The MLS. This data may not be complete. We recommend contacting the local school district to confirm school assignments for this home.

    Get a cash offer in 3 minutes
    Find out how much your home could sell for in as little as 3 minutes with a no-obligation cash offer.
    Estimated market value
    $547,400
    Get a cash offer in 3 minutes
    Find out how much your home could sell for in as little as 3 minutes with a no-obligation cash offer.
    Estimated market value
    $547,400