Skip main navigation
Off market
  • $410,800

    202 Orange Mill Ave, Ruskin, FL 33570

    4beds
    2,724sqft
    Single Family Residence
    Built in 2013
    9,918 Square Feet Lot
    $410,800 Zestimate®
    $151/sqft
    $2,580 Estimated rent

    Home value

    $410,800

    $390,000 - $431,000

    $2,580/mo

    Zestimate® history
    Loading
    Loading...

    Owner options

    List your home for rent

    $2,580/mo

    Rent Zestimate®

    Find your next renter with Zillow Rental Manager. Plus, with online applications, you can quickly screen prospective tenants – for free.

    Learn more

    $2,580/mo

    Rent Zestimate®

    Refinance and save

    $2,856/mo

    Est. payment

    Refinancing to a lower rate could help reduce your monthly payments and save thousands over the life of the loan.

    See today's rates

    $2,856/mo

    Est. payment

    Explore your selling options

    Work with a Zillow partner agent

    Leverage their expertise and Zillow's premium Showcase listings to get your home seen by more buyers.

    Get started

    List with your own agent

    Get your home in front of millions of buyers by listing it on Zillow.

    Learn how to do it

    Sell it yourself

    Take full control of how buyers see your home on Zillow by listing For Sale by Owner (FSBO).

    List your home

    What's special

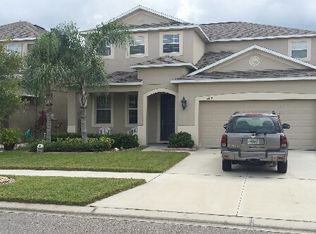
    One owner, One story, 4 bedroom, 2.5 bathroom home in secluded, gated Spyglass/River Bend community. Welcoming, screened front porch opens into the foyer and formal living and dining rooms. Easy living floor plan with 2/2 split bedrooms, spacious family room, screened rear lanai, fully fenced rear yard and 3 car garage. Kitchen and breakfast nook are open to the family room. Granite counter tops, wood cabinets, breakfast bar and newer appliances make the kitchen a place to be central for this charming home. Large, screened lanai is accessed from 3 sets of sliding glass doors. Features a slate tile floor. The master suite has a sitting area and entrance to the screened lanai. Master bathroom features dual sinks, granite counters and separate shower and garden tub. 2 walk-in closets. 4th bedroom is adjacent to the half bathroom and can be used as an office or den. There is a spacious laundry room with extra storage closet and cabinets. Private, rear yard has mature landscaping and room to add a pool. The garage is connected to a MyQ smart system so that owner can open the door with a smart phone from anywhere. Useful for Amazon deliveries etc. Community pool and park are a great way to add recreational fun of living in this beautiful area. Community amenities include a clubhouse, tennis court, basketball, fishing pier, and a splash park. Owner is willing to consider selling most of the home furnishings if of interest to the new owners. Do not wait to view and claim this well maintained home as your own-today. Quick access to major roads I75, US Hwy41, US Hwy301, beaches, Tampa, St Pete, Sarasota and beyond.

    This property is off market, which means it's not currently listed for sale or rent on Zillow. This may be different from what's available on other websites or public sources.
    Originating MLS: Tampa

    Facts & features

    Interior

    Bedrooms & bathrooms
    • Bedrooms: 4
    • Bathrooms: 3
    • Full bathrooms: 2
    • 1/2 bathrooms: 1
    Heating
    • Forced air, Heat pump, Electric
    Cooling
    • Central
    Appliances
    • Included: Dishwasher, Garbage disposal, Microwave, Range / Oven, Refrigerator
    • Laundry: Laundry Room
    Features
    • Ceiling Fans(s), Eating Space In Kitchen, Split Bedroom, Stone Counters, Walk-In Closet(s), Solid Wood Cabinets, Kitchen/Family Room Combo, Window Treatments
    • Flooring: Tile, Carpet, Slate
    Interior area
    • Structure area source: Public Records
    • Total interior livable area: 2,724 sqft

    Property

    Parking
    • Total spaces: 3
    • Parking features: Garage - Attached
    Features
    • Levels: One
    • Patio & porch: Screened, Front Porch, Rear Porch
    • Exterior features: Stucco
    • Fencing: Vinyl
    Lot
    • Size: 9,918 Square Feet
    • Dimensions: 80X124
    • Features: In County, Sidewalk, Street Paved
    • Residential vegetation: Mature Landscaping, Trees/Landscaped
    Details
    • Parcel number: 19322087K000015000100U
    • Zoning: PD

    Construction

    Type & style
    • Home type: SingleFamily
    • Architectural style: Contemporary
    • Property subtype: Single Family Residence
    Materials
    • masonry
    • Roof: Composition
    Condition
    • Year built: 2013

    Utilities & green energy

    • Sewer: Public Sewer
    • Water: Public
    • Utilities for property: Electricity Connected, Public, Street Lights, Underground Utilities, Cable Connected, Fire Hydrant, Sprinkler Meter

    Community & HOA

    Community
    • Subdivision: SPYGLASS AT RIVER BEND
    HOA
    • Has HOA: Yes
    • Services included: Community Pool
    • HOA fee: $33 monthly
    Location
    • Region: Ruskin

    Financial & listing details

    • Price per square foot: $151/sqft
    • Tax assessed value: $405,403
    • Annual tax amount: $10,894
    • Listing terms: Cash, Conventional, FHA, VA Loan
    • Ownership: Fee Simple

    Price history

    DateEventPrice
    5/11/2021Listing removed--
    Source: Stellar MLS #T3279678 Report a problem
    2/8/2021Sold$305,500-1%$112/sqft
    Source: Public Record Report a problem
    12/12/2020Pending sale$308,500$113/sqft
    Source: COLDWELL BANKER REALTY #T3279678 Report a problem
    12/8/2020Listed for sale$308,500+12.1%$113/sqft
    Source: COLDWELL BANKER REALTY #T3279678 Report a problem
    10/10/2019Listing removed$275,320$101/sqft
    Source: RE/MAX REALTY UNLIMITED #T3176441 Report a problem
    6/27/2019Price change$275,320-4.5%$101/sqft
    Source: RE/MAX REALTY UNLIMITED #T3176441 Report a problem
    5/23/2019Listed for sale$288,320+4.8%$106/sqft
    Source: RE/MAX REALTY UNLIMITED #T3176441 Report a problem
    4/3/2018Listing removed$275,000$101/sqft
    Source: CENTURY 21 Beggins Enterprises #T2926313 Report a problem
    1/30/2018Listed for sale$275,000+21.7%$101/sqft
    Source: CENTURY 21 Beggins Enterprises #T2926313 Report a problem
    5/22/2014Sold$225,900-21.1%$83/sqft
    Source: Public Record Report a problem
    4/11/2014Price change$286,290+27.2%$105/sqft
    Source: Lennar Report a problem
    3/7/2014Price change$224,990-2.2%$83/sqft
    Source: Lennar Report a problem
    2/14/2014Price change$229,990+0.9%$84/sqft
    Source: Lennar Report a problem
    12/17/2013Price change$227,990-2.1%$84/sqft
    Source: Lennar Report a problem
    11/22/2013Price change$232,990+1.3%$86/sqft
    Source: Lennar Report a problem
    10/23/2013Price change$229,990-2.1%$84/sqft
    Source: Lennar Report a problem
    10/2/2013Price change$234,990-3.3%$86/sqft
    Source: Lennar Report a problem
    9/18/2013Price change$242,990-4.7%$89/sqft
    Source: Lennar Report a problem
    9/11/2013Price change$254,990+2%$94/sqft
    Source: Lennar Report a problem
    8/29/2013Price change$249,990-5.7%$92/sqft
    Source: Lennar Report a problem
    8/12/2013Price change$264,990-4%$97/sqft
    Source: Lennar Report a problem
    7/12/2013Listed for sale$275,940$101/sqft
    Source: Lennar Report a problem

    Public tax history

    YearProperty taxesTax assessment
    2025$10,894 +5.6%$382,354 +2.9%
    2024$10,315 +10.1%$371,578 +3%
    2023$9,371 +4.7%$360,755 +3%
    2022$8,946 +43.9%$350,248 +76.2%
    2021$6,217 +4.5%$198,831 +1.4%
    2020$5,949 +1.8%$196,086 +2.3%
    2019$5,844 $191,677 +1.9%
    2018$5,844 +7.1%$188,103 -17%
    2017$5,459 -0.7%$226,711 +26.1%
    2016$5,499 -1.8%$179,817 +0.7%
    2015$5,601 -19.9%$178,567 -5.3%
    2014$6,989 $188,478 +427.8%
    2013$6,989 +103.2%$35,712 +28.8%
    2012$3,439 +48.2%$27,720 -30%
    2011$2,320 +113.2%$39,600
    2010$1,089 -45.4%$39,600
    2009$1,993 -50.2%$39,600 -44.4%
    2008$4,000 +2%$71,280
    2007$3,921 +38.1%$71,280 +100%
    2006$2,838 $35,640
    Find assessor info on the county website

    Neighborhood: 33570

    Nearby schools

    GreatSchools rating
    Schools provided by the listing agent
    • Elementary: Ruskin-HB
    • Middle: Shields-HB
    • High: Lennard-HB
    • District: Hillsborough County

    Source: The MLS. This data may not be complete. We recommend contacting the local school district to confirm school assignments for this home.

    Get a cash offer in 3 minutes
    Find out how much your home could sell for in as little as 3 minutes with a no-obligation cash offer.
    Estimated market value
    $410,800
    Get a cash offer in 3 minutes
    Find out how much your home could sell for in as little as 3 minutes with a no-obligation cash offer.
    Estimated market value
    $410,800