One or more photo(s) has been virtually staged. Short Sale. BANK APPRAISAL IS ALREADY IN FOR THE SHORT SALE ~ READY TO GO! ~ FIVE BEDROOMS PLUS A DEN with FOUR FULL BATHROOMS! ~ Opportunity knocks with this spacious SHORT SALE in the heart of Ruskin! With room for everyone and then some, this expansive 5-bedroom, 4-bath home offers incredible potential for the right buyer looking to add their personal touch ~ HOUSE IN GREAT SHAPE! ~ Step inside to find a thoughtfully designed layout featuring a very large kitchen with its own separate eating area—perfect for casual meals or morning coffee—alongside a generous great room ideal for gathering and entertaining ~ A separate formal dining room provides the perfect setting for holidays and special occasions ~ Upstairs, you’ll discover a versatile bonus room plus an additional bedroom and full bathroom, creating the perfect private space for guests, extended family, or even a comfortable in-law suite ~ Located in a desirable planned community with access to a community pool, this home is tucked away in a quiet area while still being convenient to everything the TAMPA AREA has to offer ~ With its size, flexible floor plan, and prime location, this property is a rare chance to create something truly special—don’t miss out on the possibilities!
For sale
Price increase: $25K (6/5)
$450,000
612 MARION HILL LANE, RUSKIN, FL 33570
5beds
3,190sqft
:
Get pre-qualified$3,089/mo
Single Family Residence
Built in 2008
7,493 Square Feet Lot
$-- Zestimate®
$141/sqft
$32/mo HOA
What's special
Versatile bonus roomSeparate formal dining roomSeparate eating areaVery large kitchen
- 112 days |
- 115 |
- 12 |
Zillow last checked:
Listing updated:
Listed by:
Jan Hungate 813-786-7010,
KELLER WILLIAMS SOUTH SHORE 813-641-8300
Source: Stellar MLS,MLS#: TB8496851 Originating MLS: Suncoast Tampa
Originating MLS: Suncoast Tampa
Facts & features
Interior
Bedrooms & bathrooms
- Bedrooms: 5
- Bathrooms: 4
- Full bathrooms: 4
Rooms
- Room types: Bonus Room, Breakfast Room Separate, Den/Library/Office, Dining Room, Great Room, Utility Room
Primary bedroom
- Features: Walk-In Closet(s)
- Level: First
- Area: 221 Square Feet
- Dimensions: 13x17
Bedroom 2
- Features: Built-in Closet
- Level: First
- Area: 144 Square Feet
- Dimensions: 12x12
Bedroom 3
- Features: Built-in Closet
- Level: First
- Area: 132 Square Feet
- Dimensions: 12x11
Bedroom 4
- Features: Built-in Closet
- Level: First
- Area: 144 Square Feet
- Dimensions: 12x12
Bedroom 5
- Features: Built-in Closet
- Level: Second
- Area: 110 Square Feet
- Dimensions: 10x11
Bonus room
- Features: No Closet
- Level: Second
Bonus room
- Features: No Closet
- Level: Second
- Area: 208 Square Feet
- Dimensions: 13x16
Dinette
- Features: No Closet
- Level: First
- Area: 64 Square Feet
- Dimensions: 8x8
Dining room
- Features: No Closet
- Level: First
- Area: 256 Square Feet
- Dimensions: 16x16
Great room
- Features: No Closet
- Level: First
- Area: 288 Square Feet
- Dimensions: 16x18
Kitchen
- Level: First
- Area: 120 Square Feet
- Dimensions: 12x10
Laundry
- Features: No Closet
- Level: First
Office
- Level: First
- Area: 144 Square Feet
- Dimensions: 12x12
Office
- Level: Second
- Area: 64 Square Feet
- Dimensions: 8x8
Heating
- Central, Electric
Cooling
- Central Air
Appliances
- Included: Dishwasher, Disposal, Electric Water Heater, Microwave, Range, Refrigerator
- Laundry: Inside, Laundry Room
Features
- High Ceilings, Kitchen/Family Room Combo, Primary Bedroom Main Floor, Solid Wood Cabinets, Split Bedroom, Tray Ceiling(s)
- Flooring: Carpet, Ceramic Tile, Laminate
- Doors: Sliding Doors
- Has fireplace: No
Interior area
- Total structure area: 3,748
- Total interior livable area: 3,190 sqft
Video & virtual tour
Property
Parking
- Total spaces: 2
- Parking features: Garage - Attached
- Attached garage spaces: 2
Features
- Levels: Two
- Stories: 2
- Exterior features: Private Mailbox, Sidewalk
Lot
- Size: 7,493 Square Feet
- Dimensions: 60.92 x 123
- Features: FloodZone, In County, Landscaped, Level, Sidewalk
- Residential vegetation: Mature Landscaping, Oak Trees, Trees/Landscaped
Details
- Parcel number: U06321994O00000000435.0
- Zoning: PD
- Special conditions: Short Sale
Construction
Type & style
- Home type: SingleFamily
- Architectural style: Contemporary
- Property subtype: Single Family Residence
Materials
- Block, Stucco, Wood Frame
- Foundation: Slab
- Roof: Shingle
Condition
- New construction: No
- Year built: 2008
Utilities & green energy
- Sewer: Public Sewer
- Water: Public
- Utilities for property: Fire Hydrant, Public, Street Lights, Underground Utilities
Community & HOA
Community
- Pet fee: $0 monthly
- Subdivision: BAHIA LAKES PH 2
HOA
- Has HOA: Yes
- HOA fee: $32 monthly
- HOA name: Qualified Property Management
Location
- Region: Ruskin
Financial & listing details
- Price per square foot: $141/sqft
- Tax assessed value: $384,957
- Annual tax amount: $9,524
- Date on market: 4/13/2026
- Cumulative days on market: 80 days
- Listing terms: Cash,Conventional,FHA,VA Loan
- Ownership: Fee Simple
- Total actual rent: 0
- Road surface type: Paved, Asphalt
Foreclosure details
Estimated market value
Not available
Estimated sales range
Not available
Not available
Price history
| Date | Event | Price |
|---|---|---|
| 6/5/2026 | Price change | $450,000+5.9%$141/sqft |
Source:  Stellar MLS #TB8496851 Report a problem Stellar MLS #TB8496851 Report a problem | ||
| 5/22/2026 | Price change | $425,000-5.6%$133/sqft |
Source: Stellar MLS #TB8496851 Report a problem | ||
| 4/13/2026 | Listed for sale | $450,000-6.2%$141/sqft |
Source: Stellar MLS #TB8496851 Report a problem | ||
| 2/10/2026 | Listing removed | $479,500$150/sqft |
Source: Stellar MLS #O6254772 Report a problem | ||
| 11/7/2024 | Listed for sale | $479,500-15.9%$150/sqft |
Source: Stellar MLS #O6254772 Report a problem | ||
| 7/11/2024 | Listing removed | $570,000$179/sqft |
Source: Stellar MLS #T3524491 Report a problem | ||
| 5/15/2024 | Listed for sale | $570,000+7.5%$179/sqft |
Source: Stellar MLS #T3524491 Report a problem | ||
| 3/24/2023 | Sold | $530,000-8.5%$166/sqft |
Source: Public Record Report a problem | ||
| 11/2/2022 | Listing removed | -- |
Source: Stellar MLS #T3399946 Report a problem | ||
| 9/16/2022 | Price change | $579,500-2.6%$182/sqft |
Source: Stellar MLS #T3399946 Report a problem | ||
| 9/1/2022 | Listed for sale | $595,000+135.6%$187/sqft |
Source: Stellar MLS #T3399946 Report a problem | ||
| 11/25/2008 | Sold | $252,600$79/sqft |
Source: Public Record Report a problem | ||
Public tax history
| Year | Property taxes | Tax assessment |
|---|---|---|
| 2025 | $9,525 +4.2% | $384,957 -0.9% |
| 2024 | $9,143 +107.2% | $388,536 +143% |
| 2023 | $4,412 +7.3% | $159,872 +3% |
| 2022 | $4,112 +0.9% | $155,216 +3% |
| 2021 | $4,077 +2.1% | $150,695 +1.4% |
| 2020 | $3,993 +2.4% | $148,614 +2.3% |
| 2019 | $3,899 | $145,273 +1.9% |
| 2018 | $3,899 +1.4% | $142,564 -28.7% |
| 2017 | $3,846 +1% | $199,883 +46.2% |
| 2016 | $3,809 -1.4% | $136,760 +0.7% |
| 2015 | $3,864 -0.3% | $135,809 +0.8% |
| 2014 | $3,874 | $134,731 +1.5% |
| 2013 | $3,874 +0.3% | $132,740 +1.7% |
| 2012 | $3,862 +1.9% | $130,521 +3% |
| 2011 | $3,789 -16.8% | $126,719 -23.5% |
| 2010 | $4,552 -11.7% | $165,669 -9.4% |
| 2009 | $5,158 +88.5% | $182,789 +304.1% |
| 2008 | $2,736 -4% | $45,233 -6.3% |
| 2007 | $2,850 | $48,249 |
Find assessor info on the county website
Monthly payment
Est. payment
Payment breakdown
Explore the cost of this home by adjusting the details. Changes won't be saved.Climate risks
Neighborhood: 33570
Nearby schools
GreatSchools rating
- 8/10Apollo Beach Elementary SchoolGrades: PK-8Distance: 4.1 mi
- 3/10Lennard High SchoolGrades: 9-12Distance: 2.2 mi
- 2/10Shields Middle SchoolGrades: 6-8Distance: 4.5 mi
- $362,8004 bd3 ba2.6k sqft610 Marion Hill Ln, Ruskin, FL 33570Off Market
- $344,9004 bd3 ba2.2k sqft614 Marion Hill Ln, Ruskin, FL 33570Off Market
- $344,0004 bd3 ba2.5k sqft608 Marion Hill Ln, Ruskin, FL 33570Off Market
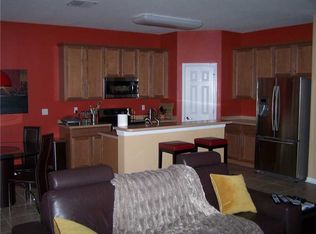
- $333,6004 bd3 ba2.2k sqft616 Marion Hill Ln, Ruskin, FL 33570Off Market
- $383,7004 bd3 ba2.6k sqft613 Marion Hill Ln, Ruskin, FL 33570Off Market
- $352,5004 bd3 ba2.2k sqft615 Marion Hill Ln, Ruskin, FL 33570Off Market
- $359,4004 bd3 ba2.5k sqft606 Marion Hill Ln, Ruskin, FL 33570Off Market
- $367,8005 bd2 ba3.1k sqft618 Marion Hill Ln, Ruskin, FL 33570Off Market
A local agent can set up tours, give advice and negotiate with sellers.
A local lender can help you make sure your offer is ready when you are.
Similar homes
- $365,0004 bd3 ba2.6k sqft1405 PARKER DEN DRIVE, RUSKIN, FL 33570For Sale

 MLS ID #TB8527046, Tom Latto III, PA, CHARLES RUTENBERG REALTY INC. Stellar MLS
 - $400,0005 bd3 ba2.4k sqft984 OLIVE CONCH STREET, RUSKIN, FL 33570For Sale
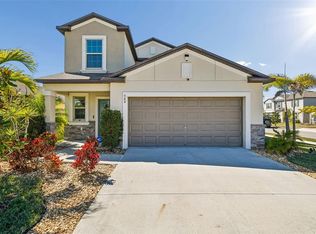 MLS ID #TB8481422, Michael Ceparano, FUTURE HOME REALTY INC. Stellar MLS
 - $415,0004 bd3 ba2.4k sqft1565 COLDING DRIVE, RUSKIN, FL 33570For Sale
 MLS ID #TB8525150, Michael Holmes, LPT REALTY, LLC. Stellar MLS
 - $475,0004 bd3 ba2.4k sqft2443 DOVESONG TRACE DRIVE, RUSKIN, FL 33570For Sale
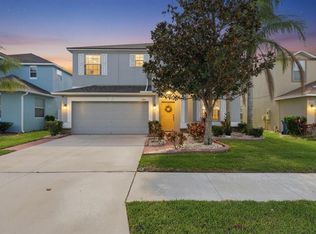 MLS ID #TB8481978, Ashley Mason, LPT REALTY, LLC.. Stellar MLS
 - $374,9005 bd3 ba2.9k sqft313 SHELL MANOR DRIVE, RUSKIN, FL 33570For SaleMLS ID #TB8482224, Edward Fusco, FATHOM REALTY FL LLC. Stellar MLS
- $389,9004 bd3 ba2.2k sqft2426 CUMBERLAND CLIFF DRIVE, RUSKIN, FL 33570For SaleMLS ID #TB8502780, Jennifer Velez, REDFIN CORPORATION. Stellar MLS
- $422,5004 bd2 ba2.2k sqft6517 NESTALL COURT, APOLLO BEACH, FL 33572For SaleMLS ID #TB8535305, James McNally, CENTURY 21 BEGGINS ENTERPRISES. Stellar MLS
- $447,0003 bd3 ba2.4k sqft508 WINTERSIDE DRIVE, APOLLO BEACH, FL 33572For SaleMLS ID #TB8501799, Shawna Calvert, 27NORTH REALTY. Stellar MLS
- $370,0006 bd3 ba2.6k sqft5119 WHITE CHICORY DRIVE, APOLLO BEACH, FL 33572For SaleMLS ID #TB8534269, Robert Quinones, 27NORTH REALTY. Stellar MLS
- $585,0004 bd4 ba3.8k sqft205 ORANGE MILL AVE, RUSKIN, FL 33570For SaleMLS ID #TB8433326, Danna Frost, RE/MAX BAYSIDE REALTY LLC. Stellar MLS
- $450,0004 bd3 ba2.7k sqft7013 ARTESIAN COURT, APOLLO BEACH, FL 33572For SaleMLS ID #TB8521925, Jorge Braham, VANTAGE REALTY PARTNERS. Stellar MLS
- $349,9003 bd3 ba1.8k sqft1504 TRAILWATER STREET, RUSKIN, FL 33570For SaleMLS ID #TB8481568, Gustavo Torres, FLORIDA'S 1ST CHOICE RLTY LLC. Stellar MLS
- $479,0004 bd3 ba2.6k sqft6207 MAGNOLIA PARK BLVD, RIVERVIEW, FL 33578For SaleMLS ID #TB8515217, Kelly Janssen, CENTURY 21 LINK REALTY, INC.. Stellar MLS
- $449,9003 bd2 ba2.3k sqft6651 CURRENT DRIVE, APOLLO BEACH, FL 33572For SaleMLS ID #TB8489923, Maria Hoffman, KELLER WILLIAMS RLTY NEW TAMPA. Stellar MLS
- $425,0004 bd3 ba2k sqft6309 SHADOWLAKE DRIVE, APOLLO BEACH, FL 33572For SaleMLS ID #TB8494022, Paula Dysle, RE/MAX PREMIER GROUP. Stellar MLS
- $490,0004 bd3 ba2.7k sqft12517 SAFARI LANE, RIVERVIEW, FL 33569For SaleMLS ID #TB8530019, Lori Moses, EXIT BAYSHORE REALTY. Stellar MLS
- $515,0004 bd3 ba2.2k sqft3819 SALIDA DELSOL DRIVE, SUN CITY CENTER, FL 33573For SaleMLS ID #TB8491274, Colette Hughes, REAL BROKER, LLC. Stellar MLS
- $425,0005 bd3 ba3k sqft11701 NAVAJO SANDSTONE STREET, RIVERVIEW, FL 33579For SaleMLS ID #TB8522911, Brenda Olivas, MARK SPAIN REAL ESTATE. Stellar MLS
- $390,0003 bd2 ba1.8k sqft514 WINTERSIDE DRIVE, APOLLO BEACH, FL 33572For SaleMLS ID #TB8506781, Jason Harris, LPT REALTY, LLC. Stellar MLS
- $555,0004 bd2 ba2.2k sqft5405 HAMMOCK VIEW LANE, APOLLO BEACH, FL 33572For SaleMLS ID #TB8494147, Vinh Quang Chau, EXP REALTY LLC. Stellar MLS
