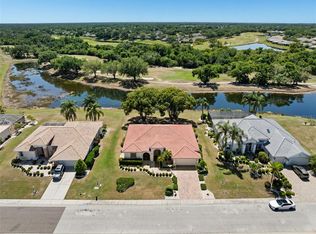
REDUCED AND A NEW ROOF!! GOLFERS DELIGHT!!! NO CDD and low HOA! This 4 bedroom, 3 bath, 3 car garage POOL with GOLF COURSE VIEWS and a NEW ROOF (2026) has the lush landscaping and welcoming front porch set the tone—but it’s what’s inside (and out back) that truly makes this home unforgettable. As you step through the front door, your eyes are immediately drawn past the bright, open living space to the screened lanai and your own private resort-style pool and spa. With sliding glass pocket doors, the indoor and outdoor spaces blend seamlessly—perfect for entertaining friends or simply enjoying a peaceful Florida evening. The kitchen feels both elegant and comfortable, with rich 42” cherry wood cabinetry, granite countertops, stainless steel appliances, and a cozy breakfast nook where mornings feel easy and relaxed. A separate dining room offers the perfect space for hosting holidays or dinner parties. The primary suite is a true retreat—spacious, light-filled, and thoughtfully designed with cathedral ceilings, dual custom walk-in closets, and direct access to the pool. The ensuite bath offers a spa-like experience with a soaking tub, walk-in shower, and dual vanities. With a split floor plan, three additional bedrooms and two full baths provide flexibility for guests, family, or even a home office setup. Set along the 3rd green of Cypress Creek Golf Course, this home offers beautiful views and a sense of privacy, all within the desirable Villa D’ Este community—featuring low HOA fees, no CDD, and a community pool. And when you do venture out, you’re perfectly positioned between Tampa and Sarasota, with easy access to beaches, dining, shopping, entertainment, and even Orlando just a day trip! If you’ve been dreaming of a home where every day feels like a getaway… this might just be the one.
For sale
Price cut: $10K (6/4)
$515,000
3819 SALIDA DELSOL DRIVE, SUN CITY CENTER, FL 33573
4beds
2,229sqft
:
Get pre-qualified$3,596/mo
Single Family Residence
Built in 2008
7,700 Square Feet Lot
$-- Zestimate®
$231/sqft
$97/mo HOA
What's special
Screened lanaiGranite countertopsCozy breakfast nookCommunity poolBright open living spaceWelcoming front porchSoaking tub
- 128 days |
- 515 |
- 31 |
Zillow last checked:
Listing updated:
Listed by:
Colette Hughes 813-380-6583,
REAL BROKER, LLC 855-450-0442
Source: Stellar MLS,MLS#: TB8491274 Originating MLS: Orlando Regional
Originating MLS: Orlando Regional
Facts & features
Interior
Bedrooms & bathrooms
- Bedrooms: 4
- Bathrooms: 3
- Full bathrooms: 3
Rooms
- Room types: Attic, Dining Room, Great Room, Utility Room
Primary bedroom
- Features: Walk-In Closet(s)
- Level: First
- Area: 234 Square Feet
- Dimensions: 13x18
Bedroom 2
- Features: Built-in Closet
- Level: First
- Area: 132 Square Feet
- Dimensions: 11x12
Bedroom 3
- Features: Built-in Closet
- Level: First
- Area: 120 Square Feet
- Dimensions: 12x10
Bedroom 4
- Features: Built-in Closet
- Level: First
- Area: 132 Square Feet
- Dimensions: 11x12
Primary bathroom
- Features: Dual Sinks, Garden Bath, Tub with Separate Shower Stall
- Level: First
Dining room
- Level: First
- Area: 120 Square Feet
- Dimensions: 12x10
Kitchen
- Level: First
- Area: 154 Square Feet
- Dimensions: 11x14
Living room
- Level: First
- Area: 360 Square Feet
- Dimensions: 20x18
Heating
- Electric
Cooling
- Central Air
Appliances
- Included: Dishwasher, Disposal, Dryer, Electric Water Heater, Microwave, Range, Refrigerator, Washer
- Laundry: Inside
Features
- Cathedral Ceiling(s), Ceiling Fan(s), Eating Space In Kitchen, Solid Surface Counters, Solid Wood Cabinets, Split Bedroom, Vaulted Ceiling(s), Walk-In Closet(s)
- Flooring: Carpet, Ceramic Tile, Other
- Doors: Sliding Doors
- Windows: Blinds, Window Treatments
- Has fireplace: No
Interior area
- Total structure area: 2,810
- Total interior livable area: 2,229 sqft
Property
Parking
- Total spaces: 3
- Parking features: Garage Door Opener
- Attached garage spaces: 3
- Details: Garage Dimensions: 36x24
Features
- Levels: One
- Stories: 1
- Patio & porch: Covered, Deck, Patio, Porch
- Exterior features: Irrigation System, Rain Gutters
- Has private pool: Yes
- Pool features: Child Safety Fence, Gunite, Heated, In Ground, Other, Pool Sweep, Salt Water
- Has spa: Yes
- Spa features: Heated
- Has view: Yes
- View description: Golf Course
Lot
- Size: 7,700 Square Feet
- Dimensions: 70 x 110
- Features: Sidewalk
- Residential vegetation: Mature Landscaping, Trees/Landscaped
Details
- Parcel number: U02321982B00000200005.0
- Zoning: PD-MU
- Special conditions: None
Construction
Type & style
- Home type: SingleFamily
- Architectural style: Contemporary
- Property subtype: Single Family Residence
Materials
- Stucco
- Foundation: Slab
- Roof: Shingle
Condition
- New construction: No
- Year built: 2008
Utilities & green energy
- Sewer: Public Sewer
- Water: Public
- Utilities for property: BB/HS Internet Available, Electricity Connected, Public, Sewer Connected, Water Connected
Community & HOA
Community
- Features: Golf
- Security: Gated Community, Smoke Detector(s)
- Pet fee: $0 monthly
- Subdivision: VENTANA NORTH PH 1
HOA
- Has HOA: Yes
- Amenities included: Gated
- Services included: Community Pool, Manager, Pool Maintenance
- HOA fee: $97 monthly
- HOA name: Excelsior Community Management/Chuck Connell
- HOA phone: 813-349-6552
- Second HOA name: Excelsior Community Management
Location
- Region: Ruskin
Financial & listing details
- Price per square foot: $231/sqft
- Tax assessed value: $407,728
- Annual tax amount: $3,722
- Date on market: 3/28/2026
- Cumulative days on market: 128 days
- Listing terms: Cash,Conventional,FHA,VA Loan
- Ownership: Fee Simple
- Total actual rent: 0
- Electric utility on property: Yes
- Road surface type: Paved
Estimated market value
Not available
Estimated sales range
Not available
Not available
Price history
| Date | Event | Price |
|---|---|---|
| 6/4/2026 | Price change | $515,000-1.9%$231/sqft |
Source:  Stellar MLS #TB8491274 Report a problem Stellar MLS #TB8491274 Report a problem | ||
| 3/28/2026 | Listed for sale | $525,000+66.7%$236/sqft |
Source: Stellar MLS #TB8491274 Report a problem | ||
| 9/14/2018 | Sold | $315,000+0.8%$141/sqft |
Source: Public Record Report a problem | ||
| 5/21/2016 | Sold | $312,500-6.7%$140/sqft |
Source: Stellar MLS #T2784305 Report a problem | ||
| 4/22/2016 | Pending sale | $335,000$150/sqft |
Source: CENTURY 21 Beggins Enterprises #T2784305 Report a problem | ||
| 3/2/2016 | Price change | $335,000-2.9%$150/sqft |
Source: CENTURY 21 Beggins Enterprises #T2784305 Report a problem | ||
| 1/28/2016 | Price change | $345,000-1.4%$155/sqft |
Source: CENTURY 21 Beggins Enterprises #T2784305 Report a problem | ||
| 12/21/2015 | Listed for sale | $350,000$157/sqft |
Source: CENTURY 21 Beggins Enterprises #T2784305 Report a problem | ||
| 11/17/2015 | Pending sale | $350,000$157/sqft |
Source: CENTURY 21 Beggins Enterprises #T2784305 Report a problem | ||
| 11/3/2015 | Listed for sale | $350,000$157/sqft |
Source: CENTURY 21 Beggins Enterprises #T2784305 Report a problem | ||
| 10/29/2015 | Pending sale | $350,000$157/sqft |
Source: CENTURY 21 Beggins Enterprises #T2784305 Report a problem | ||
| 10/29/2015 | Listed for sale | $350,000-18.4%$157/sqft |
Source: CENTURY 21 Beggins Enterprises #T2784305 Report a problem | ||
| 2/11/2008 | Sold | $428,800$192/sqft |
Source: Public Record Report a problem | ||
Public tax history
| Year | Property taxes | Tax assessment |
|---|---|---|
| 2025 | $3,722 +8% | $194,467 +2.9% |
| 2024 | $3,447 +3.9% | $188,986 +3% |
| 2023 | $3,319 +5.3% | $183,482 +3% |
| 2022 | $3,150 +1.3% | $178,138 +3% |
| 2021 | $3,110 +2.9% | $172,950 +1.4% |
| 2020 | $3,023 +3.4% | $170,562 +2.3% |
| 2019 | $2,924 | $166,727 -29.8% |
| 2018 | $2,924 -41.1% | $237,589 +5.4% |
| 2017 | $4,967 +23.8% | $225,410 +26.2% |
| 2016 | $4,011 +26.4% | $178,550 +0.7% |
| 2015 | $3,172 -0.2% | $177,309 +0.8% |
| 2014 | $3,178 | $175,902 +1.5% |
| 2013 | $3,178 +0.4% | $173,302 +1.7% |
| 2012 | $3,166 -1.9% | $170,405 -1.6% |
| 2011 | $3,227 -6.1% | $173,096 -6.4% |
| 2010 | $3,438 -15.6% | $184,912 -14.4% |
| 2009 | $4,074 +156.6% | $215,954 +346.3% |
| 2008 | $1,588 +5.5% | $48,384 -20% |
| 2007 | $1,505 +50.2% | $60,480 +87.5% |
| 2006 | $1,002 +719.3% | $32,256 +500% |
| 2005 | $122 | $5,376 |
Find assessor info on the county website
Monthly payment
Est. payment
Payment breakdown
Explore the cost of this home by adjusting the details. Changes won't be saved.Climate risks
Neighborhood: 33573
Nearby schools
GreatSchools rating
- 3/10Cypress Creek Elementary SchoolGrades: PK-5Distance: 0.7 mi
- 2/10Shields Middle SchoolGrades: 6-8Distance: 0.5 mi
- NALennard Adult & Community CenterGrades: Distance: 2 mi
Schools provided by the listing agent
- Elementary: Cypress Creek-HB
- Middle: Shields-HB
- High: Lennard-HB
Source: Stellar MLS. This data may not be complete. We recommend contacting the local school district to confirm school assignments for this home.
- $351,1003 bd2 ba2k sqft3821 Salida Delsol Dr, Ruskin, FL 33573Off Market
- $470,1003 bd2 ba2k sqft3817 Salida Delsol Dr, Ruskin, FL 33573Off Market
- $435,0003 bd2 ba1.9k sqft3815 Salida Delsol Dr, Ruskin, FL 33573Sold

- $478,4003 bd2 ba1.9k sqft3825 Salida Delsol Dr, Ruskin, FL 33573Off Market

- $234,8184 bd3 ba2.3k sqft3820 Salida Delsol Dr, Ruskin, FL 33573Off Market
- $395,0004 bd3 ba2.7k sqft3822 Salida Delsol Dr, Ruskin, FL 33573Sold
- $595,0004 bd3 ba2.5k sqft3818 Salida Delsol Dr, Ruskin, FL 33573Sold
- $---- bd-- ba-- sqft3822 Salida Delsol Dr, Sun City Center, FL 33573Off Market
A local agent can set up tours, give advice and negotiate with sellers.
Similar homes
- $455,3004 bd2 ba1.5k sqft2242 W DEL WEBB BOULEVARD, SUN CITY CENTER, FL 33573For Sale

 MLS ID #TB8534837, Jeanette Martinez, CENTURY 21 BEGGINS ENTERPRISES. Stellar MLS
 - $349,4993 bd2 ba1.8k sqft3805 MILFLORES DRIVE, SUN CITY CENTER, FL 33573For Sale
 MLS ID #TB8503221, Judy Garrett, KELLER WILLIAMS SOUTH SHORE. Stellar MLS
 - $445,0003 bd2 ba2k sqft1134 SIGNATURE DRIVE, SUN CITY CENTER, FL 33573For Sale
 MLS ID #TB8500581, Debra Valdes, COASTAL PROPERTIES GROUP INTER. Stellar MLS
 - $489,0004 bd2 ba2.1k sqft7032 OLD BENTON DRIVE, APOLLO BEACH, FL 33572For Sale
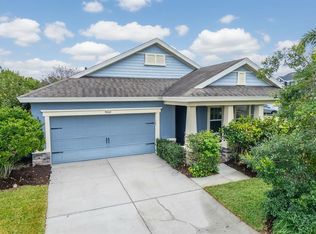 MLS ID #TB8471354, Christopher Holko, 27NORTH REALTY. Stellar MLS
 - $545,0004 bd3 ba2.8k sqft416 MANNS HARBOR DRIVE, APOLLO BEACH, FL 33572For SaleMLS ID #TB8490028, Carina Galati, GULF SHORES REALTY ERA POWERED LLC. Stellar MLS
- $555,0004 bd2 ba2.2k sqft5405 HAMMOCK VIEW LANE, APOLLO BEACH, FL 33572For SaleMLS ID #TB8494147, Vinh Quang Chau, EXP REALTY LLC. Stellar MLS
- $505,0004 bd3 ba2.1k sqft11201 SAINT ANDREWS COURT, RIVERVIEW, FL 33579For SaleMLS ID #TB8522084, Christine Waugh, DALTON WADE INC. Stellar MLS
- $490,0004 bd3 ba2.7k sqft12517 SAFARI LANE, RIVERVIEW, FL 33569For SaleMLS ID #TB8530019, Lori Moses, EXIT BAYSHORE REALTY. Stellar MLS
- $509,9994 bd3 ba2.8k sqft12607 GENEVA GLADE DRIVE, RIVERVIEW, FL 33578For SaleMLS ID #TB8508508, Timeka Watson, TODAY'S REALTY LLC. Stellar MLS
- $495,0004 bd3 ba2.6k sqft1511 BONITA BLUFF COURT, RUSKIN, FL 33570For SaleMLS ID #A4676583, David DAngelo, MICHAEL SAUNDERS & COMPANY. Stellar MLS
- $479,0004 bd3 ba2.6k sqft6207 MAGNOLIA PARK BLVD, RIVERVIEW, FL 33578For SaleMLS ID #TB8515217, Kelly Janssen, CENTURY 21 LINK REALTY, INC.. Stellar MLS
- $569,0005 bd3 ba2.9k sqft354 HOPE BAY LOOP, APOLLO BEACH, FL 33572For SaleMLS ID #TB8510904, Ann-Marie Jumapao, KELLER WILLIAMS SOUTH SHORE. Stellar MLS
- $519,9004 bd2 ba2.4k sqft11758 HIDDEN FOREST LOOP, PARRISH, FL 34219For SaleMLS ID #A4699036, Vicki Eddings, FINE PROPERTIES. Stellar MLS
- $449,9003 bd2 ba2.3k sqft6651 CURRENT DRIVE, APOLLO BEACH, FL 33572For SaleMLS ID #TB8489923, Maria Hoffman, KELLER WILLIAMS RLTY NEW TAMPA. Stellar MLS
- $489,9003 bd2 ba2k sqft11937 TIMBERHILL DRIVE, RIVERVIEW, FL 33569For SaleMLS ID #TB8533692, Ann Marie Vaughan, RE/MAX ALLIANCE GROUP. Stellar MLS
- $539,9004 bd3 ba2.7k sqft12519 RIVER BIRCH DRIVE, RIVERVIEW, FL 33569For SaleMLS ID #TB8526893, Ann Marie Vaughan, RE/MAX ALLIANCE GROUP. Stellar MLS
- $549,9004 bd3 ba3.1k sqft11911 SAND MYRTLE ROAD, RIVERVIEW, FL 33579For SaleMLS ID #TB8516768, Trish McCullough-Johnson, COLDWELL BANKER REALTY. Stellar MLS
- $447,0003 bd3 ba2.4k sqft508 WINTERSIDE DRIVE, APOLLO BEACH, FL 33572For SaleMLS ID #TB8501799, Shawna Calvert, 27NORTH REALTY. Stellar MLS
- $325,0003 bd2 ba1.7k sqft16227 AMETHYST KEY DRIVE, WIMAUMA, FL 33598For SaleMLS ID #TB8534462, Kathy Yannes, RE/MAX REALTY UNLIMITED. Stellar MLS
- $560,0004 bd2 ba2.1k sqft12251 CREEK EDGE DRIVE, RIVERVIEW, FL 33579For SaleMLS ID #TB8480734, Rebecca Williams, LPT REALTY, LLC. Stellar MLS
