Experience refined Florida living in this stunning, fully upgraded 5-bedroom, 4-bathroom residence located in the desirable Berry Bay community. Built in 2023 and meticulously enhanced, this expansive 3,566 sq ft home offers a perfect blend of modern elegance, comfort, and breathtaking lakefront views. From the moment you enter, you are welcomed by soaring ceilings, rich architectural details, and a light-filled open-concept design. Elegant wood and tile flooring flow throughout the main living spaces, complemented by crown molding and designer finishes that create a sophisticated yet inviting atmosphere. The gourmet kitchen seamlessly connects to the living and dining areas, making it ideal for both intimate gatherings and large-scale entertaining. The upper level features a luxurious primary suite designed as a private retreat, complete with a spacious walk-in closet and serene ambiance. Additional bedrooms provide ample space for guests, family, or a dedicated home office. Step outside to your private resort-style backyard—a rare feature in Berry Bay, as most homes do not offer private pools. Enjoy your heated pool overlooking tranquil lake views, creating the perfect setting for sunset evenings and year-round enjoyment. The outdoor kitchen further elevates the space, offering a seamless indoor-outdoor lifestyle ideal for entertaining. This exceptional home also includes a two-car attached garage, a beautifully landscaped private yard, and an abundance of natural light throughout. Residents of Berry Bay enjoy low HOA fees and access to premier community amenities including a clubhouse, park, playground, and dog park. Combining luxury finishes, expansive living spaces, and exclusive outdoor living, this home presents a rare opportunity to own one of the few pool homes with lake views in this sought-after community. (Buyer to verify all dimensions and sf are approximate )
For sale
Price cut: $10K (7/23)
$655,000
3103 MARINE GRASS DRIVE, WIMAUMA, FL 33598
5beds
3,566sqft
:
Get pre-qualified$4,458/mo
Single Family Residence
Built in 2023
6,000 Square Feet Lot
$645,300 Zestimate®
$184/sqft
$8/mo HOA
What's special
Two-car attached garageDesigner finishesOutdoor kitchenPrivate resort-style backyardExclusive outdoor livingGourmet kitchenSoaring ceilings
- 134 days |
- 731 |
- 59 |
Zillow last checked:
Listing updated:
Listed by:
Donna Miller 727-520-2737,
COLDWELL BANKER REALTY 727-360-6927,
Jim DiMartino 727-480-5567,
COLDWELL BANKER REALTY
Source: Stellar MLS,MLS#: TB8488004 Originating MLS: Suncoast Tampa
Originating MLS: Suncoast Tampa
Facts & features
Interior
Bedrooms & bathrooms
- Bedrooms: 5
- Bathrooms: 4
- Full bathrooms: 4
Primary bedroom
- Features: Walk-In Closet(s)
- Level: Second
Bathroom 1
- Level: Second
Dining room
- Level: First
Kitchen
- Level: First
Living room
- Level: First
Heating
- Central
Cooling
- Central Air
Appliances
- Included: Dryer, Electric Water Heater
- Laundry: Laundry Room
Features
- Built-in Features, Cathedral Ceiling(s), Ceiling Fan(s), Crown Molding, High Ceilings, Kitchen/Family Room Combo, Open Floorplan, PrimaryBedroom Upstairs, Split Bedroom, Stone Counters, Thermostat, Tray Ceiling(s), Vaulted Ceiling(s), Walk-In Closet(s)
- Flooring: Carpet, Ceramic Tile, Tile, Hardwood
- Doors: Outdoor Kitchen, Sliding Doors
- Has fireplace: Yes
- Fireplace features: Living Room
Interior area
- Total structure area: 4,585
- Total interior livable area: 3,566 sqft
Video & virtual tour
Property
Parking
- Total spaces: 2
- Parking features: Garage - Attached
- Attached garage spaces: 2
Features
- Levels: Two
- Stories: 2
- Exterior features: Outdoor Kitchen, Private Entrance, Private Mailbox, Private Yard, Rain Gutters, Sidewalk
- Has private pool: Yes
- Pool features: Gunite, Heated, In Ground
- Has view: Yes
- View description: Water
- Water view: Water
Lot
- Size: 6,000 Square Feet
- Dimensions: 50 x 120
- Features: Cleared, Landscaped
Details
- Additional structures: Outdoor Kitchen
- Parcel number: U303220C8700000000145.0
- Zoning: PD
- Special conditions: None
Construction
Type & style
- Home type: SingleFamily
- Property subtype: Single Family Residence
Materials
- Block
- Foundation: Block
- Roof: Shingle
Condition
- New construction: No
- Year built: 2023
Utilities & green energy
- Sewer: Public Sewer
- Water: Public
- Utilities for property: Cable Connected, Electricity Connected, Public, Sewer Connected
Community & HOA
Community
- Features: Clubhouse, Deed Restrictions, Dog Park, Park, Playground, Sidewalks
- Pet fee: $0 monthly
- Subdivision: BERRY BAY SUB
HOA
- Has HOA: Yes
- Amenities included: Basketball Court, Clubhouse, Park, Pickleball Court(s), Playground, Pool, Recreation Facilities
- HOA fee: $8 monthly
- HOA name: Berry Bay
Location
- Region: Wimauma
Financial & listing details
- Price per square foot: $184/sqft
- Tax assessed value: $488,756
- Annual tax amount: $12,564
- Date on market: 3/18/2026
- Cumulative days on market: 135 days
- Ownership: Fee Simple
- Total actual rent: 0
- Electric utility on property: Yes
- Road surface type: Asphalt
Estimated market value
$645,300
$613,000 - $678,000
$3,690/mo
Price history
| Date | Event | Price |
|---|---|---|
| 7/23/2026 | Price change | $655,000-1.5%$184/sqft |
Source:  Stellar MLS #TB8488004 Report a problem Stellar MLS #TB8488004 Report a problem | ||
| 6/24/2026 | Price change | $665,000-1.5%$186/sqft |
Source: Stellar MLS #TB8488004 Report a problem | ||
| 6/5/2026 | Price change | $675,000-0.7%$189/sqft |
Source: Stellar MLS #TB8488004 Report a problem | ||
| 3/18/2026 | Listed for sale | $680,000+6.4%$191/sqft |
Source: Stellar MLS #TB8488004 Report a problem | ||
| 5/19/2023 | Sold | $638,800$179/sqft |
Source: Public Record Report a problem | ||
Public tax history
| Year | Property taxes | Tax assessment |
|---|---|---|
| 2025 | $12,565 +2.2% | $477,956 -3.9% |
| 2024 | $12,295 +178.7% | $497,264 +1005% |
| 2023 | $4,411 +53.9% | $45,000 +650% |
| 2022 | $2,866 | $6,000 |
Find assessor info on the county website
Monthly payment
Est. payment
Payment breakdown
Explore the cost of this home by adjusting the details. Changes won't be saved.Climate risks
Neighborhood: 33598
Nearby schools
GreatSchools rating
- 4/10Reddick Elementary SchoolGrades: PK-5Distance: 3.5 mi
- 2/10Shields Middle SchoolGrades: 6-8Distance: 5.2 mi
- NAAmi Kids YesGrades: 6-12Distance: 1.5 mi
Schools provided by the listing agent
- Elementary: Reddick Elementary School
- Middle: Shields-HB
- High: Sumner High School
Source: Stellar MLS. This data may not be complete. We recommend contacting the local school district to confirm school assignments for this home.
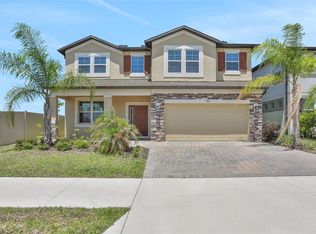
- $489,9005 bd3 ba3.5k sqft3091 Marine Grass Dr, Wimauma, FL 33598For Sale
- $564,3305 bd3 ba3.7k sqft3111 Marine Grass Dr, Wimauma, FL 33598Sold

- $579,375-- bd3 ba3.5k sqft3104 Marine Grass Dr, Wimauma, FL 33598Sold
- $416,000-- bd3 ba2.6k sqft3092 Marine Grass Dr, Wimauma, FL 33598Off Market
- $495,0005 bd3 ba3.5k sqft3113 Marine Grass Dr, Wimauma, FL 33598Sold
- $575,3105 bd3 ba3.5k sqft3108 Marine Grass Dr, Wimauma, FL 33598Sold
- $595,830-- bd4 ba3.5k sqft3077 Marine Grass Dr, Wimauma, FL 33598Sold
- $457,800-- bd3 ba2.2k sqft3084 Marine Grass Dr, Wimauma, FL 33598Off Market
A local agent can set up tours, give advice and negotiate with sellers.
A local lender can help you make sure your offer is ready when you are.
Similar homes
- $579,0003 bd3 ba2.6k sqft16805 BANNER SHELL PLACE, WIMAUMA, FL 33598For Sale

 MLS ID #TB8521505, Elisa Stephens, 27NORTH REALTY. Stellar MLS
 - $895,0003 bd3 ba3k sqft5315 SAN REMO CIRCLE, WIMAUMA, FL 33598For Sale
 MLS ID #A4696238, Jennifer Flores, PLLC, LESLIE WELLS REALTY, INC.. Stellar MLS
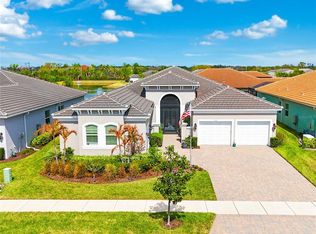
 - $740,0003 bd4 ba3k sqft4924 PAMPLONA COURT, WIMAUMA, FL 33598For Sale
 MLS ID #TB8483883, Brandon Tecklenburg, EXP REALTY. Stellar MLS
 - $440,0004 bd3 ba2.3k sqft5030 JAGGED CLOUD DRIVE, WIMAUMA, FL 33598For Sale
 MLS ID #TB8498407, William Acosta, FOUNDATION REALTY GROUP. Stellar MLS
 - $569,0003 bd3 ba2.6k sqft17216 SCUBA CREST STREET, WIMAUMA, FL 33598For SaleMLS ID #TB8455130, Michele Herndon, PA, KELLER WILLIAMS SOUTH TAMPA. Stellar MLS
- $450,0005 bd3 ba2.3k sqft10917 DUNSCORE COTTAGE WAY, WIMAUMA, FL 33598For SaleMLS ID #TB8519513, Jose Mejia, MCBRIDE KELLY & ASSOCIATES. Stellar MLS
- $675,0005 bd3 ba3.3k sqft11807 HARPSWELL DRIVE, RIVERVIEW, FL 33579For SaleMLS ID #TB8499760, Christopher Ryan, ELEVATED REALTY. Stellar MLS
- $653,9005 bd4 ba3.6k sqft12970 STEED TRACE LOOP, LITHIA, FL 33547For SaleMLS ID #TB8527699, Monica Guillen, WESTON GROUP. Stellar MLS
- $644,0004 bd3 ba2.7k sqft306 HOPE BAY LOOP, APOLLO BEACH, FL 33572For SaleMLS ID #TB8428622, Steve O'Rear, 27NORTH REALTY. Stellar MLS
- $445,0004 bd2 ba2.2k sqft14227 ALISTAR MANOR DRIVE, WIMAUMA, FL 33598For SaleMLS ID #TB8482654, Chandler Thompson, FRANK ALBERT REALTY. Stellar MLS
- $589,9004 bd3 ba2.7k sqft112 SLIPPER KEY ROAD, APOLLO BEACH, FL 33572For SaleMLS ID #O6424251, David Berlant, KELLER WILLIAMS REALTY AT THE PARKS. Stellar MLS
- $724,9003 bd4 ba2.8k sqft17308 HOWLING WOLF RUN, PARRISH, FL 34219For SaleMLS ID #TB8498318, Danielle Tringali, RE/MAX CHAMPIONS. Stellar MLS
- $410,0003 bd3 ba2.1k sqft5513 LITTLE PATH DRIVE, WIMAUMA, FL 33598For SaleMLS ID #TB8504507, Patrick DeFeo, II, EXP REALTY LLC. Stellar MLS
- $659,9004 bd3 ba2.8k sqft13705 FLAT WOODS TERRACE, BRADENTON, FL 34211For SaleMLS ID #A4700668, Jared Anderson, PLACE WATER REAL ESTATE. Stellar MLS
- $395,0003 bd3 ba2.1k sqft17245 STAR BANKS ST, WIMAUMA, FL 33598For SaleMLS ID #TB8470733, Bob Sanders, YELLOWFIN REALTY. Stellar MLS
- $714,9004 bd3 ba2.7k sqft7223 HOURGLASS DRIVE, APOLLO BEACH, FL 33572For SaleMLS ID #TB8515526, Rachel Tucker, REALNET FLORIDA REAL ESTATE. Stellar MLS
- $649,0004 bd4 ba3.4k sqft5825 FIELDMOOR COURT, PALMETTO, FL 34221For SaleMLS ID #A4698040, Lynn Bondanza, MARCUS & COMPANY REALTY. Stellar MLS
- $449,5003 bd3 ba1.9k sqft4844 AVILA LAKES DRIVE, WIMAUMA, FL 33598For SaleMLS ID #TB8512043, Steven Saltzberg, SALTZBERG & ASSOCIATES REAL ESTATE. Stellar MLS
- $637,5003 bd4 ba3.1k sqft731 116TH COURT NE, BRADENTON, FL 34212For SaleMLS ID #A4678229, Kerry Langman, COLDWELL BANKER REALTY. Stellar MLS
- $625,0004 bd3 ba2.6k sqft10808 WHITLAND GROVE DRIVE, RIVERVIEW, FL 33578For SaleMLS ID #A4693663, Kaila Stickelman, PREMIER SOTHEBY'S INTERNATIONAL REALTY. Stellar MLS
