Welcome to this spacious 3-bedroom, 2-bathroom condo in the highly desirable community of Pebble Springs. One of the few free-standing units in the complex, this home lives like a single-family residence with the convenience of condo living. Inside, you’ll appreciate the continuity of luxury vinyl plank flooring throughout, updated bathrooms, and a generously sized kitchen and dining area that make the space feel spacious and move-in ready. The in-unit washer and dryer add everyday convenience. Step outside to the private screened-in patio, the perfect spot to relax and enjoy Florida’s beautiful weather. The patio also includes a generous storage closet for your beach gear, bikes, or seasonal items. Pebble Springs offers a few unique amenities, including a pool for each cluster of condos plus a larger community pool for all residents to enjoy just off the Community Clubhouse. For added peace of mind, there are NO current assessments on this unit. Ideally located just minutes from the world-famous beaches of Anna Maria Island, this all-ages community is close to shopping, dining, and everyday conveniences. With a 60-day minimum rental policy, this condo is ideal for year-round living, a vacation getaway, or an investment property. Don’t miss your chance to own a beautifully updated, free-standing condo in a prime West Bradenton location—schedule your showing today!
For sale
$225,000
6336 7TH AVENUE W #6336, BRADENTON, FL 34209
3beds
1,224sqft
Condominium
Built in 1977
-- sqft lot
$-- Zestimate®
$184/sqft
$816/mo HOA
What's special
In-unit washer and dryerUpdated bathroomsPrivate screened-in patio
- 263 days |
- 134 |
- 8 |
Zillow last checked:
Listing updated:
Listed by:
Lindsay Gunter 941-526-0211,
LPT REALTY, LLC 877-366-2213
Source: Stellar MLS,MLS#: A4674076 Originating MLS: Orlando Regional
Originating MLS: Orlando Regional
Facts & features
Interior
Bedrooms & bathrooms
- Bedrooms: 3
- Bathrooms: 2
- Full bathrooms: 2
Primary bedroom
- Features: Walk-In Closet(s)
- Level: First
- Area: 192 Square Feet
- Dimensions: 12x16
Bedroom 2
- Features: Built-in Closet
- Level: First
Bedroom 3
- Features: Built-in Closet
- Level: First
Kitchen
- Level: First
- Area: 90 Square Feet
- Dimensions: 10x9
Living room
- Level: First
- Area: 216 Square Feet
- Dimensions: 12x18
Heating
- Central
Cooling
- Central Air
Appliances
- Included: Dishwasher, Dryer, Range, Refrigerator, Washer
- Laundry: Laundry Closet
Features
- Ceiling Fan(s), Eating Space In Kitchen, Thermostat, Walk-In Closet(s)
- Flooring: Vinyl
- Has fireplace: No
Interior area
- Total structure area: 1,308
- Total interior livable area: 1,224 sqft
Video & virtual tour
Property
Features
- Levels: One
- Stories: 1
- Exterior features: Storage
- Has view: Yes
- View description: Pool
Details
- Parcel number: 3782812303
- Zoning: GC
- Special conditions: None
Construction
Type & style
- Home type: Condo
- Property subtype: Condominium
Materials
- Block, Stucco
- Foundation: Slab
- Roof: Shingle
Condition
- New construction: No
- Year built: 1977
Utilities & green energy
- Sewer: Public Sewer
- Water: Public
- Utilities for property: Cable Connected, Sewer Connected, Water Connected
Community & HOA
Community
- Features: Clubhouse, Pool
- Pet fee: $0 monthly
- Subdivision: PEBBLE SPGS CLUSTER 2
HOA
- Has HOA: Yes
- Services included: Cable TV, Common Area Taxes, Internet, Maintenance Structure, Pest Control, Pool Maintenance, Water
- HOA fee: $816 monthly
- HOA name: C&S Management Janet Fernandez
Location
- Region: Bradenton
Financial & listing details
- Price per square foot: $184/sqft
- Annual tax amount: $3,006
- Date on market: 12/3/2025
- Cumulative days on market: 264 days
- Listing terms: Cash,Conventional
- Ownership: Condominium
- Total actual rent: 0
- Road surface type: Asphalt
Estimated market value
Not available
Estimated sales range
Not available
Not available
Price history
| Date | Event | Price |
|---|---|---|
| 12/4/2025 | Price change | $225,000+4.7%$184/sqft |
Source:  Stellar MLS #A4674076 Report a problem Stellar MLS #A4674076 Report a problem | ||
| 12/8/2022 | Pending sale | $214,900$176/sqft |
Source: Stellar MLS #T3416232 Report a problem | ||
| 12/2/2022 | Listed for sale | $214,900$176/sqft |
Source: Stellar MLS #T3416232 Report a problem | ||
Public tax history
Tax history is unavailable.
Monthly payment
Est. payment
Payment breakdown
Explore the cost of this home by adjusting the details. Changes won't be saved.Climate risks
Neighborhood: 34209
Nearby schools
GreatSchools rating
- 6/10Palma Sola Elementary SchoolGrades: PK-5Distance: 0.8 mi
- 4/10Martha B. King Middle SchoolGrades: 6-8Distance: 1.1 mi
- 3/10Manatee High SchoolGrades: 8-12Distance: 1.8 mi
- $149,0003 bd2 ba1.2k sqft6320 7th Ave W, Bradenton, FL 34209For Sale

- $162,0002 bd2 ba947 sqft6330 7th Ave W, Bradenton, FL 34209Sold

- $159,9002 bd2 ba1k sqft6338 7th Ave W, Bradenton, FL 34209Sold

- $265,0003 bd2 ba1.2k sqft6358 7th Ave W, Bradenton, FL 34209Sold
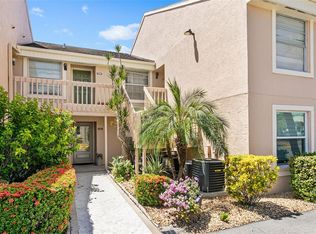
- $265,0003 bd2 ba1.2k sqft6358 7th Ave W #6358, Bradenton, FL 34209Sold
- $145,0003 bd2 ba1.2k sqft6314 7th Ave W #6314, Bradenton, FL 34209Sold
- $175,0002 bd2 ba950 sqft6362 7th Ave W #6362, Bradenton, FL 34209Sold
- $114,9002 bd2 ba947 sqft6328 7th Ave W #6328, Bradenton, FL 34209For Sale
A local agent can set up tours, give advice and negotiate with sellers.
A local lender can help you make sure your offer is ready when you are.
Similar homes
- $249,9002 bd2 ba1.4k sqft7003 10TH AVENUE W, BRADENTON, FL 34209For Sale

 MLS ID #A4690693, Kelly Belisle, WAGNER REALTY. Stellar MLS
 - $245,0002 bd2 ba1.3k sqft10125 MANATEE AVENUE W #A4, BRADENTON, FL 34209For Sale
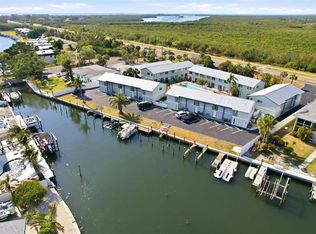 MLS ID #A4700861, Heather Claridge, RIVER HILLS PROPERTIES, LLC B. Stellar MLS
 - $199,9992 bd2 ba1.2k sqft7301 29TH AVENUE DR W #105, BRADENTON, FL 34209For Sale
 MLS ID #A4697891, Erin Fleming, FINE PROPERTIES. Stellar MLS
 - $239,9002 bd2 ba1.1k sqft3980 IRONWOOD CIRCLE #206, BRADENTON, FL 34209For Sale
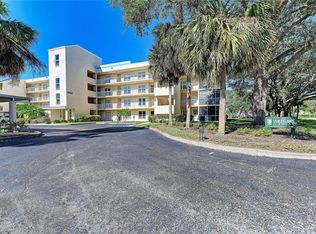 MLS ID #A4641833, Ron Short, Jr, FINE PROPERTIES. Stellar MLS
 - $129,9002 bd2 ba1k sqft6146 7TH AVENUE W #6146, BRADENTON, FL 34209For SaleMLS ID #A4694004, Gerald Cercone, COLDWELL BANKER REALTY. Stellar MLS
- $210,0002 bd2 ba1.2k sqft7206 29TH AVENUE DRIVE W #2263, BRADENTON, FL 34209For SaleMLS ID #A4670616, Geri Kenyon, THE KEYES COMPANY - SARASOTA. Stellar MLS
- $189,0002 bd2 ba1k sqft7301 29TH AVE DR W #202, BRADENTON, FL 34209For SaleMLS ID #A4668108, Julie Oliszewski, WAGNER REALTY. Stellar MLS
- $225,0003 bd2 ba1.1k sqft3784 59TH AVENUE W #3784, BRADENTON, FL 34210For SaleMLS ID #L4960678, David Small, KELLER WILLIAMS REALTY SMART 1. Stellar MLS
- $289,0002 bd2 ba1.2k sqft318 108TH STREET W #106, BRADENTON, FL 34209For SaleMLS ID #TB8438419, Brandon Rimes, KELLER WILLIAMS REALTY- PALM HARBOR. Stellar MLS
- $185,0002 bd2 ba1.2k sqft7165 28TH AVENUE W, BRADENTON, FL 34209For SaleMLS ID #A4685968, Scott Nold, TNG REAL ESTATE. Stellar MLS
- $179,0002 bd2 ba1k sqft4040 IRONWOOD CIRCLE #304F, BRADENTON, FL 34209For SaleMLS ID #A4697660, Sheryl O'Keefe, MEDWAY REALTY. Stellar MLS
- $122,0002 bd2 ba925 sqft2727 75TH STREET W #7A11, BRADENTON, FL 34209For SaleMLS ID #A4695572, Babette Paige, COLDWELL BANKER REALTY. Stellar MLS
- $130,0002 bd2 ba1k sqft6250 7TH AVENUE W #6250, BRADENTON, FL 34209For SaleMLS ID #TB8334563, Alexander Matos, THE SOMERDAY GROUP PL. Stellar MLS
- $173,9002 bd2 ba1k sqft4578 RED MAPLE ROAD #904, BRADENTON, FL 34210For SaleMLS ID #A4699863, Jennifer Delbo, DALTON WADE INC. Stellar MLS
- $139,9002 bd2 ba840 sqft4460 IRONWOOD CIRCLE #102A, BRADENTON, FL 34209For SaleMLS ID #A4690655, Brian Best, EXIT KING REALTY. Stellar MLS
- $190,0002 bd2 ba1k sqft1714 69TH AVENUE W #C401, BRADENTON, FL 34207For SaleMLS ID #A4696681, Mischelle Gray, LIV SARASOTA REALTY. Stellar MLS
- $250,0002 bd2 ba1.2k sqft4160 FRUITVILLE ROAD #14, SARASOTA, FL 34232For SaleMLS ID #A4703160, Brett Keyser, Jr, RE/MAX ALLIANCE GROUP. Stellar MLS
- $210,0002 bd2 ba1k sqft625 30TH AVENUE W #G203, BRADENTON, FL 34205For SaleMLS ID #A4689781, Carlos Santana PA, TNG REAL ESTATE. Stellar MLS
- $325,0002 bd2 ba1.7k sqft5817 11TH AVENUE W, BRADENTON, FL 34209For SaleMLS ID #TB8496999, Conner McBride, EXP REALTY LLC. Stellar MLS
- $179,0002 bd2 ba1k sqft1714 69TH AVENUE W #A303, BRADENTON, FL 34207For SaleMLS ID #A4697725, Sheryl O'Keefe, MEDWAY REALTY. Stellar MLS
