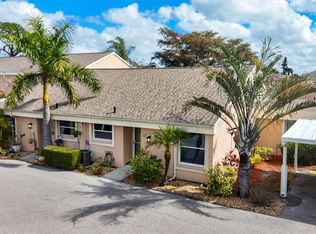
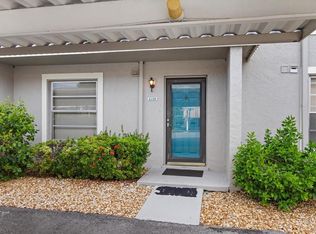
Come see this Pebble Springs condo with a beautiful pool view. This 2 bed 2 bath home is situated in a central and highly sought-after area in the heart of West Bradenton 5 minutes from Anna Maria Island. Upon entering, you'll be welcomed by an inviting and spacious living area, ideal for entertaining friends and family. The design seamlessly connects the living room, dining area, and kitchen, fostering a warm and welcoming atmosphere. The second bedroom offers flexibility for a home office or a guest room. A screened lanai adds charm, creating the perfect space for morning coffee or evening cocktails, all while enjoying the refreshing Florida breeze. This property presents a fantastic opportunity to make it your permanent residence or as an investment property. The Pebble Springs HOA fee includes outside maintenance, grounds, and recreational facilities, including water, sewer, a discount on cable/internet and trash services. Don't let the chance slip away to claim this charming home as your own! Schedule a viewing today and discover why this community is the perfect place to call home, allowing you to live the Florida lifestyle you've always dreamed of.
For sale
$130,000
6250 7TH AVENUE W #6250, BRADENTON, FL 34209
2beds
1,016sqft
:
Get pre-qualified$1,670/mo
Condominium
Built in 1974
-- sqft lot
$-- Zestimate®
$128/sqft
$774/mo HOA
What's special
Screened lanaiPool view
- 588 days |
- 415 |
- 22 |
Zillow last checked:
Listing updated:
Listed by:
Alexander Matos 813-842-4292,
THE SOMERDAY GROUP PL 813-400-0132
Source: Stellar MLS,MLS#: TB8334563 Originating MLS: Suncoast Tampa
Originating MLS: Suncoast Tampa
Facts & features
Interior
Bedrooms & bathrooms
- Bedrooms: 2
- Bathrooms: 2
- Full bathrooms: 2
Primary bedroom
- Features: Built-in Closet
- Level: First
- Area: 143 Square Feet
- Dimensions: 13x11
Bedroom 1
- Features: Built-in Closet
- Level: First
- Area: 99 Square Feet
- Dimensions: 9x11
Kitchen
- Level: First
- Area: 70 Square Feet
- Dimensions: 10x7
Living room
- Level: First
- Area: 231 Square Feet
- Dimensions: 21x11
Heating
- Heat Pump
Cooling
- Central Air
Appliances
- Included: Oven, Dishwasher, Dryer, Microwave, Refrigerator, Washer
- Laundry: Outside
Features
- Ceiling Fan(s), Thermostat
- Flooring: Vinyl
- Doors: Sliding Doors
- Has fireplace: No
Interior area
- Total structure area: 1,145
- Total interior livable area: 1,016 sqft
Video & virtual tour
Property
Parking
- Total spaces: 1
- Parking features: Carport
- Carport spaces: 1
Features
- Levels: One
- Stories: 1
- Exterior features: Balcony, Courtyard, Irrigation System
Details
- Parcel number: 3782811305
- Zoning: GC
- Special conditions: None
Construction
Type & style
- Home type: Condo
- Property subtype: Condominium
Materials
- Block
- Foundation: Slab
- Roof: Shingle
Condition
- New construction: No
- Year built: 1974
Utilities & green energy
- Sewer: Public Sewer
- Water: Public
- Utilities for property: Cable Available, Public
Community & HOA
Community
- Features: Buyer Approval Required, Clubhouse, Pool
- Pet fee: $0 monthly
- Subdivision: PEBBLE SPGS CLUSTER 1
HOA
- Has HOA: Yes
- Services included: Cable TV, Common Area Taxes, Community Pool, Insurance, Maintenance Structure, Maintenance Grounds, Manager, Sewer, Trash, Water
- HOA fee: $774 monthly
- HOA name: Janet Fernandez
- HOA phone: 941-758-9454
Location
- Region: Bradenton
Financial & listing details
- Price per square foot: $128/sqft
- Annual tax amount: $1,746
- Date on market: 1/3/2025
- Cumulative days on market: 478 days
- Listing terms: Cash,Conventional
- Ownership: Fee Simple
- Total actual rent: 0
- Road surface type: Asphalt
Estimated market value
Not available
Estimated sales range
Not available
$1,949/mo
Price history
| Date | Event | Price |
|---|---|---|
| 4/23/2026 | Price change | $130,000-13.3%$128/sqft |
Source:  Stellar MLS #TB8334563 Report a problem Stellar MLS #TB8334563 Report a problem | ||
| 11/18/2025 | Price change | $150,000-11.2%$148/sqft |
Source: Stellar MLS #TB8334563 Report a problem | ||
| 9/17/2025 | Price change | $169,000-5.6%$166/sqft |
Source: Stellar MLS #TB8334563 Report a problem | ||
| 5/20/2025 | Price change | $179,000-5.8%$176/sqft |
Source: Stellar MLS #TB8334563 Report a problem | ||
| 2/8/2025 | Price change | $190,000-2.6%$187/sqft |
Source: Stellar MLS #TB8334563 Report a problem | ||
| 1/3/2025 | Listed for sale | $195,000$192/sqft |
Source: Stellar MLS #TB8334563 Report a problem | ||
Public tax history
Tax history is unavailable.
Monthly payment
Est. payment
Payment breakdown
Explore the cost of this home by adjusting the details. Changes won't be saved.Climate risks
Neighborhood: 34209
Nearby schools
GreatSchools rating
- 6/10Palma Sola Elementary SchoolGrades: PK-5Distance: 0.8 mi
- 4/10Martha B. King Middle SchoolGrades: 6-8Distance: 1.1 mi
- 3/10Manatee High SchoolGrades: 8-12Distance: 1.7 mi
- $218,5003 bd2 ba1.1k sqft6210 7th Ave W #6210, Bradenton, FL 34209Off Market

- $114,9002 bd2 ba956 sqft6228 7th Ave W, Bradenton, FL 34209Sold
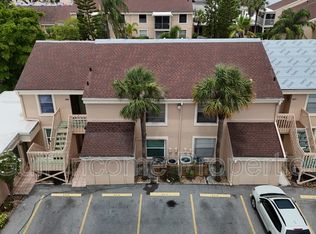
- $--2 bd2 ba890 sqft6228 7th Ave W #1, Bradenton, FL 34209Off Market
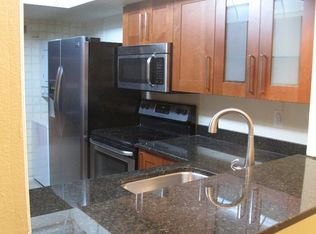
- $132,1002 bd1 ba950 sqft6202 7th Ave W, Bradenton, FL 34209Off Market
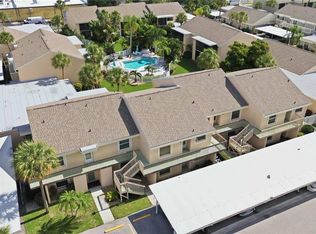
- $123,4002 bd2 ba1k sqft6204 7th Ave W, Bradenton, FL 34209Off Market
- $148,2002 bd2 ba952 sqft6206 7th Ave W, Bradenton, FL 34209Off Market
- $176,8002 bd2 ba1k sqft6208 7th Ave W, Bradenton, FL 34209Off Market
- $160,6003 bd2 ba1.1k sqft6210 7th Ave W, Bradenton, FL 34209Off Market
A local agent can set up tours, give advice and negotiate with sellers.
A local lender can help you make sure your offer is ready when you are.
Similar homes
- $129,9002 bd2 ba1k sqft6146 7TH AVENUE W #6146, BRADENTON, FL 34209For Sale

 MLS ID #A4694004, Gerald Cercone, COLDWELL BANKER REALTY. Stellar MLS
 - $115,0002 bd2 ba947 sqft6032 7TH AVENUE W #6032, BRADENTON, FL 34209For Sale
 MLS ID #A4696576, Stephanie Paxton, KW SUNCOAST. Stellar MLS
 - $122,0002 bd2 ba925 sqft2727 75TH STREET W #7A11, BRADENTON, FL 34209For Sale
 MLS ID #A4695572, Babette Paige, COLDWELL BANKER REALTY. Stellar MLS
 - $159,9003 bd2 ba1.2k sqft6108 7TH AVENUE W #6108, BRADENTON, FL 34209For Sale
 MLS ID #A4666151, Erin Doran-Reid, PREFERRED SHORE LLC. Stellar MLS
 - $128,0002 bd2 ba1k sqft4040 IRONWOOD CIRCLE #102F, BRADENTON, FL 34209For SaleMLS ID #A4700726, Anita Jones, MICHAEL SAUNDERS & COMPANY. Stellar MLS
- $139,9002 bd2 ba840 sqft4460 IRONWOOD CIRCLE #102A, BRADENTON, FL 34209For SaleMLS ID #A4690655, Brian Best, EXIT KING REALTY. Stellar MLS
- $145,0002 bd2 ba1k sqft4240 IRONWOOD CIRCLE #406AA, BRADENTON, FL 34209For SaleMLS ID #A4685999, Brad Pearson, WAGNER REALTY. Stellar MLS
- $109,0002 bd2 ba1.1k sqft7500 40TH AVENUE W #203, BRADENTON, FL 34209For SaleMLS ID #A4690964, Kimberly Mills, RE/MAX ALLIANCE GROUP. Stellar MLS
- $159,9002 bd2 ba1.1k sqft3640 IRONWOOD CIRCLE #503N, BRADENTON, FL 34209For SaleMLS ID #TB8526275, Kimberly Cullen, COLDWELL BANKER REALTY. Stellar MLS
- $128,0001 bd1 ba756 sqft6132 29TH AVENUE W #6132, BRADENTON, FL 34209For SaleMLS ID #A4695416, Deborah Capobianco, ANCHOR DOWN REAL ESTATE. Stellar MLS
- $119,0002 bd2 ba925 sqft2727 75TH STREET W #8A13, BRADENTON, FL 34209For SaleMLS ID #A4698497, Tricia Willenborg, EXIT KING REALTY. Stellar MLS
- $117,0001 bd2 ba745 sqft2727 75TH STREET W #8A2, BRADENTON, FL 34209For SaleMLS ID #A4687735, Brooke Moran, DALTON WADE INC. Stellar MLS
- $121,0002 bd2 ba1.1k sqft3500 LAKE BAYSHORE DRIVE #K 101, BRADENTON, FL 34205For SaleMLS ID #TB8512716, Bridget McLennon, CENTURY 21 EDGE. Stellar MLS
- $139,9002 bd2 ba1k sqft505 30TH AVENUE W #E303, BRADENTON, FL 34205For SaleMLS ID #A4692620, Joanna Lupa, INNOVATE REAL ESTATE. Stellar MLS
- $125,0001 bd1 ba696 sqft2715 72ND STREET COURT W, BRADENTON, FL 34209For SaleMLS ID #A4692597, Sean Ready, KW SUNCOAST. Stellar MLS
- $134,9992 bd2 ba1k sqft4186 HERON WAY #B-219, BRADENTON, FL 34205For SaleMLS ID #A4648110, Alejandrina Lopez, LA ROSA REALTY LLC. Stellar MLS
- $185,0002 bd2 ba1.2k sqft1407 58TH STREET W #1407, BRADENTON, FL 34209For SaleMLS ID #A4696241, Stephanie Bell, FRAN MAXON REAL ESTATE. Stellar MLS
- $135,0002 bd2 ba879 sqft2225 ORANGE BLOSSOM LANE, BRADENTON, FL 34207For SaleMLS ID #A4691986, Stephen Arters, FINE PROPERTIES. Stellar MLS
- $111,2501 bd2 ba840 sqft4210 IRONWOOD CIRCLE #308J, BRADENTON, FL 34209For SaleMLS ID #A4688155, Michael Grant, DREAMIFY REAL ESTATE LLC. Stellar MLS
- $139,0002 bd2 ba912 sqft3718 59TH AVE W #3718, BRADENTON, FL 34210For SaleMLS ID #A4646656, Julie Oliszewski, WAGNER REALTY. Stellar MLS
