Popular 55+ Village Green villa with 2 bedrooms, 2 baths is move-in ready. Primary bedroom has a nice walk-in closet with bult-in shelves and a private bathroom with laundry bin. Separate dining room in addition to eat-in area in kitchen, living room and large Florida room offers spacious and comfortable living. Plenty of storage! Just a short distance outside your door to the community pool where you can relax , read a book or socialize with your neighbors. New tile roof in 2023 and A/C in 2023 gives you peace of mind. Conveniently located near shopping, restaurants, GT Bray recreation park, Robinson Preserve and beautiful Anna Maria Island. Call today for an appointment and make this your own piece of paradise!
For sale
$220,000
6811 10TH AVENUE W, BRADENTON, FL 34209
2beds
1,657sqft
:
Get pre-qualified$2,103/mo
Condominium
Built in 1973
-- sqft lot
$-- Zestimate®
$133/sqft
$617/mo HOA
What's special
Plenty of storageSeparate dining roomEat-in area in kitchen
- 65 days |
- 249 |
- 12 |
Zillow last checked:
Listing updated:
Listed by:
Kathy Bergloff 941-962-0309,
MICHAEL SAUNDERS & COMPANY 941-748-6300
Source: Stellar MLS,MLS#: A4673697 Originating MLS: Sarasota - Manatee
Originating MLS: Sarasota - Manatee
Facts & features
Interior
Bedrooms & bathrooms
- Bedrooms: 2
- Bathrooms: 2
- Full bathrooms: 2
Rooms
- Room types: Florida Room, Utility Room
Primary bedroom
- Features: Ceiling Fan(s), En Suite Bathroom, Walk-In Closet(s)
- Level: First
- Area: 182 Square Feet
- Dimensions: 14x13
Bedroom 2
- Features: Built-in Closet
- Level: First
- Area: 130 Square Feet
- Dimensions: 10x13
Dining room
- Level: First
- Area: 90 Square Feet
- Dimensions: 9x10
Florida room
- Features: Ceiling Fan(s)
- Level: First
- Area: 261 Square Feet
- Dimensions: 9x29
Kitchen
- Features: Pantry
- Level: First
- Area: 176 Square Feet
- Dimensions: 11x16
Living room
- Level: First
- Area: 224 Square Feet
- Dimensions: 14x16
Heating
- Central, Electric
Cooling
- Central Air
Appliances
- Included: Dishwasher, Disposal, Dryer, Electric Water Heater, Microwave, Range, Refrigerator, Washer
- Laundry: Inside, Laundry Room
Features
- Ceiling Fan(s), Eating Space In Kitchen, Primary Bedroom Main Floor, Thermostat, Walk-In Closet(s)
- Flooring: Carpet, Ceramic Tile
- Windows: Window Treatments
- Has fireplace: No
Interior area
- Total structure area: 2,118
- Total interior livable area: 1,657 sqft
Video & virtual tour
Property
Parking
- Total spaces: 1
- Parking features: Converted Garage, Driveway, Garage Door Opener, Ground Level
- Attached garage spaces: 1
- Has uncovered spaces: Yes
Features
- Levels: One
- Stories: 1
- Exterior features: Private Mailbox
Lot
- Features: City Lot
- Residential vegetation: Mature Landscaping
Details
- Parcel number: 3899429256
- Zoning: PDP
- Special conditions: Probate Listing
Construction
Type & style
- Home type: Condo
- Architectural style: Florida
- Property subtype: Condominium
- Attached to another structure: Yes
Materials
- Block, Stucco
- Foundation: Slab
- Roof: Tile
Condition
- Completed
- New construction: No
- Year built: 1973
Utilities & green energy
- Sewer: Public Sewer
- Water: Public
- Utilities for property: Cable Available, Electricity Connected, Public, Sewer Connected, Water Connected
Community & HOA
Community
- Features: Association Recreation - Owned, Buyer Approval Required, Irrigation-Reclaimed Water, Pool
- Pet fee: $0 monthly
- Senior community: Yes
- Subdivision: VILLAGE GREEN OF BRADENTON SEC 4
HOA
- Has HOA: Yes
- Amenities included: Cable TV, Pool
- Services included: Cable TV, Internet, Maintenance Structure, Maintenance Grounds, Pool Maintenance
- HOA fee: $617 monthly
- HOA name: Karl Hasbrook
- HOA phone: 941-718-9058
- Second HOA name: Village Green of Bradenton Section 4
Location
- Region: Bradenton
Financial & listing details
- Price per square foot: $133/sqft
- Tax assessed value: $267,750
- Annual tax amount: $5,494
- Date on market: 1/23/2026
- Cumulative days on market: 131 days
- Listing terms: Cash,Conventional
- Ownership: Condominium
- Total actual rent: 0
- Electric utility on property: Yes
- Road surface type: Paved, Asphalt
Estimated market value
Not available
Estimated sales range
Not available
Not available
Price history
| Date | Event | Price |
|---|---|---|
| 7/10/2026 | Listed for sale | $220,000$133/sqft |
Source:  Stellar MLS #A4673697 Report a problem Stellar MLS #A4673697 Report a problem | ||
| 6/11/2026 | Pending sale | $220,000$133/sqft |
Source: Stellar MLS #A4673697 Report a problem | ||
| 5/27/2026 | Listed for sale | $220,000-11.3%$133/sqft |
Source: Stellar MLS #A4673697 Report a problem | ||
| 4/27/2026 | Listing removed | $248,000$150/sqft |
Source: Stellar MLS #A4673697 Report a problem | ||
| 3/26/2026 | Price change | $248,000-9.8%$150/sqft |
Source: Stellar MLS #A4673697 Report a problem | ||
| 2/24/2026 | Price change | $275,000-11.3%$166/sqft |
Source: Stellar MLS #A4673697 Report a problem | ||
| 1/23/2026 | Listed for sale | $310,000-11.2%$187/sqft |
Source: Stellar MLS #A4673697 Report a problem | ||
| 2/20/2024 | Sold | $349,000-5.3%$211/sqft |
Source: Stellar MLS #A4583868 Report a problem | ||
| 11/7/2023 | Pending sale | $368,500$222/sqft |
Source: Stellar MLS #A4583868 Report a problem | ||
| 10/18/2023 | Price change | $368,500-0.9%$222/sqft |
Source: Stellar MLS #A4583868 Report a problem | ||
| 9/26/2023 | Listed for sale | $372,000$225/sqft |
Source: Stellar MLS #A4583868 Report a problem | ||
| 6/27/2023 | Listing removed | -- |
Source:  Exit Realty Report a problem Exit Realty Report a problem | ||
| 4/23/2023 | Price change | $372,000-1.5%$225/sqft |
Source: Exit Realty #A4562817 Report a problem | ||
| 4/22/2023 | Listed for sale | $377,700+322%$228/sqft |
Source: Exit Realty #A4562817 Report a problem | ||
| 12/30/1998 | Sold | $89,500$54/sqft |
Source: Public Record Report a problem | ||
Public tax history
| Year | Property taxes | Tax assessment |
|---|---|---|
| 2025 | $1,274 -76.8% | $116,124 -61% |
| 2024 | $5,495 +489.1% | $297,500 +210.1% |
| 2023 | $933 -4.4% | $95,922 +3% |
| 2022 | $975 +2% | $93,128 +3% |
| 2021 | $956 +1.9% | $90,416 +1.4% |
| 2020 | $939 +3.2% | $89,168 +2.3% |
| 2019 | $910 | $87,163 +1.9% |
| 2018 | $910 +2.3% | $85,538 +2.1% |
| 2017 | $890 +11.4% | $83,779 +2.1% |
| 2016 | $798 | $82,056 +0.7% |
| 2015 | $798 | $81,486 +0.8% |
| 2014 | $798 +1.6% | $80,839 +1.5% |
| 2013 | $785 +78435% | $79,644 +1.7% |
| 2012 | $1 | $78,313 -9.5% |
| 2011 | $1 | $86,497 |
| 2010 | -- | $86,497 -8.2% |
| 2009 | $1,034 -22.8% | $94,268 +0.1% |
| 2008 | $1,339 +7.8% | $94,174 +3% |
| 2007 | $1,242 -5.4% | $91,431 +2.5% |
| 2006 | $1,313 +1.6% | $89,201 +3% |
| 2005 | $1,292 +3.1% | $86,603 +3% |
| 2004 | $1,254 +3.4% | $84,081 +1.9% |
| 2003 | $1,212 +3.1% | $82,513 +2.4% |
| 2002 | $1,176 +5.4% | $80,579 +1.6% |
| 2001 | $1,116 +2.7% | $79,310 +3% |
| 2000 | $1,086 | $77,000 |
Find assessor info on the county website
Monthly payment
Est. payment
Payment breakdown
Explore the cost of this home by adjusting the details. Changes won't be saved.Climate risks
Neighborhood: Village Green
Nearby schools
GreatSchools rating
- 6/10Palma Sola Elementary SchoolGrades: PK-5Distance: 0.9 mi
- 4/10Martha B. King Middle SchoolGrades: 6-8Distance: 1 mi
- 3/10Manatee High SchoolGrades: 8-12Distance: 2.2 mi
- $335,0002 bd2 ba1.7k sqft7014 11th Ave W, Bradenton, FL 34209Sold

- $295,0002 bd2 ba1.1k sqft6810 11th Ave W, Bradenton, FL 34209Sold
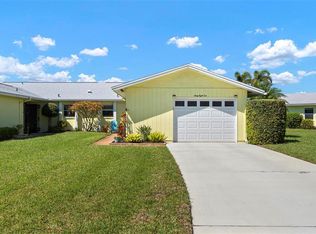
- $265,0002 bd2 ba1.3k sqft6812 11th Ave W #6812, Bradenton, FL 34209Sold

- $289,7002 bd2 ba1.7k sqft7010 11th Ave W, Bradenton, FL 34209Off Market
- $278,4002 bd2 ba1.7k sqft7004 11th Ave W, Bradenton, FL 34209Off Market
- $292,1002 bd2 ba1.6k sqft6910 11th Ave W, Bradenton, FL 34209Off Market
- $257,2002 bd2 ba1.6k sqft6908 11th Ave W, Bradenton, FL 34209Off Market
- $256,4002 bd2 ba1.4k sqft6816 11th Ave W, Bradenton, FL 34209Off Market
A local agent can set up tours, give advice and negotiate with sellers.
A local lender can help you make sure your offer is ready when you are.
Similar homes
- $189,0002 bd2 ba1.2k sqft1407 58TH STREET W #1407, BRADENTON, FL 34209For Sale
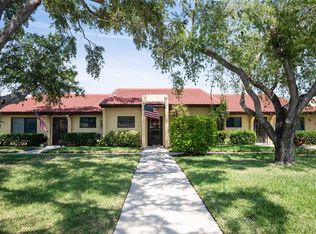
 MLS ID #A4696241, Stephanie Bell, FRAN MAXON REAL ESTATE. Stellar MLS
 - $211,9002 bd2 ba1.2k sqft4550 PINEBROOK CIRCLE #106, BRADENTON, FL 34209For Sale
 MLS ID #A4697616, Julie Oliszewski, WAGNER REALTY. Stellar MLS
 - $154,0003 bd2 ba1.2k sqft6320 7TH AVENUE W, BRADENTON, FL 34209For Sale
 MLS ID #A4682934, Kerre Allman, MARCUS & COMPANY REALTY. Stellar MLS
 - $279,9002 bd2 ba1.9k sqft6704 11TH AVENUE W, BRADENTON, FL 34209For Sale
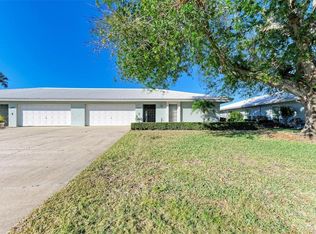 MLS ID #A4637686, Ryan Copeman, FINE PROPERTIES. Stellar MLS
 - $145,0002 bd2 ba1k sqft4240 IRONWOOD CIRCLE #406AA, BRADENTON, FL 34209For SaleMLS ID #A4685999, Brad Pearson, WAGNER REALTY. Stellar MLS
- $177,9952 bd2 ba1.2k sqft3740 PINEBROOK CIRCLE #207, BRADENTON, FL 34209For SaleMLS ID #A4698714, Leah Secondo, MICHAEL SAUNDERS & COMPANY. Stellar MLS
- $175,0002 bd2 ba1.1k sqft9917 DESOTO COURT #9917, BRADENTON, FL 34210For SaleMLS ID #A4698051, Amber Weimann, FINE PROPERTIES. Stellar MLS
- $225,0002 bd2 ba1.5k sqft4859 INDEPENDENCE DRIVE, BRADENTON, FL 34210For SaleMLS ID #TB8449866, Kayla Pasko, REAL BROKER, LLC. Stellar MLS
- $219,9002 bd2 ba1.3k sqft6108 PENNY LANE, BRADENTON, FL 34207For SaleMLS ID #A4684798, Kerre Allman, MARCUS & COMPANY REALTY. Stellar MLS
- $234,5002 bd2 ba1.2k sqft3007 LIVE OAK LANE #34, PALMETTO, FL 34221For SaleMLS ID #A4699629, Dave Samler, WAGNER REALTY. Stellar MLS
- $179,0002 bd2 ba1k sqft1714 69TH AVENUE W #A303, BRADENTON, FL 34207For SaleMLS ID #A4697725, Sheryl O'Keefe, MEDWAY REALTY. Stellar MLS
- $122,0002 bd2 ba925 sqft2727 75TH STREET W #8A13, BRADENTON, FL 34209For SaleMLS ID #A4698497, Tricia Willenborg, EXIT KING REALTY. Stellar MLS
- $195,0002 bd2 ba1.1k sqft647 WOODLAWN DRIVE #647, BRADENTON, FL 34210For SaleMLS ID #A4696904, Debbie Dial, WAGNER REALTY. Stellar MLS
- $295,0003 bd2 ba1.4k sqft609 WOODLAWN DRIVE, BRADENTON, FL 34210For SaleMLS ID #A4694156, Mara Gilmore, CAPOZELLA REAL ESTATE. Stellar MLS
- $179,9002 bd2 ba1.4k sqft123 WILD PALM DRIVE #123, BRADENTON, FL 34210For SaleMLS ID #A4698116, Rose Gumustas, MICHAEL SAUNDERS & COMPANY. Stellar MLS
- $215,0002 bd2 ba1.1k sqft7130 FAIRWAY BEND LANE #291, SARASOTA, FL 34243For SaleMLS ID #A4689051, Tara Bolesta, PALM OASIS REALTY AND MGMT INC. Stellar MLS
- $238,0002 bd2 ba1.3k sqft4705 SAND TRAP STREET CIRCLE E #106, BRADENTON, FL 34203For SaleMLS ID #A4666066, Linda Quintero, RE/MAX ALLIANCE GROUP. Stellar MLS
- $144,0002 bd2 ba1.1k sqft3408 LAKE BAYSHORE DRIVE #P-317, BRADENTON, FL 34205For SaleMLS ID #TB8480897, Christian Sidwell, SMITH & ASSOCIATES REAL ESTATE. Stellar MLS
- $169,0003 bd2 ba1.4k sqft5080 BARRINGTON CIRCLE #3102, SARASOTA, FL 34234For SaleMLS ID #A4701044, Chelsea Pena, DALTON WADE INC. Stellar MLS
- $270,0002 bd2 ba1.8k sqft3411 57TH AVENUE DRIVE W #6, BRADENTON, FL 34210For SaleMLS ID #A4697401, Mike Rosario, CENTURY 21 ROSEBAY. Stellar MLS
