Beautiful Villa in Village Green of Bradenton Prime Location Near Beaches, Golf, and More! Welcome to 7014 11th Ave W, a beautifully maintained villa with a BRAND NEW ROOF AND HVAC (2024) in the highly sought-after Village Green of Bradenton, located just minutes from pristine beaches, top-tier golf courses, shopping, hospitals, and dining. This move-in-ready 2-bedroom, 2-bathroom villa also features a separate office, perfect for working from home or creating a flex space. The home boasts additional recent updates, including new 2 skylights (2024), 7 hurricane windows (2020), and an AO Smith Wi-Fi water heater (2022). Electrical upgrades completed in 2021 include new breakers, exterior grounding rods, and whole-house and HVAC surge protectors. The kitchen has new recessed LED lighting, while GFCIs have been installed in the kitchen and baths for added security (2021). The inviting open floor plan is perfect for entertaining, with large windows that fill the space with natural light. The expansive interior opens to a large extended patio for seamless indoor-outdoor living. The updated owners suite features a modern walk-in shower and recent updates like interior paint and 4 ceiling fans in the dining room, Florida room, guest and owner’s suite enhance the overall comfort and style. Additional features include an inside laundry room with extra storage, a 1-car attached garage with newly painted floor (2024), and a long driveway providing ample parking. For added peace of mind, a comprehensive ADT security system is installed, protecting windows, doors, and offering CO2/fire protection (2020). This home is perfect for those seeking a move-in-ready property with premium upgrades. Plus, with the community pool just a short walk away, you will have everything you need for the ultimate Florida lifestyle with only a 4.4 mile drive to Anna Marie Island.
Sold for $335,000
$335,000
7014 11TH AVENUE W, BRADENTON, FL 34209
2beds
1,753sqft
Villa
Built in 1973
-- sqft lot
$316,100 Zestimate®
$191/sqft
$2,543 Estimated rent
Home value
$316,100
$288,000 - $348,000
$2,543/mo
Zestimate® history
Owner options
List your home for rent
$2,543/mo
Rent Zestimate®
Find your next renter with Zillow Rental Manager. Plus, with online applications, you can quickly screen prospective tenants – for free.
$2,543/mo
Rent Zestimate®
Refinance and save
$2,793/mo
Est. payment
Refinancing to a lower rate could help reduce your monthly payments and save thousands over the life of the loan.
$2,793/mo
Est. payment
Explore your selling options
Work with a Zillow partner agent
Leverage their expertise and Zillow's premium Showcase listings to get your home seen by more buyers.
Get startedList with your own agent
Get your home in front of millions of buyers by listing it on Zillow.
Learn how to do itSell it yourself
Take full control of how buyers see your home on Zillow by listing For Sale by Owner (FSBO).
List your homeWhat's special
Separate officeBrand new roofLarge windowsOpen floor planCeiling fansBeautifully maintained villaWi-fi water heater
Zillow last checked:
Listing updated:
Listed by:
Kerre Allman 941-909-3095,
MARCUS & COMPANY REALTY 941-932-8550
Bought with:
Kerre Allman, 3292478
MARCUS & COMPANY REALTY
Source: Stellar MLS,MLS#: A4622697 Originating MLS: Sarasota - Manatee
Originating MLS: Sarasota - Manatee
Facts & features
Interior
Bedrooms & bathrooms
- Bedrooms: 2
- Bathrooms: 2
- Full bathrooms: 2
Primary bedroom
- Features: Ceiling Fan(s), En Suite Bathroom, Shower No Tub, Walk-In Closet(s)
- Level: First
- Dimensions: 14x13
Bedroom 2
- Features: Ceiling Fan(s), Built-in Closet
- Level: First
- Dimensions: 14x11
Dining room
- Level: First
- Dimensions: 12x9
Kitchen
- Features: Built-In Shelving, Built-in Features
- Level: First
- Dimensions: 18x10
Living room
- Level: First
- Dimensions: 18x14
Office
- Level: First
- Dimensions: 11x9
Utility room
- Features: Built-In Shelving, Pantry
- Level: First
Heating
- Central, Electric
Cooling
- Central Air
Appliances
- Included: Dishwasher, Disposal, Dryer, Electric Water Heater, Microwave, Range, Refrigerator, Washer
- Laundry: Inside, Laundry Room
Features
- Ceiling Fan(s)
- Flooring: Ceramic Tile
- Has fireplace: No
Interior area
- Total structure area: 2,118
- Total interior livable area: 1,753 sqft
Property
Parking
- Total spaces: 1
- Parking features: Deeded, Driveway, Garage Door Opener
- Attached garage spaces: 1
- Has uncovered spaces: Yes
Features
- Levels: One
- Stories: 1
- Exterior features: Lighting, Private Mailbox
Details
- Parcel number: 3899428308
- Zoning: PDP
- Special conditions: None
Construction
Type & style
- Home type: SingleFamily
- Property subtype: Villa
Materials
- Block
- Foundation: Slab
- Roof: Shingle
Condition
- New construction: No
- Year built: 1973
Utilities & green energy
- Sewer: Public Sewer
- Water: Public
- Utilities for property: BB/HS Internet Available, Cable Connected, Electricity Connected, Phone Available, Public, Sewer Connected, Water Connected
Community & HOA
Community
- Features: Association Recreation - Owned, Buyer Approval Required, Deed Restrictions, Irrigation-Reclaimed Water, Pool, Sidewalks
- Pet fee: $0 monthly
- Senior community: Yes
- Subdivision: VILLAGE GREEN OF BRADENTON SEC 4
HOA
- Has HOA: Yes
- Services included: Cable TV, Common Area Taxes, Community Pool, Reserve Fund, Fidelity Bond, Insurance, Internet, Maintenance Structure, Maintenance Grounds, Pool Maintenance
- HOA fee: $550 monthly
- HOA name: Karl Hasbrook President Section 4
- HOA phone: 941-718-9058
Location
- Region: Bradenton
Financial & listing details
- Price per square foot: $191/sqft
- Tax assessed value: $267,750
- Annual tax amount: $2,560
- Date on market: 9/23/2024
- Cumulative days on market: 95 days
- Listing terms: Cash,Conventional
- Ownership: Condominium
- Total actual rent: 0
- Electric utility on property: Yes
- Road surface type: Asphalt
Price history
| Date | Event | Price |
|---|---|---|
| 1/31/2025 | Sold | $335,000-6.7%$191/sqft |
Source:  Stellar MLS #A4622697 Report a problem Stellar MLS #A4622697 Report a problem | ||
| 12/28/2024 | Pending sale | $359,000$205/sqft |
Source: Stellar MLS #A4622697 Report a problem | ||
| 11/19/2024 | Price change | $359,000-1.6%$205/sqft |
Source: Stellar MLS #A4622697 Report a problem | ||
| 10/22/2024 | Price change | $365,000-1.3%$208/sqft |
Source: Stellar MLS #A4622697 Report a problem | ||
| 9/23/2024 | Listed for sale | $369,900+61.5%$211/sqft |
Source: Stellar MLS #A4622697 Report a problem | ||
| 8/17/2020 | Sold | $229,000-1.7%$131/sqft |
Source: Public Record Report a problem | ||
| 6/24/2020 | Pending sale | $232,900$133/sqft |
Source: COLDWELL BANKER REALTY #A4468035 Report a problem | ||
| 6/16/2020 | Price change | $232,900-2.6%$133/sqft |
Source: COLDWELL BANKER REALTY #A4468035 Report a problem | ||
| 6/3/2020 | Listed for sale | $239,000+54.2%$136/sqft |
Source: COLDWELL BANKER REALTY #A4468035 Report a problem | ||
| 7/19/2016 | Sold | $155,000+58.2%$88/sqft |
Source: Public Record Report a problem | ||
| 11/29/1999 | Sold | $98,000$56/sqft |
Source: Public Record Report a problem | ||
Public tax history
| Year | Property taxes | Tax assessment |
|---|---|---|
| 2025 | $2,685 +3.1% | $187,777 +2.9% |
| 2024 | $2,605 +1.7% | $182,485 +3% |
| 2023 | $2,560 +2.9% | $177,170 +3% |
| 2022 | $2,488 +0.7% | $172,010 +3% |
| 2021 | $2,471 +17.5% | $167,000 +7.2% |
| 2020 | $2,103 +2.3% | $155,711 +2.3% |
| 2019 | $2,056 +10.2% | $152,210 +1.9% |
| 2018 | $1,866 | $149,372 +2.1% |
| 2017 | -- | $146,300 +75.3% |
| 2016 | $827 | $83,477 +0.7% |
| 2015 | $827 | $82,897 +0.8% |
| 2014 | $827 +1.6% | $82,239 +1.5% |
| 2013 | $814 +81258% | $81,024 +1.7% |
| 2012 | $1 | $79,670 -9.5% |
| 2011 | $1 | $87,993 |
| 2010 | -- | $87,993 -13.6% |
| 2009 | $1,180 -20.6% | $101,842 +0.1% |
| 2008 | $1,485 +7.6% | $101,740 +3% |
| 2007 | $1,381 -5.4% | $98,777 +2.5% |
| 2006 | $1,460 +1.5% | $96,368 +3% |
| 2005 | $1,439 +2.9% | $93,561 +3% |
| 2004 | $1,398 +2.5% | $90,836 +1.9% |
| 2003 | $1,364 +3% | $89,142 +2.4% |
| 2002 | $1,324 +5.3% | $87,053 +1.6% |
| 2001 | $1,258 +2.5% | $85,682 +3% |
| 2000 | $1,227 | $83,186 |
Find assessor info on the county website
Neighborhood: Village Green
Nearby homes
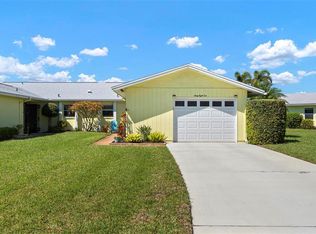
- $295,0002 bd2 ba1.1k sqft6810 11th Ave W, Bradenton, FL 34209Sold
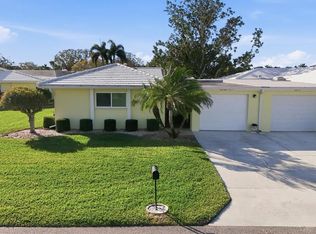
- $220,0002 bd2 ba1.6k sqft6811 10th Ave W, Bradenton, FL 34209For Sale
- $265,0002 bd2 ba1.3k sqft6812 11th Ave W #6812, Bradenton, FL 34209Sold

- $285,7002 bd2 ba1.7k sqft7010 11th Ave W, Bradenton, FL 34209Off Market
- $274,9002 bd2 ba1.7k sqft7004 11th Ave W, Bradenton, FL 34209Off Market
- $302,4002 bd2 ba1.6k sqft6910 11th Ave W, Bradenton, FL 34209Off Market
- $251,8002 bd2 ba1.6k sqft6908 11th Ave W, Bradenton, FL 34209Off Market
- $252,4002 bd2 ba1.4k sqft6816 11th Ave W, Bradenton, FL 34209Off Market
Nearby schools
GreatSchools rating
- 6/10Palma Sola Elementary SchoolGrades: PK-5Distance: 0.9 mi
- 4/10Martha B. King Middle SchoolGrades: 6-8Distance: 1 mi
- 3/10Manatee High SchoolGrades: 8-12Distance: 2.2 mi
Get a cash offer in 3 minutes
Find out how much your home could sell for in as little as 3 minutes with a no-obligation cash offer.
Estimated market value
$316,100
Get a cash offer in 3 minutes
Find out how much your home could sell for in as little as 3 minutes with a no-obligation cash offer.
Estimated market value
$316,100
- Florida
- Manatee County
- Bradenton
- 34209
- Village Green
- 7014 11TH AVENUE W
Nearby cities
Nearby neighborhoods
Nearby zip codes
Other Bradenton Topics
