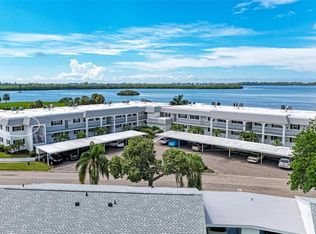
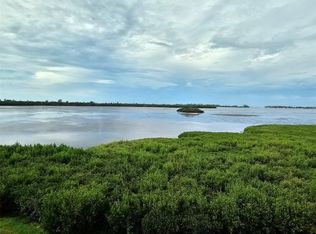
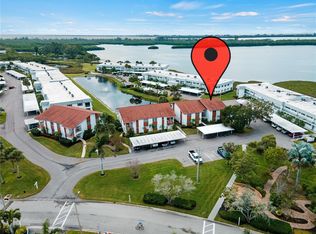
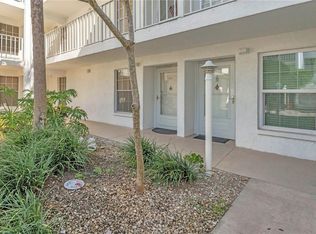
MOTIVATED SELLER INCENTIVE: FULL YEAR OF HOA FEES CREDITED TO BUYER AT CLOSING! MOVE IN READY, ONE LESS THING TO WORRY ABOUT! Your Coastal Reset Starts Here: Freshly renovated corner unit. Pond views. Bay glimpses. Heated pool steps away. Beaches 5 minutes down the road. And zero HOA worries for your first year. This 2bed/2bath is your blank canvas for Florida living. Brand new luxury vinyl throughout. Quartz countertops. Fresh fixtures and paint. The enclosed lanai? That’s your flexible sanctuary, home office, reading nook, morning coffee spot, whatever you dream it. Why Mount Vernon: A 90 acre waterfront haven with heated resort pool, pickleball, tennis, boat slips, kayak launch, butterfly garden, nature trails, and a vibrant active community. Your HOA includes everything cable, internet, water, sewer, pest control, landscaping, exterior maintenance. Maintenance free living at its finest The lifestyle: Anna Maria Island’s sugary beaches are a quick bike ride or 5 minute drive. The clubhouse has game rooms, a library, banquet space. There are activities, socials, and a community that actually gathers. This isn’t just a condo. It’s a coastal lifestyle reset with the seller removing one major financial hurdle for you. Come see why life at Mount Vernon feels like vacation every day
For sale
Price cut: $9.5K (6/19)
$225,000
4859 Independence Dr, Bradenton, FL 34210
2beds
1,525sqft
:
Get pre-qualified$2,295/mo
Condominium
Built in 1981
-- sqft lot
$-- Zestimate®
$148/sqft
$790/mo HOA
What's special
Enclosed lanaiFreshly renovated corner unitBay glimpsesQuartz countertopsFresh fixtures and paintHeated pool steps awayHeated resort pool
- 244 days |
- 206 |
- 9 |
Zillow last checked:
Listing updated:
Listed by:
Kayla Pasko 941-201-7173,
REAL BROKER, LLC 855-450-0442
Source: Stellar MLS,MLS#: TB8449866 Originating MLS: Orlando Regional
Originating MLS: Orlando Regional
Facts & features
Interior
Bedrooms & bathrooms
- Bedrooms: 2
- Bathrooms: 2
- Full bathrooms: 2
Primary bedroom
- Features: Built-in Closet
- Level: First
- Area: 208 Square Feet
- Dimensions: 13x16
Bedroom 2
- Features: Built-in Closet
- Level: First
- Area: 120 Square Feet
- Dimensions: 12x10
Primary bathroom
- Level: First
- Area: 105 Square Feet
- Dimensions: 15x7
Bathroom 2
- Level: First
- Area: 35 Square Feet
- Dimensions: 5x7
Great room
- Level: First
- Area: 420 Square Feet
- Dimensions: 15x28
Kitchen
- Level: First
- Area: 126 Square Feet
- Dimensions: 9x14
Heating
- Central, Electric
Cooling
- Central Air
Appliances
- Included: Dishwasher, Disposal, Dryer, Electric Water Heater, Microwave, Range, Refrigerator, Washer
- Laundry: Inside
Features
- Ceiling Fan(s), Living Room/Dining Room Combo, Open Floorplan, Stone Counters, Thermostat, Walk-In Closet(s)
- Flooring: Luxury Vinyl
- Doors: Sliding Doors
- Has fireplace: No
Interior area
- Total structure area: 1,525
- Total interior livable area: 1,525 sqft
Video & virtual tour
Property
Features
- Levels: One
- Stories: 1
- Exterior features: Irrigation System, Rain Gutters, Storage
- Has view: Yes
- View description: Pond
- Has water view: Yes
- Water view: Pond
- Waterfront features: Bay/Harbor Access, Intracoastal Waterway Access, Sailboat Water, Seawall
Details
- Parcel number: 7655819303
- Zoning: PDR
- Special conditions: None
Construction
Type & style
- Home type: Condo
- Property subtype: Condominium
Materials
- Block, Stucco
- Foundation: Slab
- Roof: Shingle
Condition
- New construction: No
- Year built: 1981
Utilities & green energy
- Sewer: Public Sewer
- Water: Public
- Utilities for property: BB/HS Internet Available, Electricity Connected, Water Connected
Community & HOA
Community
- Features: Association Recreation - Owned, Buyer Approval Required, Clubhouse, Golf Carts OK, Park, Pool, Special Community Restrictions, Tennis Court(s)
- Pet fee: $0 monthly
- Senior community: Yes
- Subdivision: MOUNT VERNON
HOA
- Has HOA: Yes
- Services included: Cable TV, Community Pool, Reserve Fund, Fidelity Bond, Insurance, Internet, Maintenance Structure, Maintenance Grounds, Maintenance Repairs, Manager, Pest Control, Pool Maintenance, Recreational Facilities, Sewer, Trash, Water
- HOA fee: $790 monthly
- HOA name: Robby Angel
Location
- Region: Bradenton
Financial & listing details
- Price per square foot: $148/sqft
- Tax assessed value: $204,000
- Annual tax amount: $1,072
- Date on market: 11/24/2025
- Cumulative days on market: 245 days
- Listing terms: Cash,Conventional
- Ownership: Fee Simple
- Total actual rent: 0
- Electric utility on property: Yes
- Road surface type: Asphalt
Estimated market value
Not available
Estimated sales range
Not available
Not available
Price history
| Date | Event | Price |
|---|---|---|
| 6/19/2026 | Price change | $225,000-4.1%$148/sqft |
Source:  Stellar MLS #TB8449866 Report a problem Stellar MLS #TB8449866 Report a problem | ||
| 3/26/2026 | Price change | $234,500-6.2%$154/sqft |
Source: Stellar MLS #TB8449866 Report a problem | ||
| 1/29/2026 | Price change | $250,000-3.8%$164/sqft |
Source: Stellar MLS #TB8449866 Report a problem | ||
| 11/24/2025 | Listed for sale | $260,000+25%$170/sqft |
Source: Stellar MLS #TB8449866 Report a problem | ||
| 9/2/2025 | Listing removed | $207,999$136/sqft |
Source: Stellar MLS #TB8328050 Report a problem | ||
| 5/21/2025 | Price change | $207,999-3.3%$136/sqft |
Source: Stellar MLS #TB8328050 Report a problem | ||
| 4/26/2025 | Price change | $215,000-8.5%$141/sqft |
Source: Stellar MLS #TB8328050 Report a problem | ||
| 4/7/2025 | Price change | $235,000-4.1%$154/sqft |
Source: Stellar MLS #TB8328050 Report a problem | ||
| 1/24/2025 | Price change | $245,000-2%$161/sqft |
Source: Stellar MLS #TB8328050 Report a problem | ||
| 12/6/2024 | Listed for sale | $250,000+187.4%$164/sqft |
Source: Stellar MLS #TB8328050 Report a problem | ||
| 7/31/2000 | Sold | $87,000$57/sqft |
Source: Public Record Report a problem | ||
Public tax history
| Year | Property taxes | Tax assessment |
|---|---|---|
| 2025 | $3,061 +174.3% | $204,000 +98.8% |
| 2024 | $1,116 +4.1% | $102,602 +3% |
| 2023 | $1,072 -1.7% | $99,614 +3% |
| 2022 | $1,090 +1.7% | $96,713 +3% |
| 2021 | $1,072 +2.1% | $93,896 +1.4% |
| 2020 | $1,050 +2.5% | $92,600 +2.3% |
| 2019 | $1,025 | $90,518 +1.9% |
| 2018 | $1,025 +1.6% | $88,830 +2.1% |
| 2017 | $1,009 +8.2% | $87,003 +2.1% |
| 2016 | $932 | $85,214 +0.7% |
| 2015 | $932 | $84,622 +0.8% |
| 2014 | $932 +1.2% | $83,950 +1.5% |
| 2013 | $921 +91962% | $82,709 +1.7% |
| 2012 | $1 | $81,326 +3% |
| 2011 | $1 | $78,957 +1.5% |
| 2010 | -- | $77,790 +2.7% |
| 2009 | $789 -1% | $75,745 +0.1% |
| 2008 | $797 +7.2% | $75,669 +3% |
| 2007 | $744 -3.9% | $73,465 +2.5% |
| 2006 | $774 +1.4% | $71,673 +3% |
| 2005 | $763 +3.2% | $69,585 +3% |
| 2004 | $739 +1.2% | $67,558 +1.9% |
| 2003 | $730 +3.4% | $66,298 +2.4% |
| 2002 | $706 +4.1% | $64,744 +1.6% |
| 2001 | $678 -35.5% | $63,724 +8.3% |
| 2000 | $1,052 | $58,837 |
Find assessor info on the county website
Monthly payment
Est. payment
Payment breakdown
Explore the cost of this home by adjusting the details. Changes won't be saved.Climate risks
Neighborhood: 34210
Nearby schools
GreatSchools rating
- 4/10Sea Breeze Elementary SchoolGrades: PK-5Distance: 1.9 mi
- 2/10W. D. Sugg Middle SchoolGrades: 6-8Distance: 2.6 mi
- 2/10Bayshore High SchoolGrades: 8-12Distance: 4.1 mi
Schools provided by the listing agent
- Elementary: Samoset Elementary
- Middle: W.D. Sugg Middle
- High: Bayshore High
Source: Stellar MLS. This data may not be complete. We recommend contacting the local school district to confirm school assignments for this home.
- $235,0002 bd2 ba1.2k sqft4727 Independence Dr, Bradenton, FL 34210Sold
- $310,0002 bd2 ba1.2k sqft4753 Independence Dr, Bradenton, FL 34210Sold

- $4,3002 bd2 ba1.3k sqft4765 Independence Dr, Bradenton, FL 34210For Rent
- $225,0002 bd2 ba1.2k sqft4794 Independence Dr, Bradenton, FL 34210Sold
- $182,5002 bd2 ba1.2k sqft4795 Independence Dr, Bradenton, FL 34210Sold
- $285,0002 bd2 ba1.5k sqft4832 Independence Dr, Bradenton, FL 34210Sold
- $330,0002 bd2 ba1.5k sqft4867 Independence Dr, Bradenton, FL 34210Sold
- $285,0002 bd2 ba1.4k sqft4711 Independence Dr #4711, Bradenton, FL 34210Sold
A local agent can set up tours, give advice and negotiate with sellers.
A local lender can help you make sure your offer is ready when you are.
Similar homes
- $249,0002 bd2 ba1k sqft9821 Hernando Ct, Bradenton, FL 34210For Sale

 MLS ID #A4697587, Anna Kwasnik, EXP REALTY LLC. Stellar MLS
 - $175,0002 bd2 ba1.1k sqft9917 Desoto Ct #9917, Bradenton, FL 34210For Sale
 MLS ID #A4698051, Amber Weimann, FINE PROPERTIES. Stellar MLS
 - $266,5002 bd2 ba1.3k sqft10125 Manatee Ave W APT A4, Bradenton, FL 34209For Sale
 MLS ID #A4700861, Heather Claridge, RIVER HILLS PROPERTIES, LLC B. Stellar MLS
 - $205,0002 bd2 ba1k sqft6304 Pointe West Blvd #A107, Bradenton, FL 34209For Sale
 MLS ID #A4699910, Ashley Fawn Sanders, ZHUZH SRQ. Stellar MLS
 - $169,0002 bd2 ba1.2k sqft5400 34th St W APT D11, Bradenton, FL 34210For SaleMLS ID #A4689274, Helaine Giddens, FINE PROPERTIES. Stellar MLS
- $239,0002 bd2 ba1.6k sqft4644 Red Maple Rd #1303, Bradenton, FL 34210For SaleMLS ID #A4699841, Jennifer Delbo, DALTON WADE INC. Stellar MLS
- $259,9002 bd2 ba1.4k sqft593 Lakeside Dr #593, Bradenton, FL 34210For SaleMLS ID #TB8518661, Paula Thacker, RE/MAX BAYSIDE REALTY LLC. Stellar MLS
- $220,0002 bd2 ba1.6k sqft6811 10th Ave W, Bradenton, FL 34209For SaleMLS ID #A4673697, Kathy Bergloff, MICHAEL SAUNDERS & COMPANY. Stellar MLS
- $200,0002 bd2 ba1.1k sqft3451 51st Avenue Cir W, Bradenton, FL 34210For SaleMLS ID #TB8475109, Jessie Wright, PREFERRED SHORE REAL ESTATE. Stellar MLS
- $163,0002 bd2 ba936 sqft6033 34th St W APT 136, Bradenton, FL 34210For SaleMLS ID #C7525435, Joseph Ciarla, ANYTIME REALTY LLC. Stellar MLS
- $162,5002 bd2 ba948 sqft6033 34th St W APT 80, Bradenton, FL 34210For SaleMLS ID #A4692036, Monica DeSomma, PREFERRED SHORE LLC. Stellar MLS
- $150,0002 bd2 ba1.1k sqft4119 61st Avenue Ter W APT 102, Bradenton, FL 34210For SaleMLS ID #A4683812, Kenia Rivas, PREFERRED SHORE LLC. Stellar MLS
- $270,0002 bd2 ba1.8k sqft3411 57th Avenue Dr W #6, Bradenton, FL 34210For SaleMLS ID #A4697401, Mike Rosario, CENTURY 21 ROSEBAY. Stellar MLS
- $211,9002 bd2 ba1.2k sqft4550 Pinebrook Cir APT 106, Bradenton, FL 34209For SaleMLS ID #A4697616, Julie Oliszewski, WAGNER REALTY. Stellar MLS
- $157,0002 bd2 ba948 sqft6033 34th St W APT 132, Bradenton, FL 34210For SaleMLS ID #C7522954, Chun-Yi Bittner, MARINA PARK REALTY LLC. Stellar MLS
- $189,0002 bd2 ba1.2k sqft1407 58th St W #1407, Bradenton, FL 34209For SaleMLS ID #A4696241, Stephanie Bell, FRAN MAXON REAL ESTATE. Stellar MLS
- $234,5002 bd2 ba1.2k sqft3007 Live Oak Ln #34, Palmetto, FL 34221For SaleMLS ID #A4699629, Dave Samler, WAGNER REALTY. Stellar MLS
- $139,0002 bd2 ba948 sqft6033 34th St W APT 58, Bradenton, FL 34210For SaleMLS ID #A4692283, Susanna Condon, WHITE SANDS REALTY GROUP FL. Stellar MLS
- $190,0002 bd2 ba1k sqft1714 69th Ave W APT C401, Bradenton, FL 34207For SaleMLS ID #A4696681, Mischelle Gray, LIV SARASOTA REALTY. Stellar MLS
- $132,0002 bd2 ba912 sqft3539 59th Ave W #3539, Bradenton, FL 34210For SaleMLS ID #A4657341, Jesse Brisson, KELLER WILLIAMS ON THE WATER. Stellar MLS
